
Description
Experience refined estate living in this exceptional residence, where timeless elegance meets modern convenience. Perfectly positioned within the prestigious Mount Royal Golf & Country Estate, this impeccably maintained home offers an enviable lifestyle with panoramic views across picturesque farmlands and breathtaking sunsets that can be enjoyed from the comfort of your own home.
Designed with both family living and sophisticated entertaining in mind, the residence features four generously proportioned bedrooms, each complemented by a beautifully appointed en-suite bathroom, while a stylish guest cloakroom adds convenience for visitors.
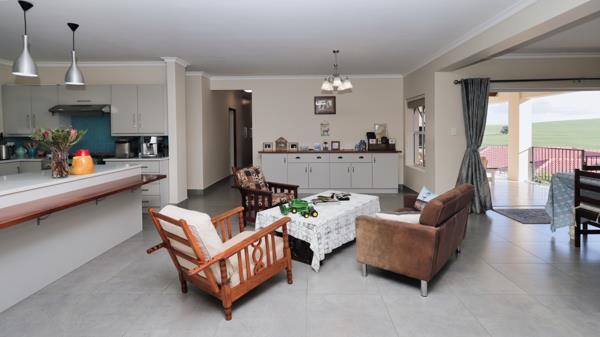
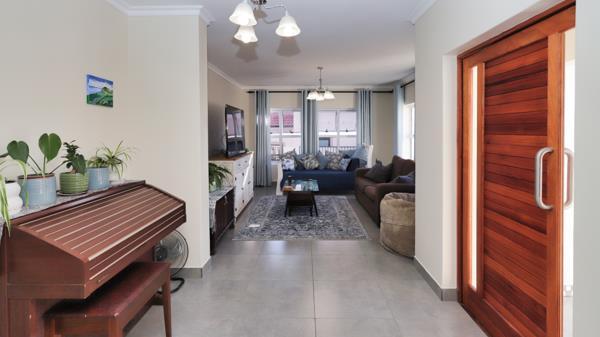
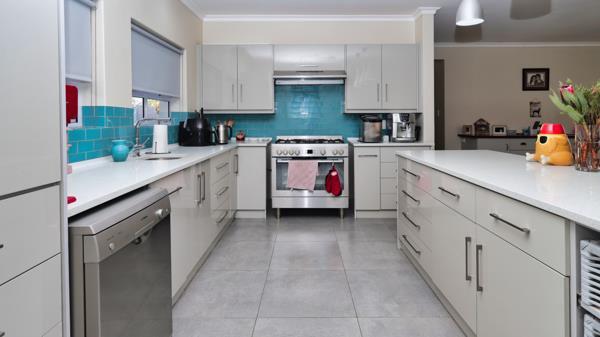
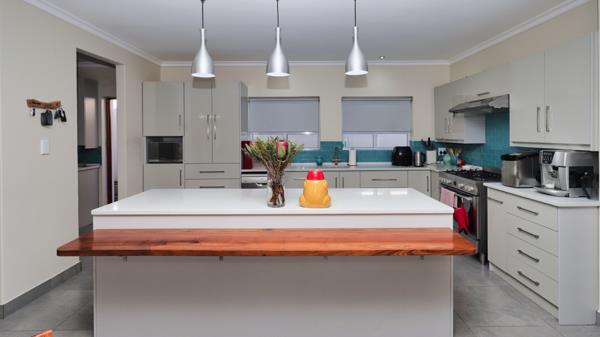
A selection of elegant living spaces includes a formal private lounge, an inviting family TV room, and a sophisticated dining room, all seamlessly connected to create a warm yet luxurious atmosphere. At the heart of the home lies a beautifully designed kitchen with premium finishes, abundant cabinetry, and generous workspace, perfectly suited for everyday living as well as effortless entertaining.
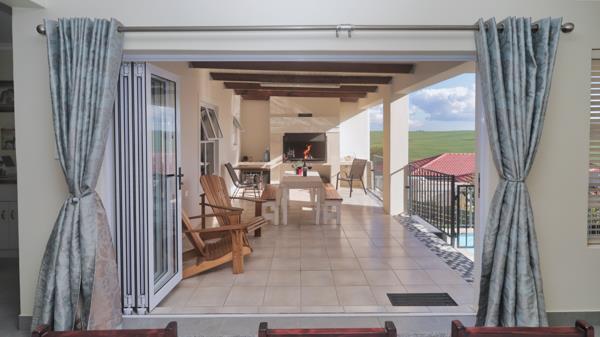
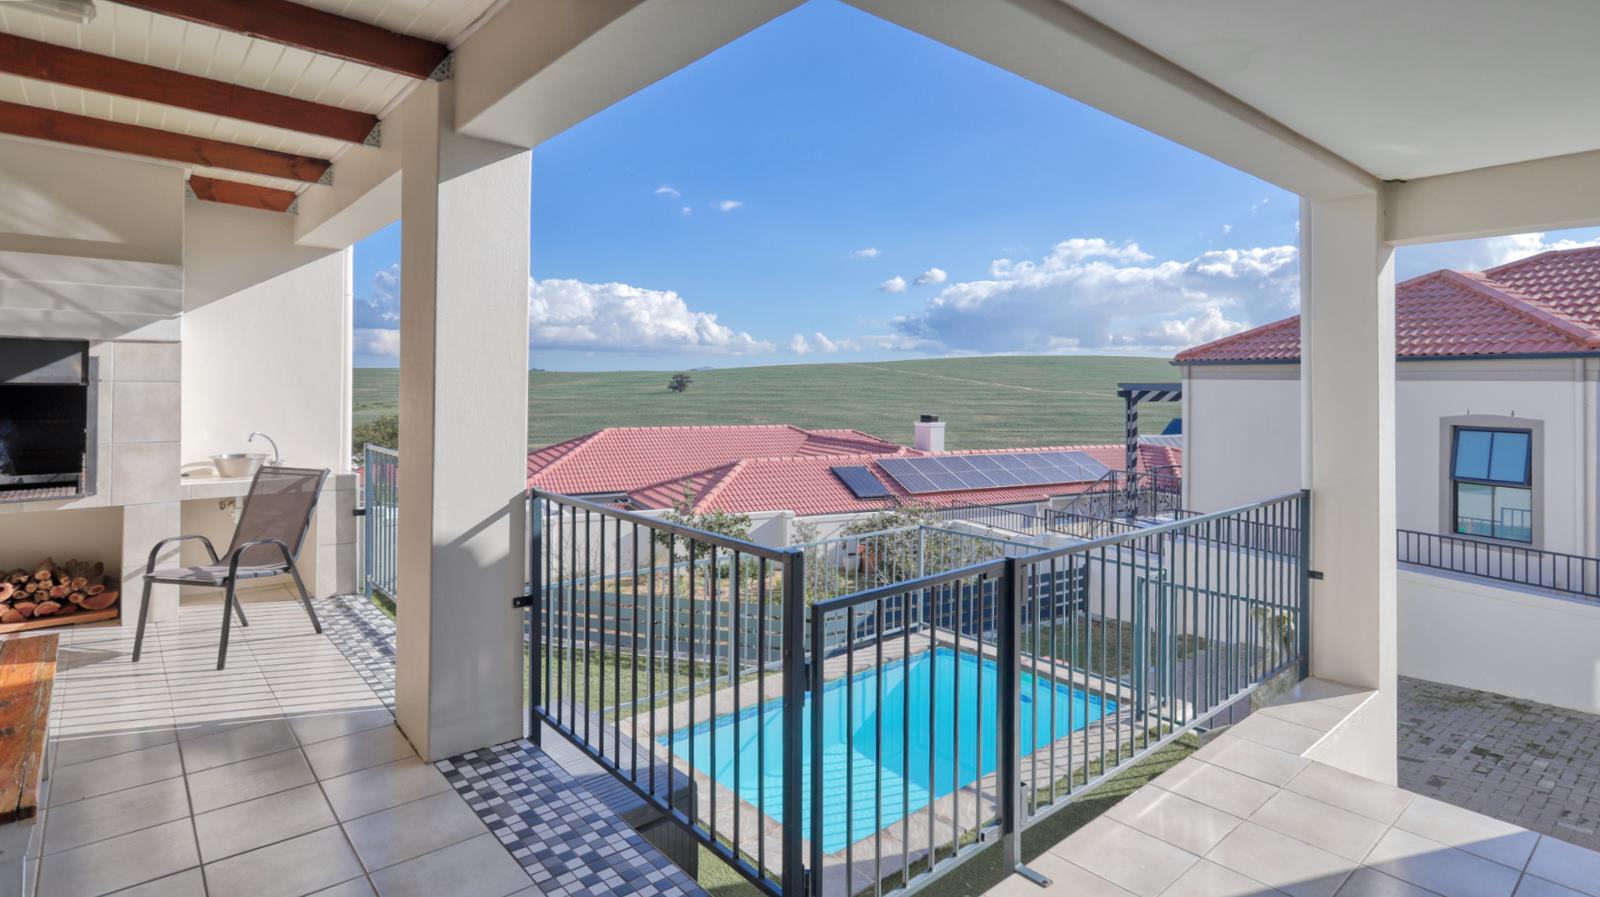
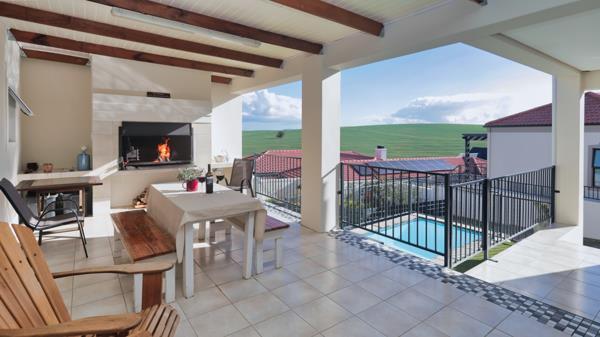
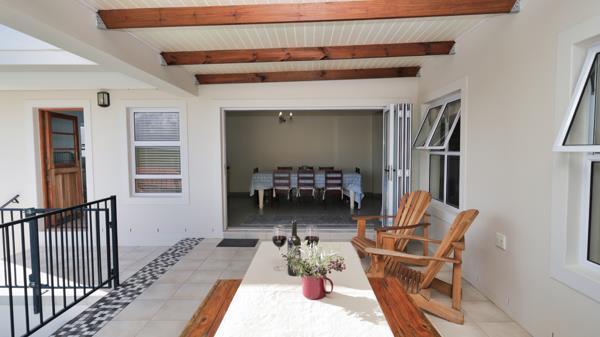
The expansive entertainment area flows effortlessly through stacking doors onto a covered braai patio, creating a seamless indoor-outdoor experience. Here, a sparkling swimming pool, beautifully landscaped garden, and uninterrupted sunset vistas provide the ultimate setting for relaxing with family or entertaining guests against the backdrop of the surrounding countryside.
Designed with both family living and sophisticated entertaining in mind, the residence features four generously proportioned bedrooms, each complemented by a beautifully appointed en-suite bathroom, while a stylish guest cloakroom adds convenience for visitors.
A selection of elegant living spaces includes a formal private lounge, an inviting family TV room, and a sophisticated dining room, all seamlessly connected to create a warm yet luxurious atmosphere. At the heart of the home lies a beautifully designed kitchen with premium finishes, abundant cabinetry, and generous workspace, perfectly suited for everyday living as well as effortless entertaining.
The expansive entertainment area flows effortlessly through stacking doors onto a covered braai patio, creating a seamless indoor-outdoor experience. Here, a sparkling swimming pool, beautifully landscaped garden, and uninterrupted sunset vistas provide the ultimate setting for relaxing with family or entertaining guests against the backdrop of the surrounding countryside.
Photo Gallery

Listing Details
Bathrooms
4
Bedrooms
4
Flatlets
1
Floor size
315 m²
Garage parking
2
Listing date
4 Sep 2026
Parking spaces
2
Pet friendly
1
Property type
House
Map
The map uses the listing's coordinates. Confirm the exact location independently.
Plan your next steps
Planning your next step? Check a purchase, compare rental costs, or prepare with the viewing checklist.
Before making a decision, independently verify the asking price, availability and running costs. Save this home to your shortlist to record questions and compare it with others.
- Prepare for a viewing and record what you find.
- Compare rental costs and check the lease before you commit.
- Compare neighbourhoods against your priorities.
Listing information
Details may change after our latest update. Homescoutly is not the seller, landlord, or listing agent.
More Homes in Swartland
Looking for similar homes in Swartland? Browse more listings in this city to compare locations, photos, and property details.