

Description
Spacious Family Home in Sought-After Dawncliffe
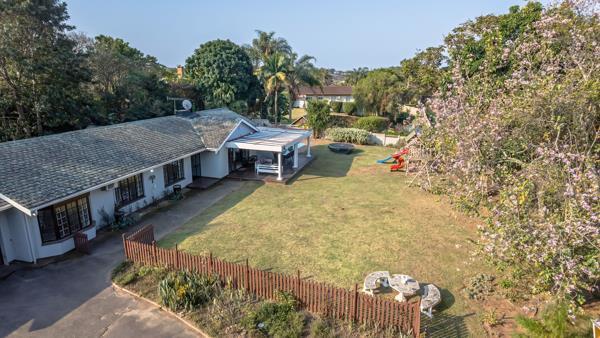
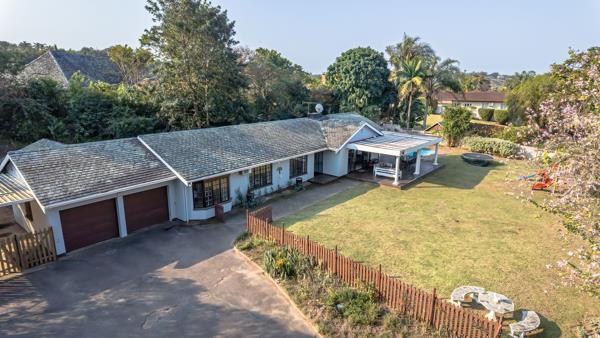
Set above road level on a beautifully level stand in the sought-after suburb of Dawncliffe, this spacious family home offers a wonderful blend of comfort, relaxation and entertaining.
Designed with family living in mind, the property offers plenty of space for children to play and for the whole family to enjoy the outdoors. The home features:
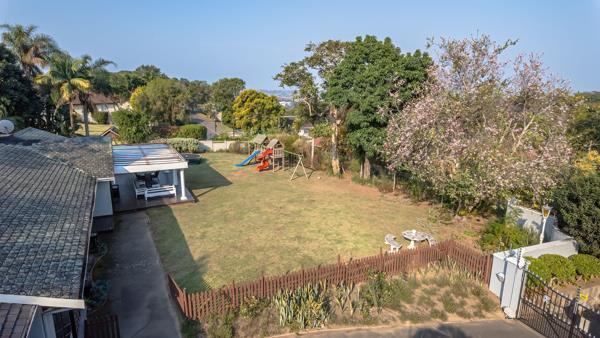
A childrens jungle gym, perfect for outdoor play
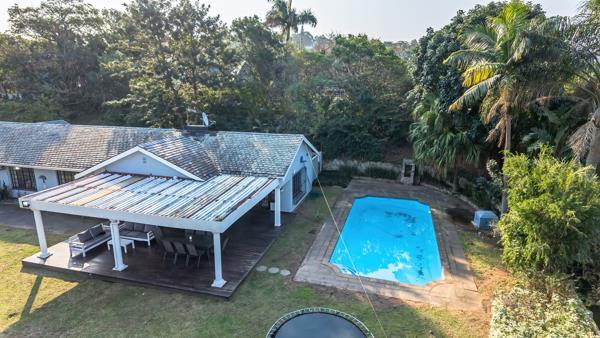
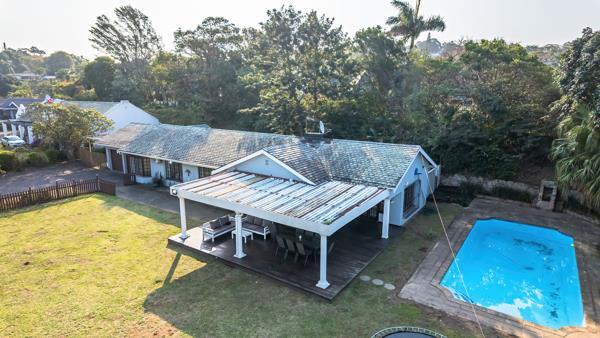
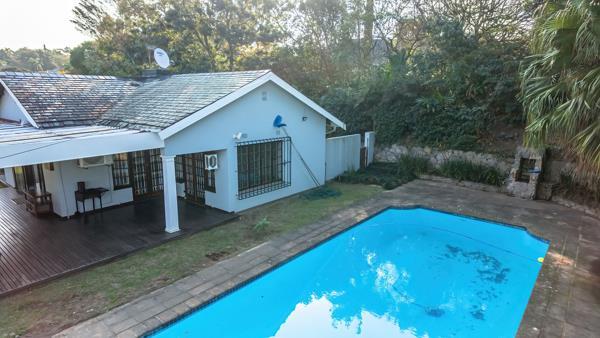
A sparkling swimming pool, ideal for summer days
Partial coastal views
A generous, level garden and yard, offering plenty of space for family activities
A spacious covered deck overlooking the pool, creating the perfect setting for entertaining family and friends
Situated in a well-established and well-run neighbourhood
With its level stand, generous outdoor areas, family-friendly features and excellent location, this home offers a comfortable lifestyle for a growing family.
A wonderful family home with space to live, relax and entertain definitely worth viewing!
Set above road level on a beautifully level stand in the sought-after suburb of Dawncliffe, this spacious family home offers a wonderful blend of comfort, relaxation and entertaining.
Designed with family living in mind, the property offers plenty of space for children to play and for the whole family to enjoy the outdoors. The home features:
A childrens jungle gym, perfect for outdoor play
A sparkling swimming pool, ideal for summer days
Partial coastal views
A generous, level garden and yard, offering plenty of space for family activities
A spacious covered deck overlooking the pool, creating the perfect setting for entertaining family and friends
Situated in a well-established and well-run neighbourhood
With its level stand, generous outdoor areas, family-friendly features and excellent location, this home offers a comfortable lifestyle for a growing family.
A wonderful family home with space to live, relax and entertain definitely worth viewing!
Photo Gallery


Listing Details
Access gate
1
Aircon
1
Alarm
1
Bathrooms
2
Bedrooms
4
Built In braai
1
Built in cupboards
1
Covered parking
1
Deck
1
Dining areas
1
Electric fencing
1
En-suite
1
Entrance hall
1
Fenced
1
Fireplace
1
Garage parking
2
Garden
1
Guest toilet
1
Intercom
1
Kitchen
1
Land size
1 899 m²
Listing date
1 Sep 2026
Lounges
1
Open parking
6
Parking spaces
9
Pet friendly
1
Pool
1
Property type
House
Rates and taxes
R 3 151
Staff quarters
1
Map
The map uses the listing's coordinates. Confirm the exact location independently.
Plan your next steps
Planning your next step? Check a purchase, compare rental costs, or prepare with the viewing checklist.
Before making a decision, independently verify the asking price, availability and running costs. Save this home to your shortlist to record questions and compare it with others.
- Prepare for a viewing and record what you find.
- Check the purchase details and compare ownership costs.
- Compare neighbourhoods against your priorities.
Listing information
Details may change after our latest update. Homescoutly is not the seller, landlord, or listing agent.
More Homes in Westville
Looking for similar homes in Westville? Browse more listings in this city to compare locations, photos, and property details.