Homescoutly

Description

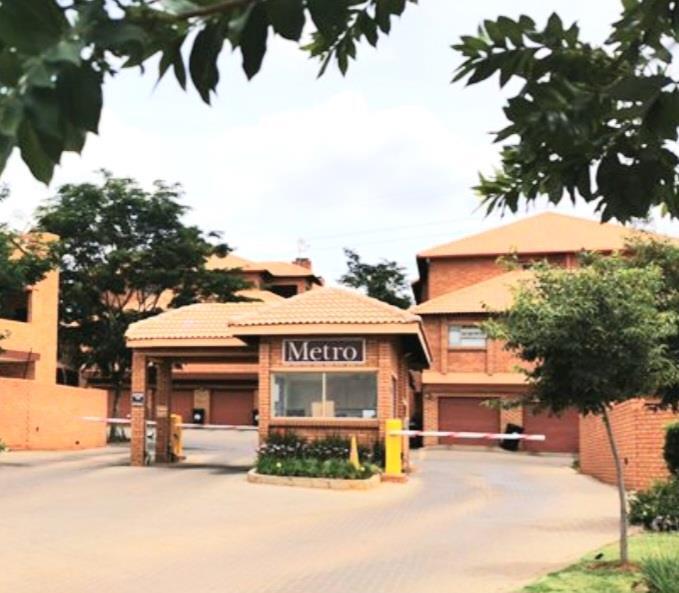
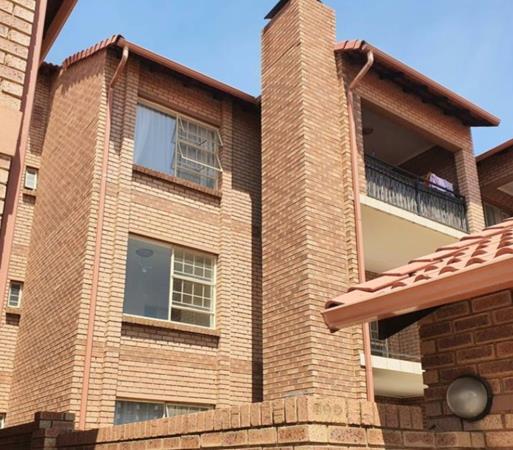
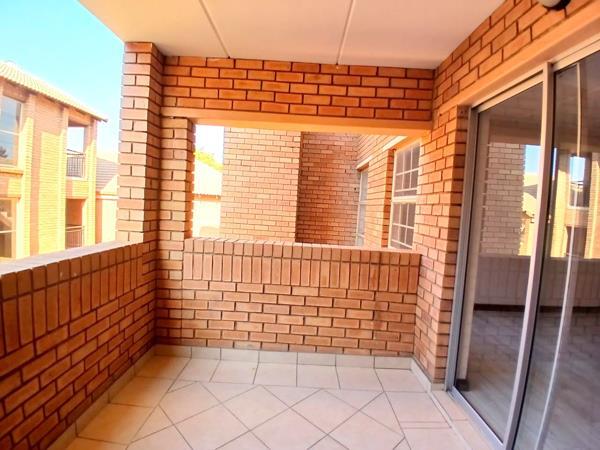
Situated in an access controlled complex, this 105 sq. meter, first floor 3 Bedroom, 2 Bathroom unit is available as from the 1st of September 2026. It is close close to Makro, the new diverse Linton shopping complex, the Wilgers Hospital, schools and other amenities, as well as the N4 highway. It has a spacious dining room lounge with a sliding door that leads out to a covered balcony with a built-in-braai. The open plan kitchen is equipped with generous wood storage cupboards, granite tops, and has space for two under counter appliances and a small breakfast nook.
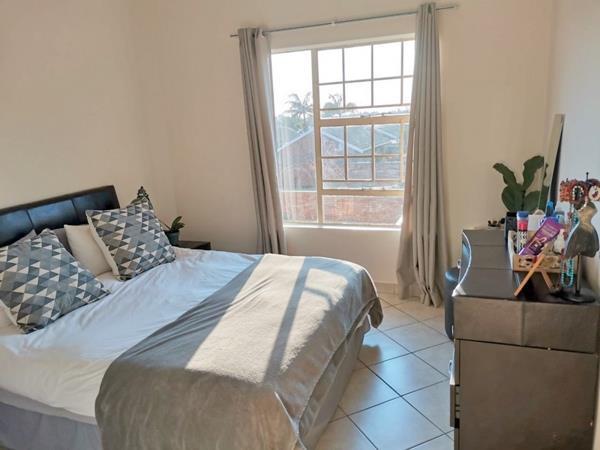
The master bedroom has an an-suite bathroom, whilst the other 2 second bedroom are serviced by its own bathroom. Fibre and prepaid electricity is available whilst water is included in the rent. A lock up garage and additional safe parking is available, A swimming pool and kids play are completes the picture.

Photo Gallery

Listing Details

Access gate
1
Balcony
1
Bathrooms
2
Bedrooms
3
Dining areas
1
Electric fencing
1
Floor size
105 m²
Garage parking
1
Kitchen
1
Listing date
7 Aug 2026
Lounges
1
Open parking
1
Parking spaces
2
Pool
1
Property type
Townhouse

Map

About This Listing

This property page for 3 Bedroom Townhouse in Paramount Estate in Tshwane, Gauteng, South Africa brings together the available listing description, photos, mapped location information, and key property details in one place to help visitors review the home more efficiently.

Buyers, renters, and researchers can use this page to compare the home with other listings, check the available features, and better understand the property before deciding on their next step.

More Homes in Tshwane

Looking for similar homes in Tshwane? Browse more listings in this city to compare locations, photos, and property details.