Description
Flexible Multi-Level Coastal Living with Sea Views and Seamless IndoorOutdoor Flow
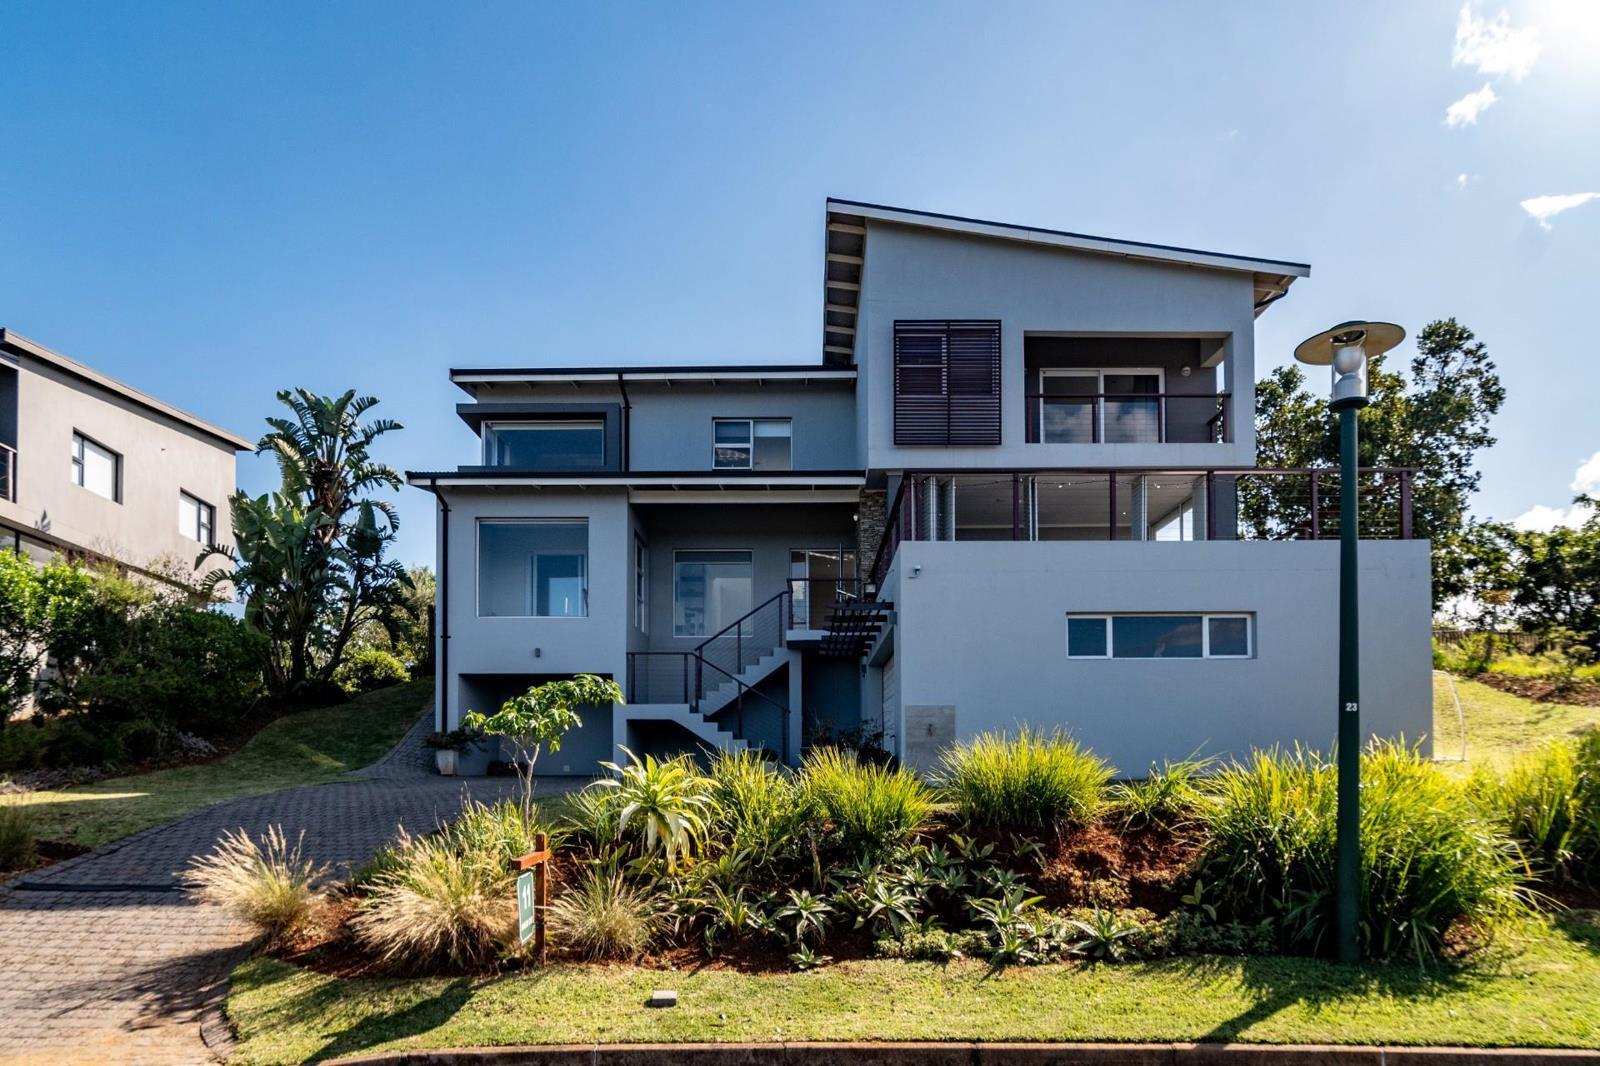
SOLE MANDATE: With sea views, refined contemporary finishes and a clean modern aesthetic, this fully air-conditioned multi-level residence delivers a highly adaptable layout paired with effortless indooroutdoor living. Designed to embrace its elevated position and relaxed coastal setting, the home offers multiple outdoor areas and flexible living spaces that easily accommodate family living, entertaining, remote working or a lock-up-and-go lifestyle.
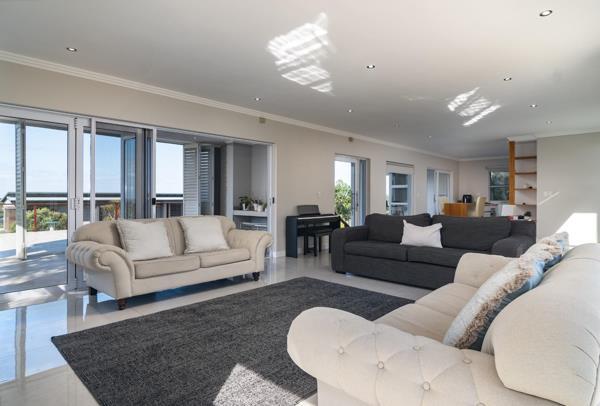
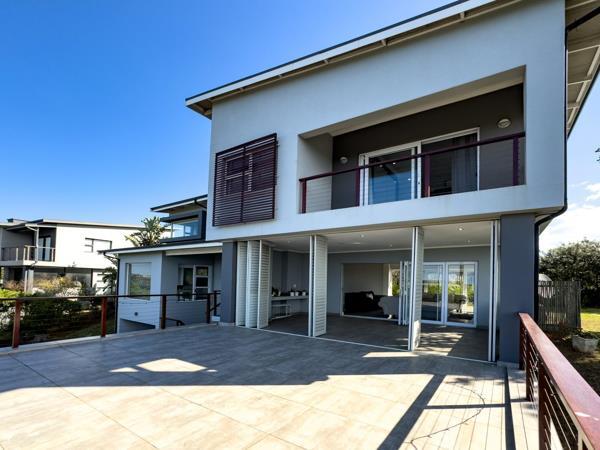
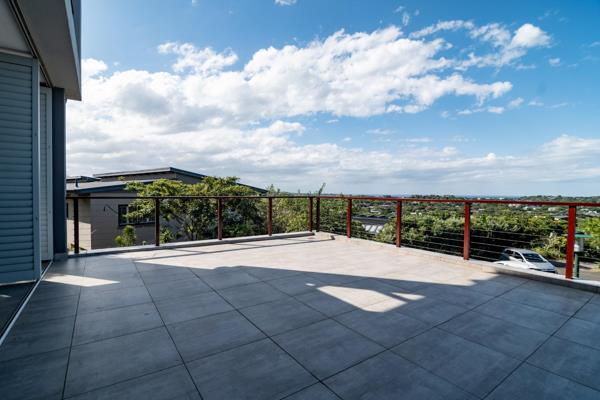
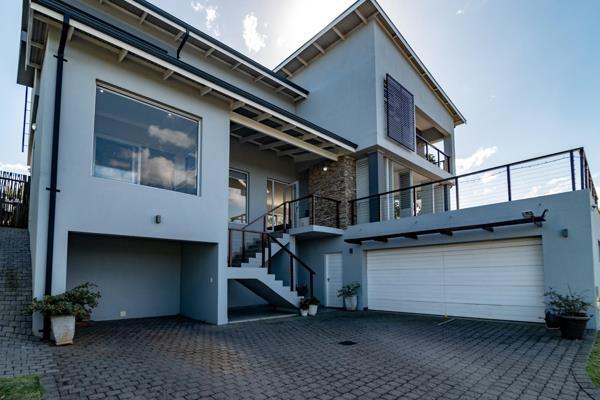
Positioned above the double garages, the front door opens into a light-filled living area where large openings frame the surrounding estate and sea views. The lounge has been thoughtfully designed to connect seamlessly with the outdoors on both sides, creating an easy natural flow between interior and exterior living. One side opens onto an expansive patio ideal for entertaining, sunset dining or relaxed gatherings while enjoying elevated sea and estate views, while the opposite side spills out onto a level garden area that provides a sheltered and versatile outdoor space for children, pets or everyday enjoyment.
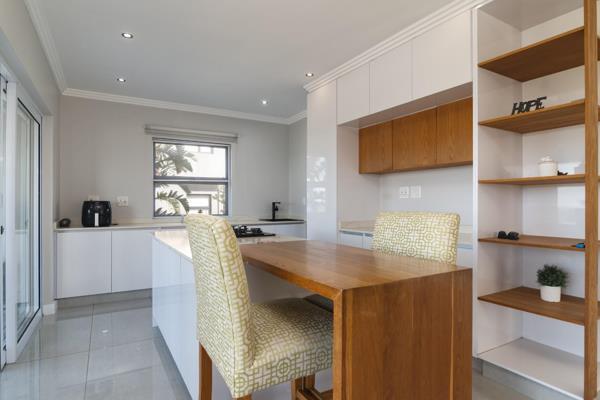
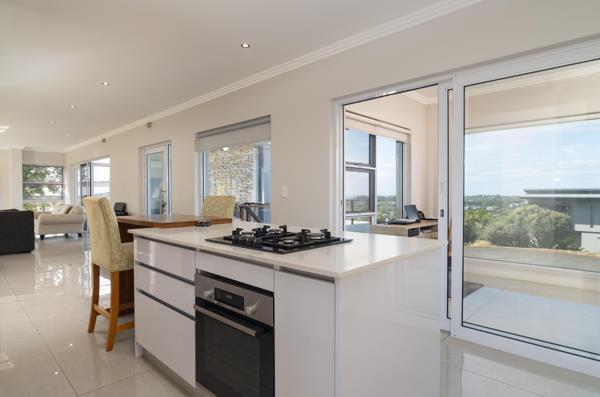
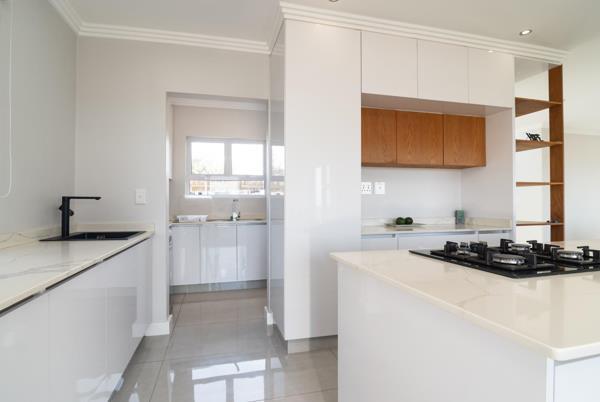
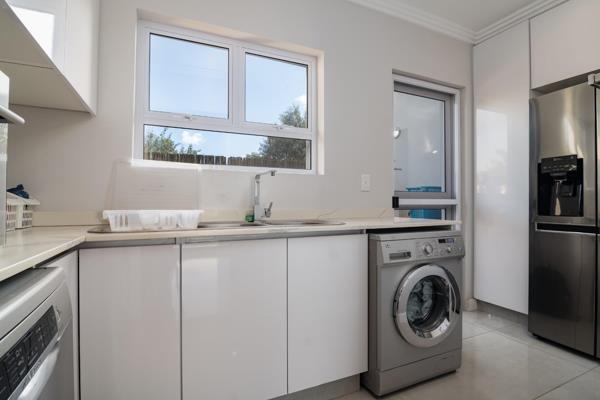
The adjoining dining area integrates effortlessly with the sleek contemporary kitchen, complete with a built-in breakfast counter, separate laundry and outside drying courtyard. Adding further versatility, a glass-enclosed sea-facing balcony creates a protected all-weather space that works equally well as a morning coffee retreat, reading nook, creative space or compact home office.
Four bedrooms are located upstairs, one of which is currently used as a second lounge. The main bedroom enjoys a sea view, outdoor access onto a private balcony, a stylish walk-in dressing area and a full bathroom with high end finishes. Bedroom two also has sea views and an en suite shower bathroom whilst a shower bathroom services bedroom three and four.
Positioned at the end of a quiet cul-de-sac with minimal passing traffic, additional features include an undercover braai area, double garage, storage room, golf cart parking, an AKVA solar system with 10 panels and two batteries, as well as filtered backup water storage via a large JoJo tank.
Blending flexibility, easy entertaining and relaxed coastal comfort, this is a home designed to adapt easily to both everyday family living and effortless holiday-style enjoyment.
Photo Gallery