Description
EXQUISITE GOLF ESTATE SANCTUARY IN EYE OF AFRICA |FOUR BEDROOM DOUBLE STOREY HOME| PRESTIGIOUS GOLF COMMUNITY |HIKING TRAILS| HEATED SWIMMING POOL | PRIVATE GYM| RESTAURANTS| 24 HOUR SECURITY| CCTV|SCENIC VIEWS
EXQUISITE GOLF ESTATE SANCTUARY IN EYE OF AFRICA |FOUR BEDROOM DOUBLE STOREY HOME| PRESTIGIOUS GOLF COMMUNITY |HIKING TRAILS| HEATED SWIMMING POOL | GYM| RESTAURANTS| 24 HOUR SECURITY| CCTV|SCENIC VIEWS
Why to Buy
-Four luxurious bedrooms with bathroom onsuites
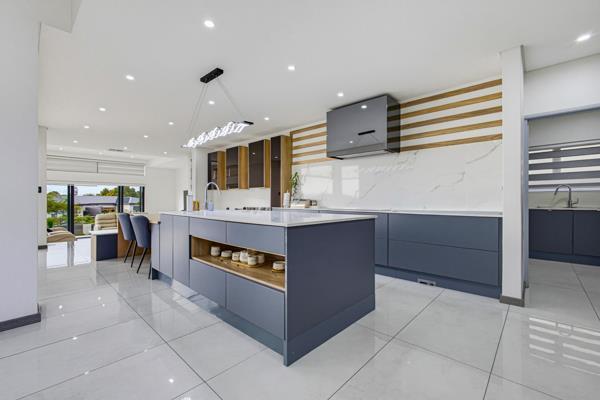
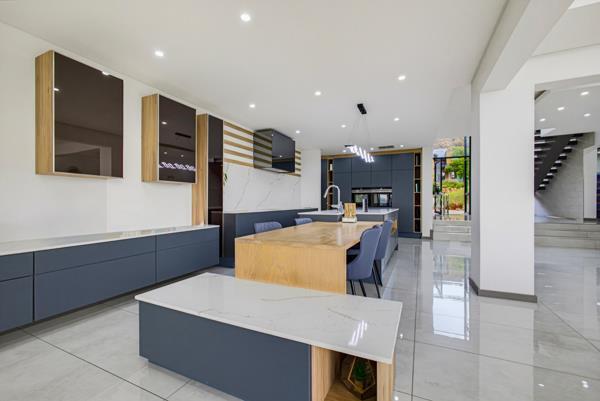
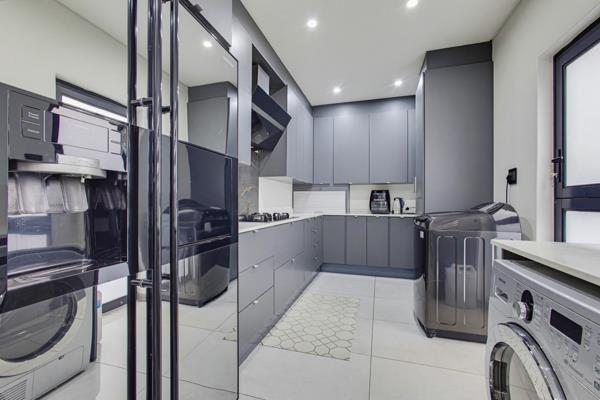
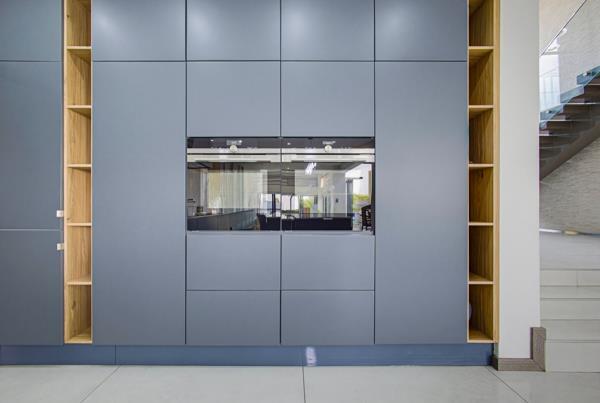
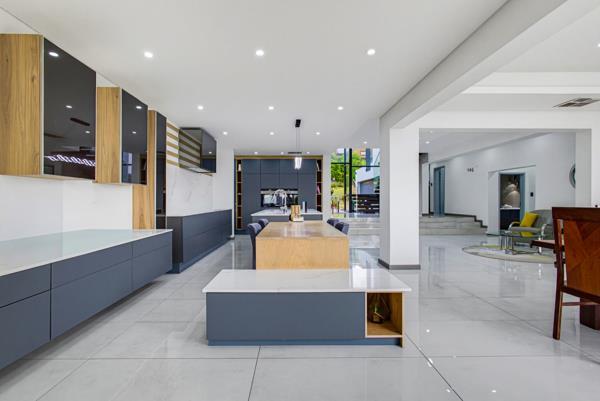
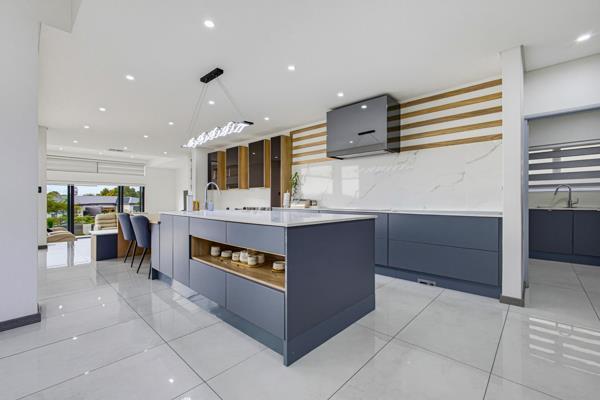
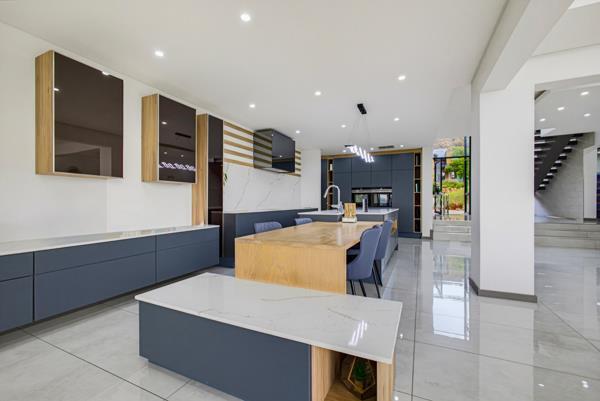
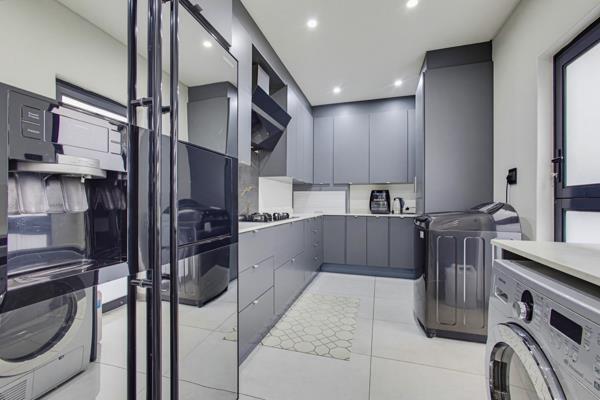
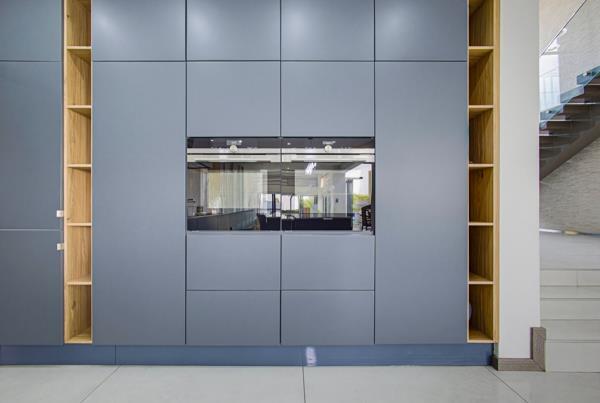
-Gourmet kitchen with Caesar stone countertops and a scullery that doubles up as a secondary kitchen
-Two lounges with an easily accessible indooroutdoor flow.
-Open plan feel and vibe.
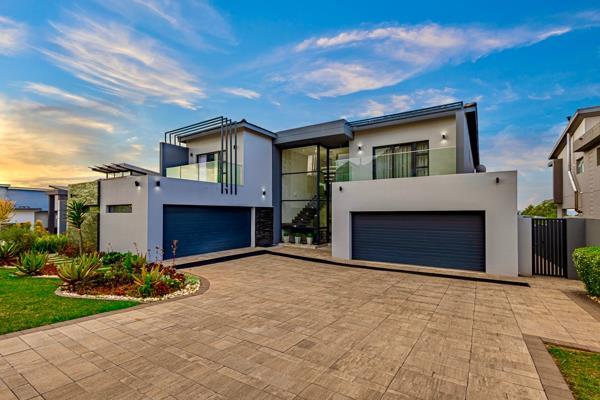
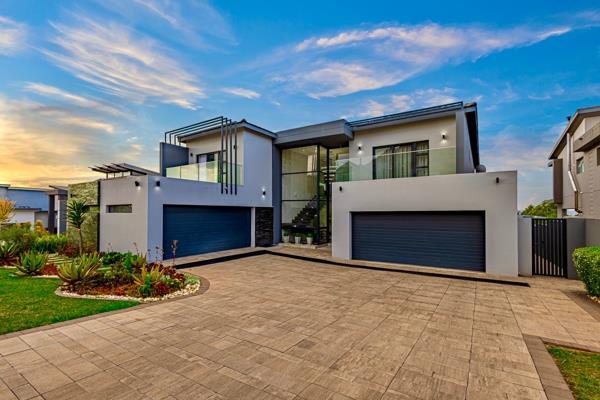
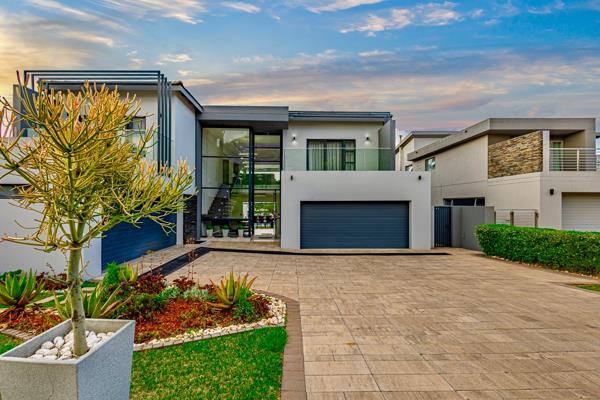
-Dual two car garages and additional parking spaces
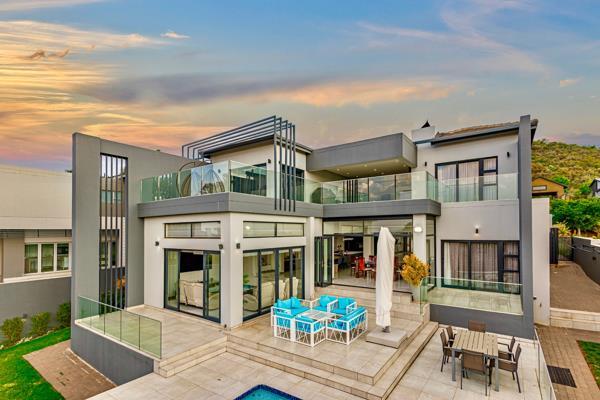
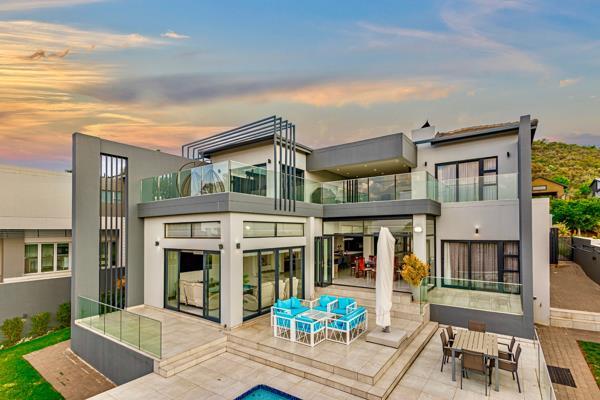
-Resort style heated swimming pool.
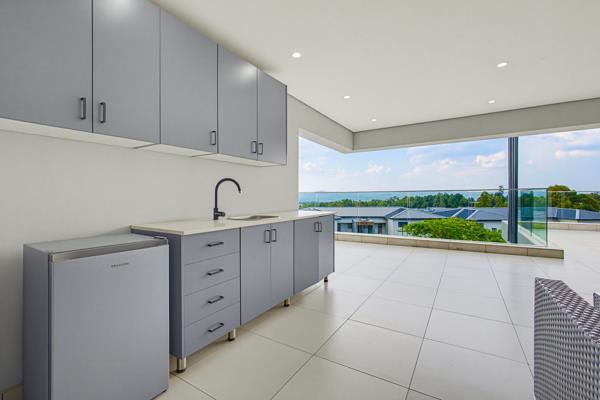
-Entertainment area with kitchenette and balcony access
-Scenic views across manicured gardens and golf course vistas
-24 Hour security, cctv surveillance and secure access gates
-Premium amenities: gas fireplace, air conditioning, fibre connectivity, water tanks and battery inverter
-Staff accommodation
-Designated study room and additional gems
-Exclusive access to championship golf course and clubhouse facilities.
-Restaurants and playground areas
-Hiking trails
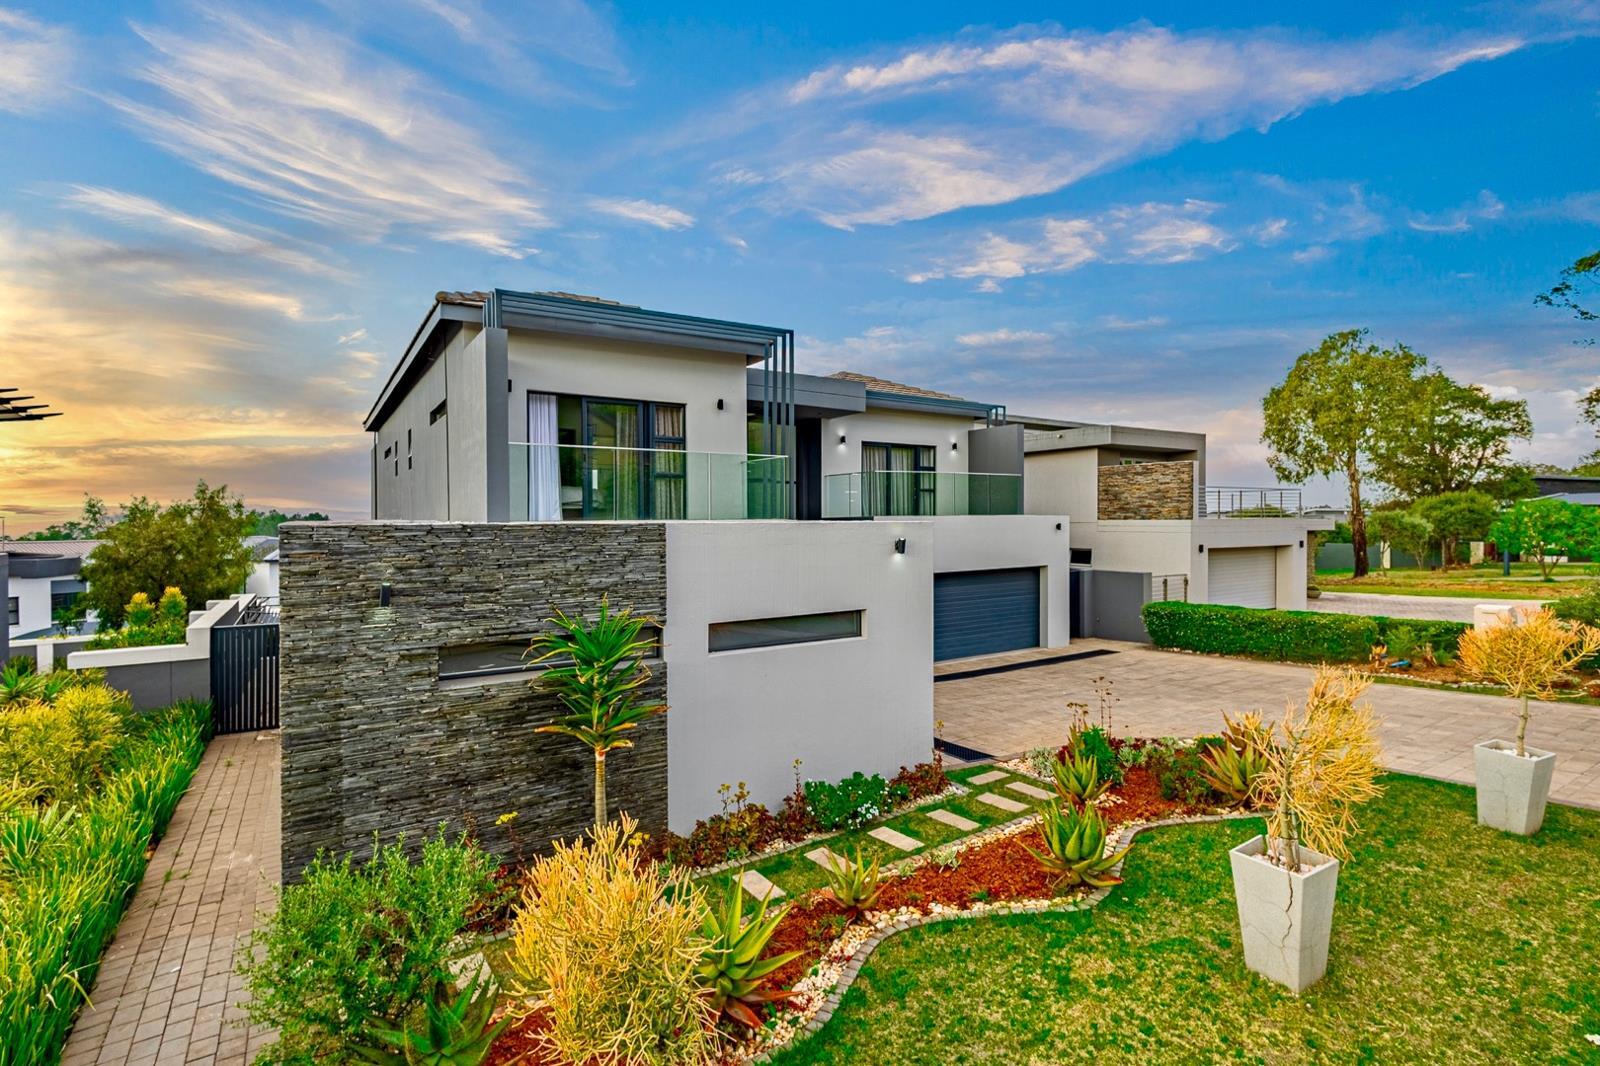
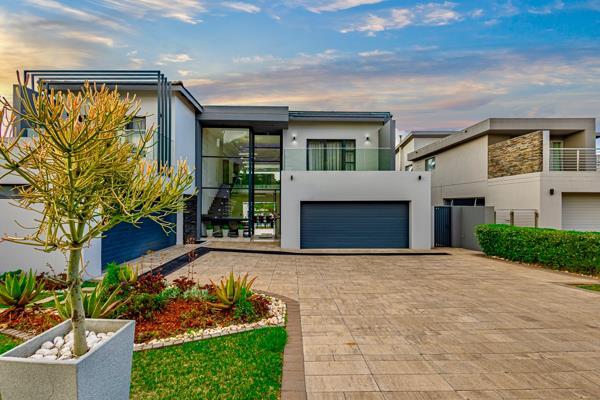
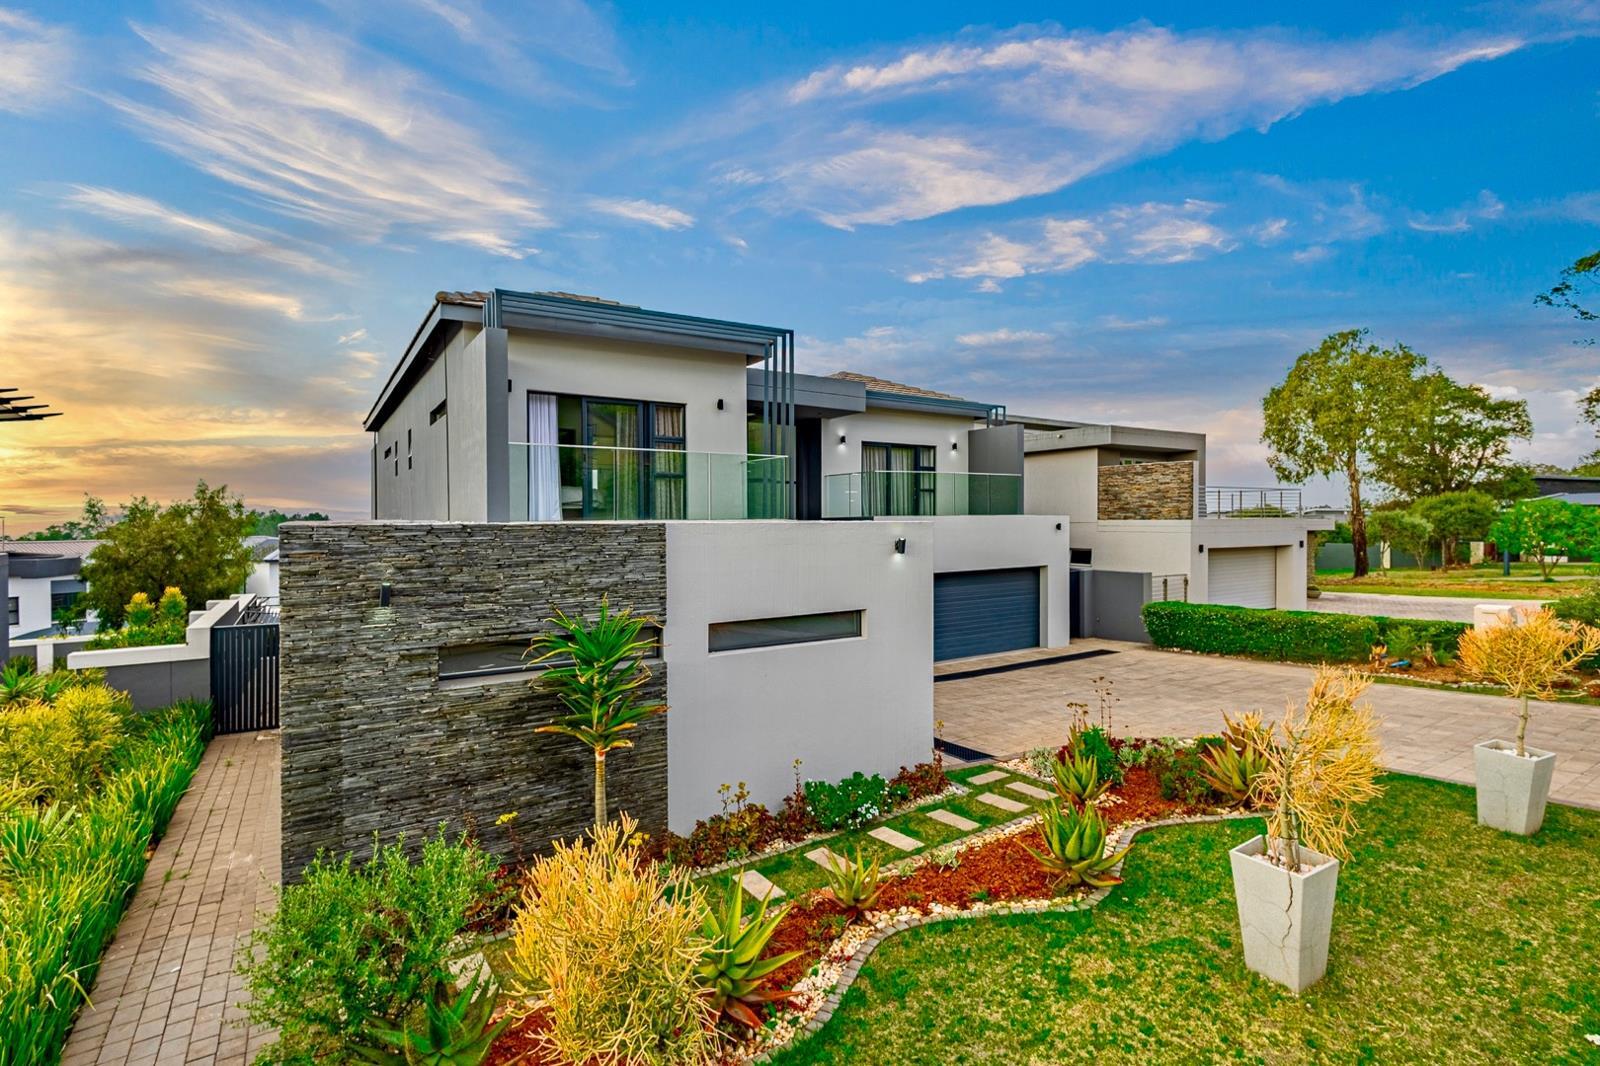
Discover an unparalleled residential masterpiece nestled within the prestigious Eye of Africa Estate, a distinguished golf community in Eikenhof. This sumptuous four bedroom residence epitomizes contemporary luxury living, offering 405m² of meticulously designed living space set upon an expansive 796m² erf. Every element has been curated to harmonize elegance with functionality, creating an exceptional sanctuary for the discerning homeowner.
The residence showcases four generously proportioned bedrooms, each featuring onsuite bathrooms, ensuring uncompromising privacy and comfort. The sophisticated floor plan encompasses two elegant lounges, a dedicated study and a formal dining room, providing versatile spaces for both intimate gatherings and grand entertaining. The gourmet kitchen flows seamlessly into open plan living areas, whilst premium finishes and thoughtfully positioned sliding doors flood the interiors with natural luminosity.
The outdoor environment is equally enchanting, featuring a resort caliber swimming pool, meticulously landscaped gardens with paving and a sophisticated entertainment terrace. Staff accommodation provide additional flexibility, whilst comprehensive security infrastructure including 24 hour monitoring, cctv and electronic access gates ensures absolute peace of mind. This is an extraordinary opportunity to embrace the pinnacle of golf estate living.
Contact us today to arrange your private viewing of this exceptional property.
E & OE
PASADENA TRADERS 1 PTY LTD trading as REMAX Finest Alberton operates in terms of a franchise agreement with REMAX of Southern Africa.
Photo Gallery