
Description
Nestled in the leafy streets of Fishers Hill, this warm and welcoming golden oldie invites you to enjoy the comfort of a spacious family home.
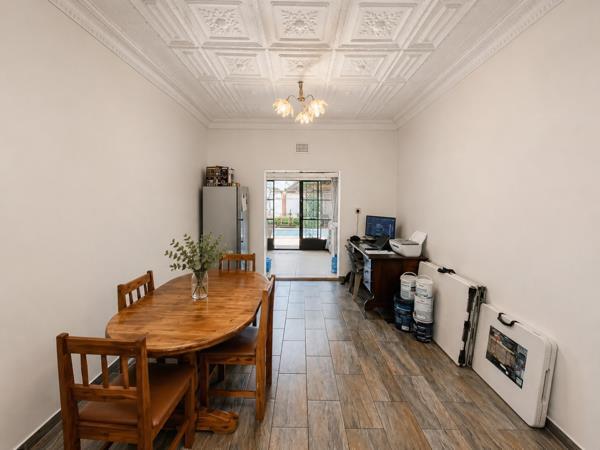
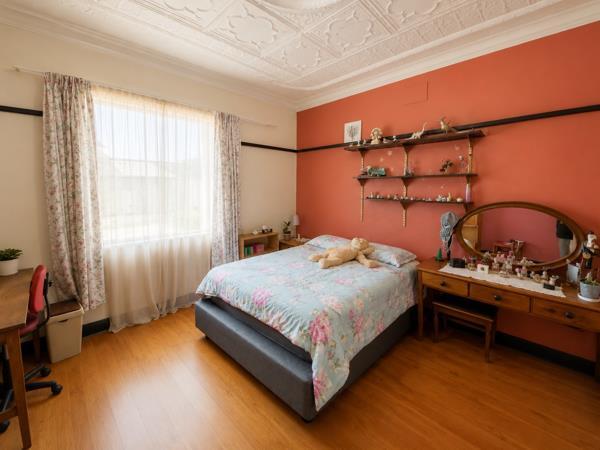
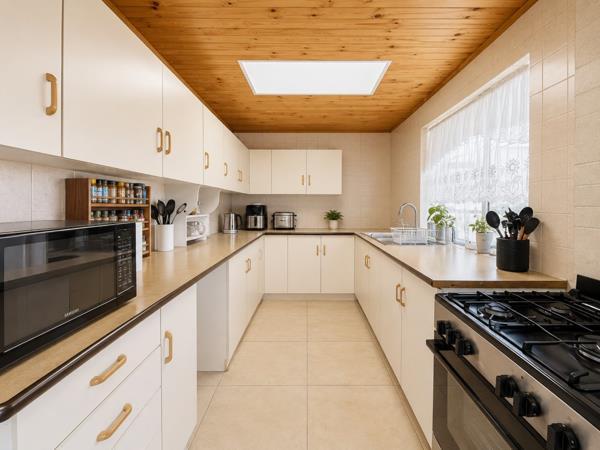
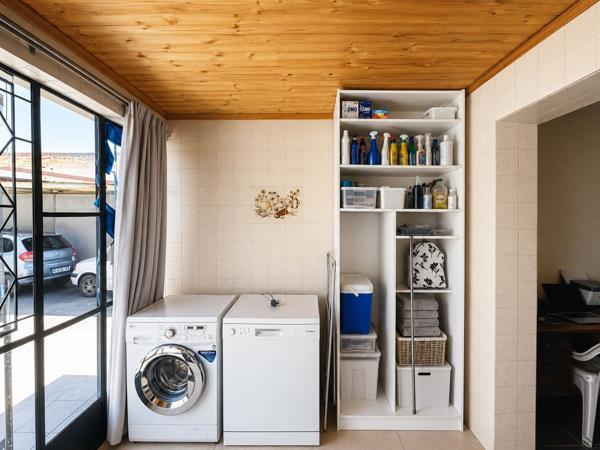
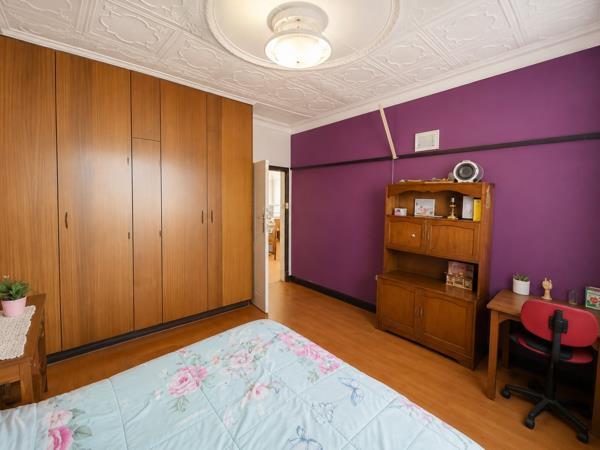
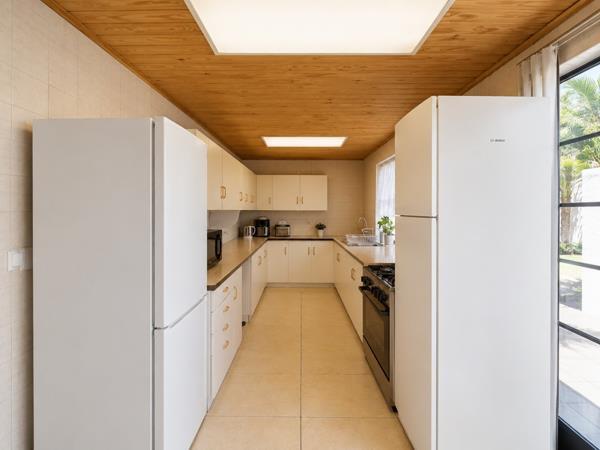
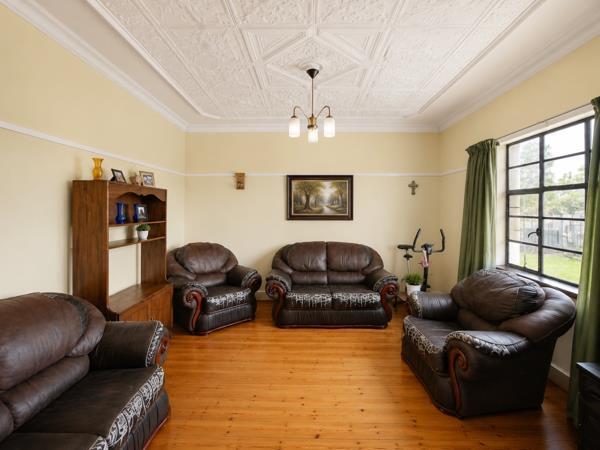
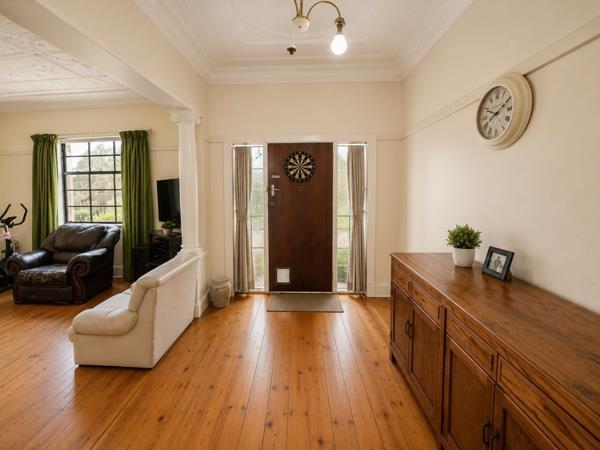
From the moment you step into the wooden floored entrance hall, you feel the flow of space that carries through to the living room with its pressed ceilings and the adjacent dining area with a touch of character. The well sized kitchen features built in cupboards, a gas hob and a handy laundry corner, making daily chores a breeze. Three generous bedrooms provide ample storage with built in cupboards and classic touches such as pressed ceilings, while the main bedroom offers its own ensuite for added convenience. Two tidy bathrooms, one ensuite and a modern family bathroom, complete the layout.
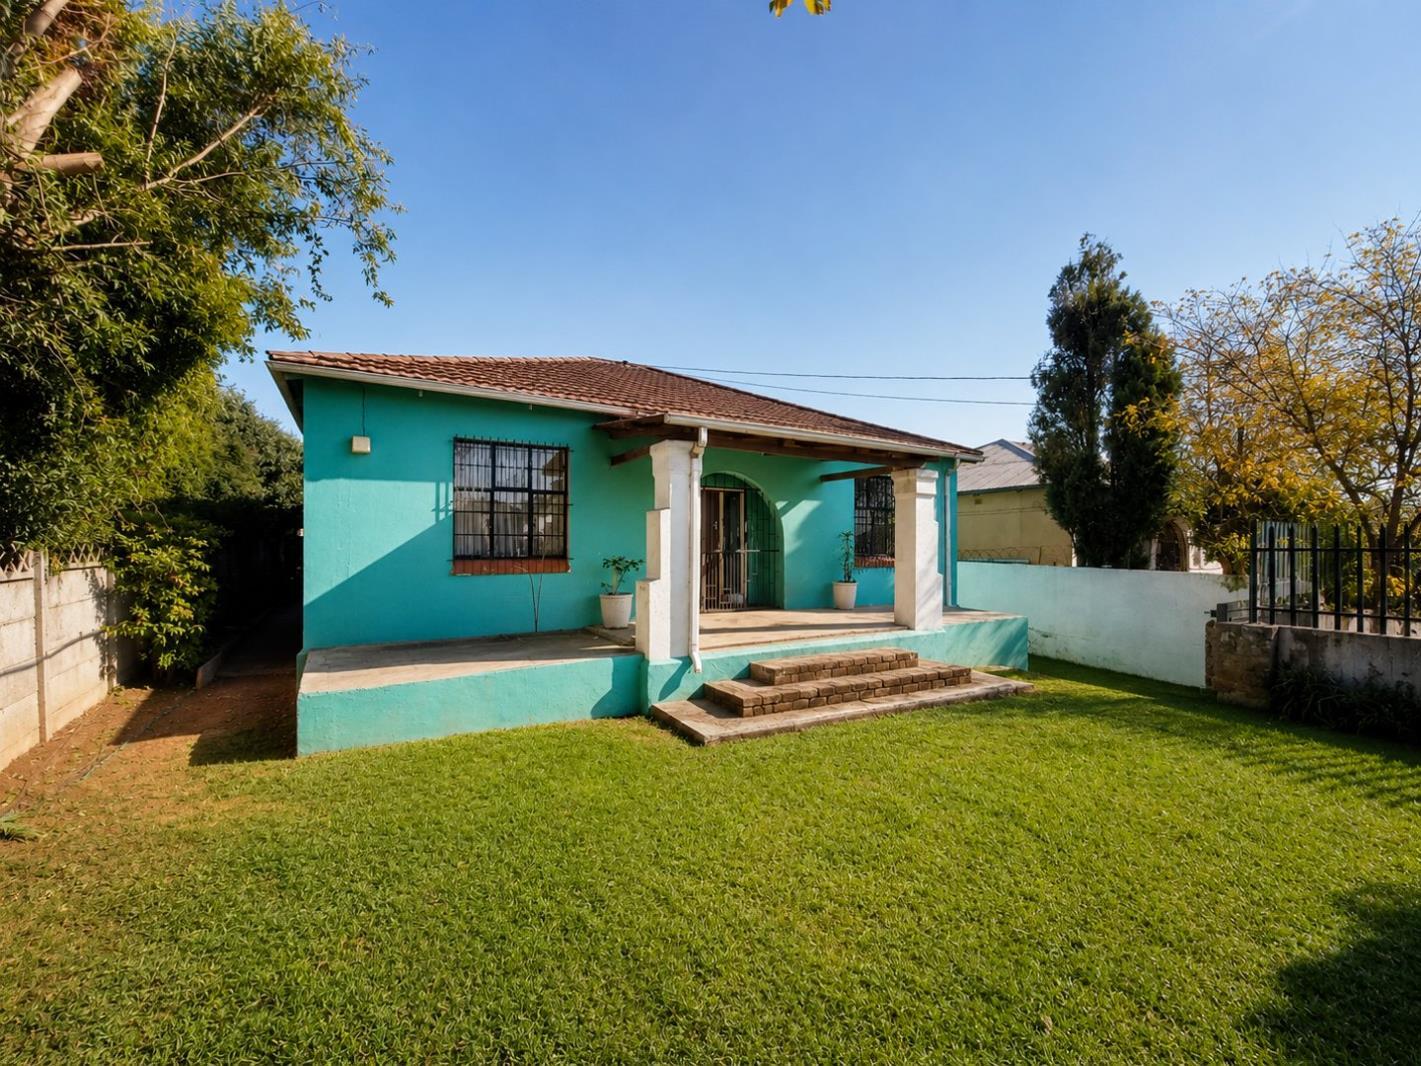
Outdoors, the immaculate front garden and the low maintenance back area offer easy living, all secured behind a fully fenced property with an electric gate and beams. Fibre internet ensures you stay connected, while the single carport provides practical parking. This home blends nostalgic charm with functional spaces perfect for modern family life in Germiston.
Photo Gallery
Listing Details
Access gate
1
Bathrooms
2
Bedrooms
3
Built in cupboards
1
Covered parking
2
Dining areas
1
En-suite
1
Entrance hall
1
Fenced
1
Garden
1
Kitchen
1
Land size
495 m²
Listing date
27 May 2026
Lounges
1
Open parking
2
Parking spaces
4
Property type
House
Rates and taxes
R 1 070
Map
The map uses the listing's coordinates. Confirm the exact location independently.
Plan your next steps
Planning your next step? Check a purchase, compare rental costs, or prepare with the viewing checklist.
Before making a decision, independently verify the asking price, availability and running costs. Save this home to your shortlist to record questions and compare it with others.
- Prepare for a viewing and record what you find.
- Check the purchase details and compare ownership costs.
- Compare neighbourhoods against your priorities.
Listing information
Details may change after our latest update. Homescoutly is not the seller, landlord, or listing agent.
More Homes in Germiston
Looking for similar homes in Germiston? Browse more listings in this city to compare locations, photos, and property details.