Description
Modern 4 Bedroom Family Home with Solar, Irrigation, Pool & Top End Entertainment
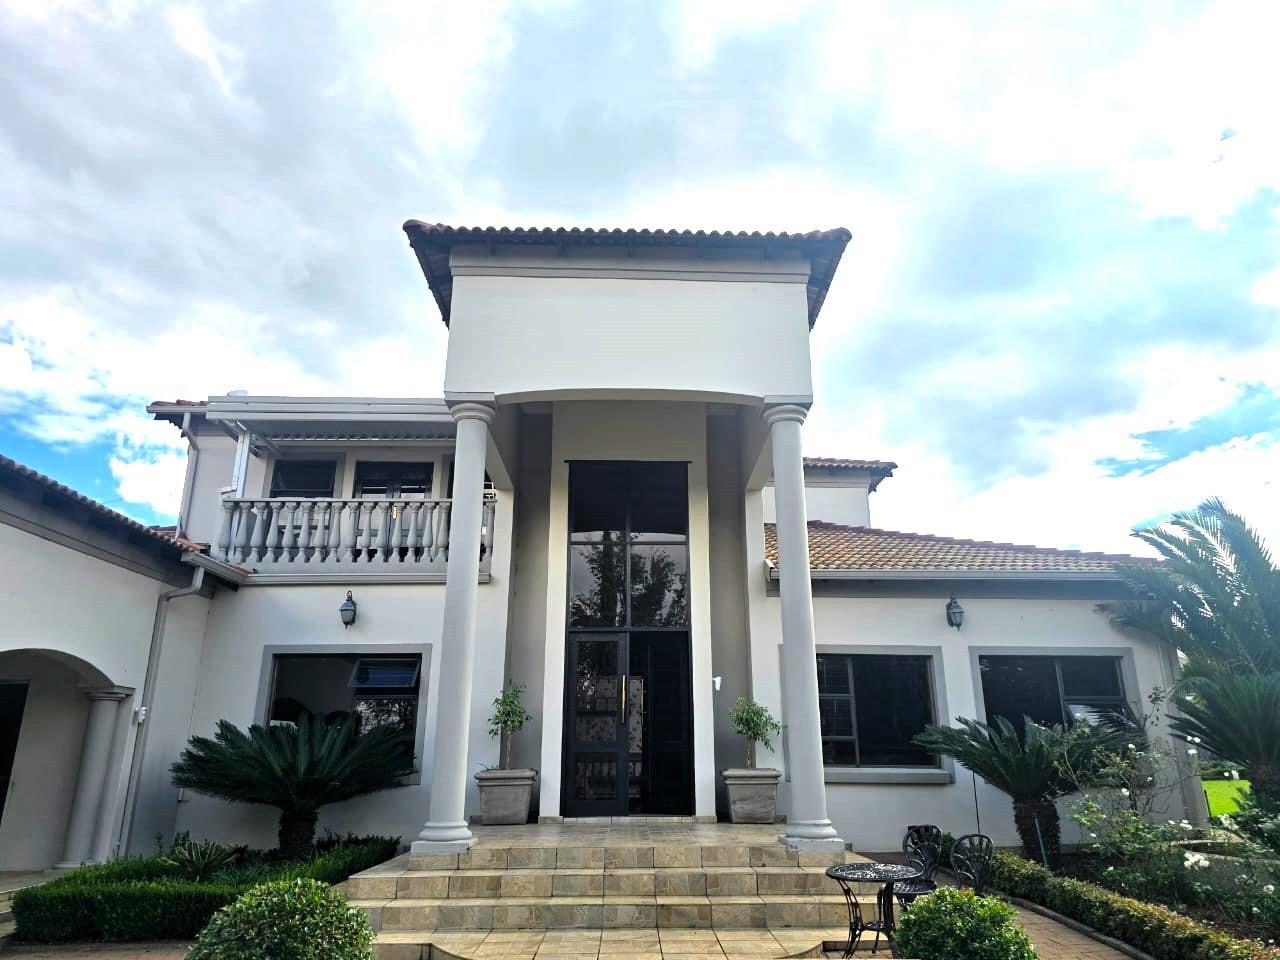
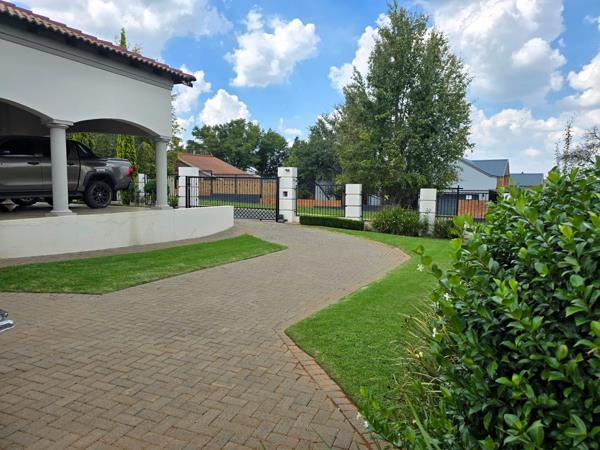
This elegant double storey home on a 1 938 m² stand offers 550 m² under roof, combining modern luxury with relaxed family living. The double volume entrance hall leads to multiple living and entertainment areas, including a formal lounge, dining room, TV play room, custom bar with wine cellar and indoor braai all flowing to the covered patio, landscaped garden and pool.
The custom designed kitchen features a Smeg gas hob, generous work surfaces, separate scullery, pantry and effortless connection to the living and entertainment spaces. Upstairs are three spacious, carpeted bedrooms with quality curtains, including a main suite with walk in closet, full ensuite and shared balcony, plus a large family bathroom and study nook a fourth ensuite bedroom downstairs is ideal for guests or extended family.
Work from home is easy with a dedicated office and upstairs workspace, while three and a half modern bathrooms with heated lighting add everyday comfort.
The stylish entertainment area is designed for relaxed, social gatherings, with a custom built in counter and seating that become the natural hub of the home. Large windows and stack or sliding doors flood the space with afternoon light and open directly onto the patio and garden, creating a seamless flow to the newly fibreglass lined pool. Its the ideal spot to watch the game, pour sundowners and keep an eye on the kids in the water from one comfortable indooroutdoor entertainment zone.
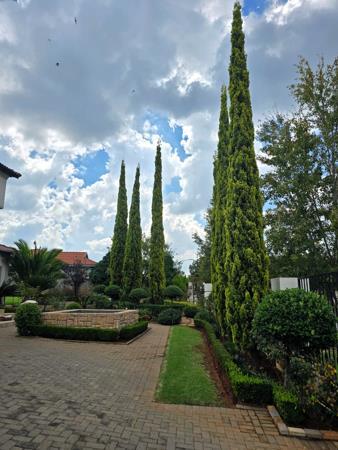
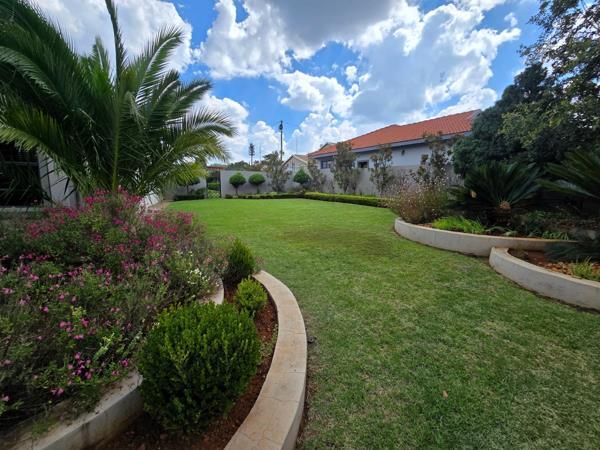
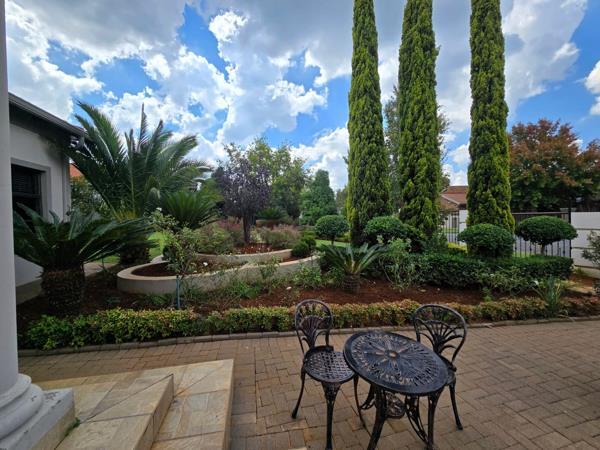
The beautifully landscaped, low maintenance garden features layered planting, two elegant water features and an automated irrigation system that keeps the lawns and beds lush with minimal effort. Together with the expansive lawn around the pool, it creates a private, resort style outdoor space for both children and adults to enjoy.
Smart, secure and sustainable living includes a 16 kVA inverter, 24 solar panels, three 5 kVA batteries, 16 kVA diesel generator, 2 x 5 000 L JoJo tanks, CCTV, perimeter beams and a remote double garage. This is a move in ready premium family home in Fochville's sought after area, designed for buyers who value space, style and reliable backup utilities.
Photo Gallery