Description
Corner Stand Gem with Exceptional Space & Lifestyle Appeal.
EXCLUSIVE MANDATE
Positioned on a prominent corner stand, this versatile property offers exceptional visibility and generous space, making it ideal for comfortable family living with the added benefit of potential work-from-home or consulting space, subject to the necessary approvals.
Main House
Step into a spacious open-plan kitchen featuring ample built-in cupboards, generous countertop space, a walk-in pantry, and a separate scullery with plumbing for all appliances.
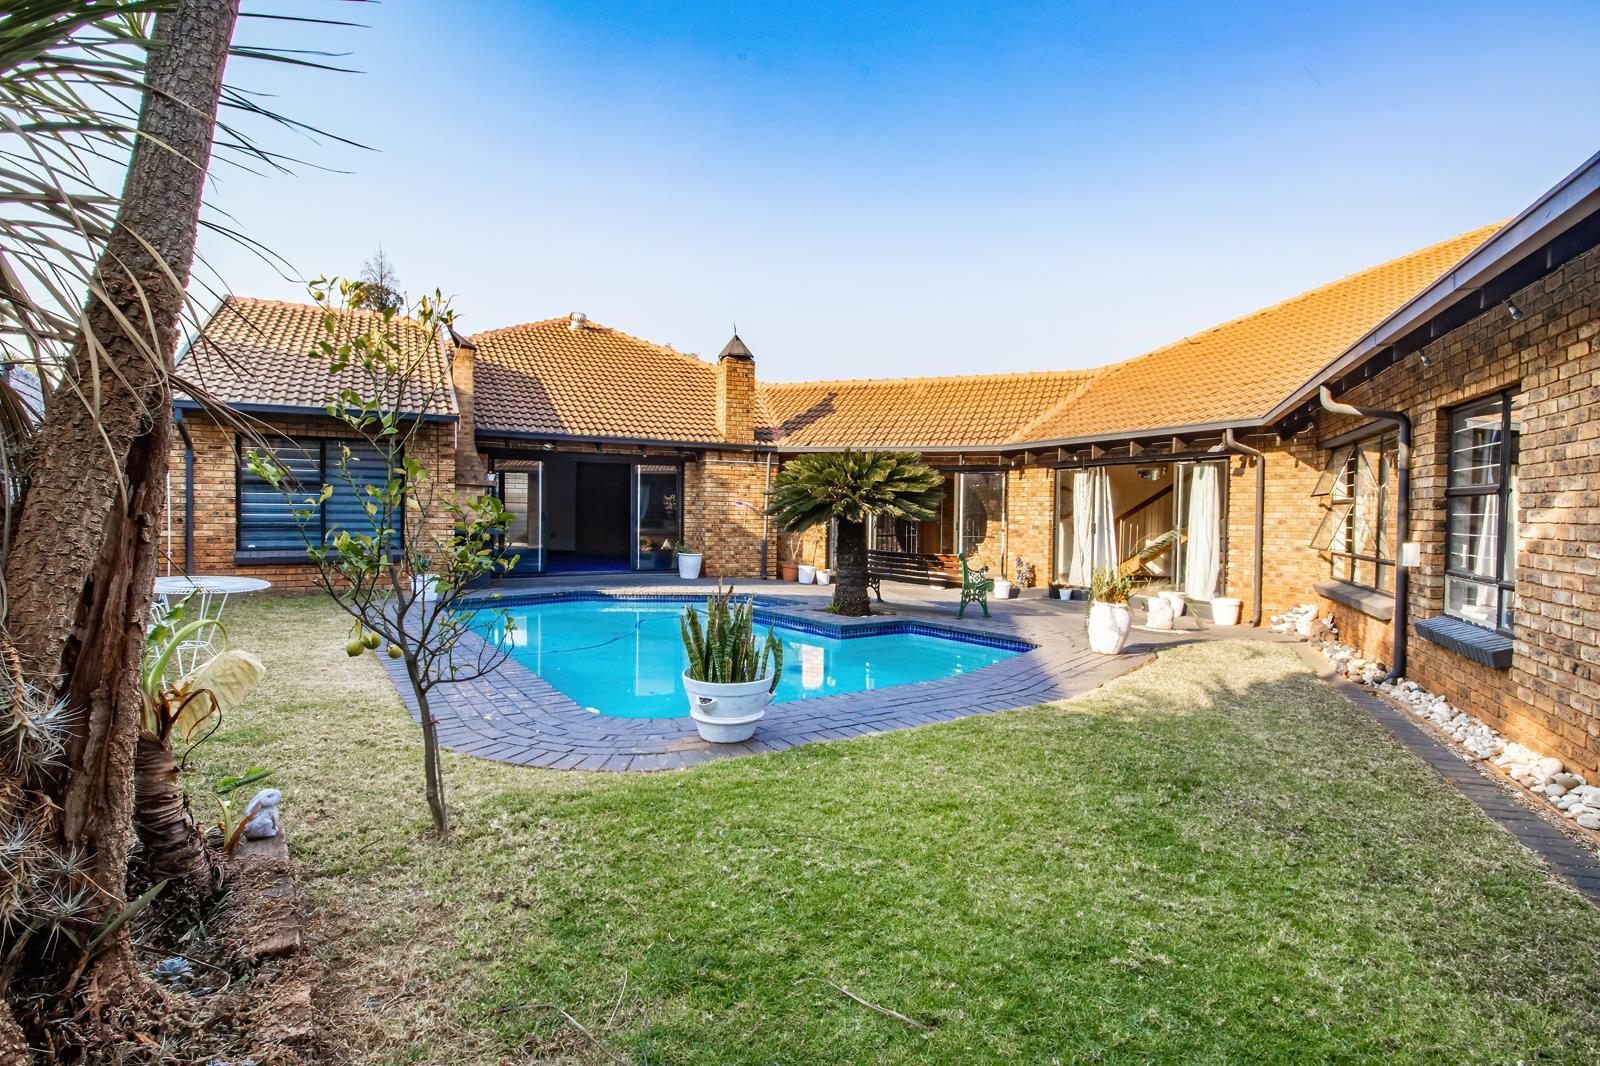
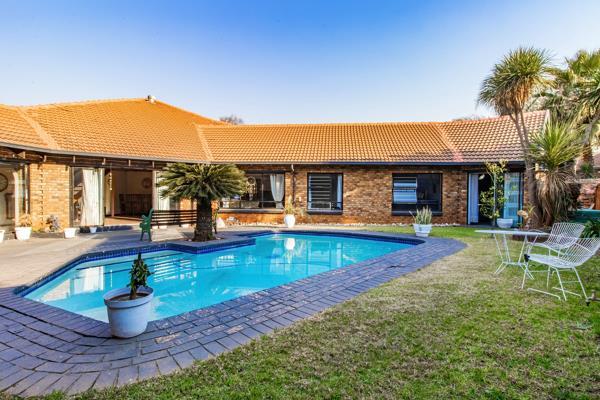
The dining area flows effortlessly into a large, inviting lounge that comfortably accommodates any size furniture arrangement and entertainment setup. From here, sliding access leads to a sparkling blue pool and private gardenideal for relaxing or entertaining.
An upstairs loft adds valuable flexibility, perfect as a pyjama lounge, games room, or home office.
Two well-sized tiled bedrooms with ample cupboard space and two family bathroomsone with a bath, the other with a shower.
A spacious main bedroom with air conditioning, extensive built-in cupboards, and direct access to the pool and garden, complemented by a full en-suite bathroom.
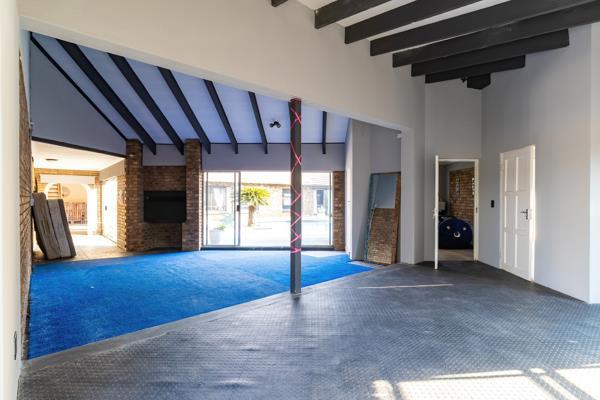
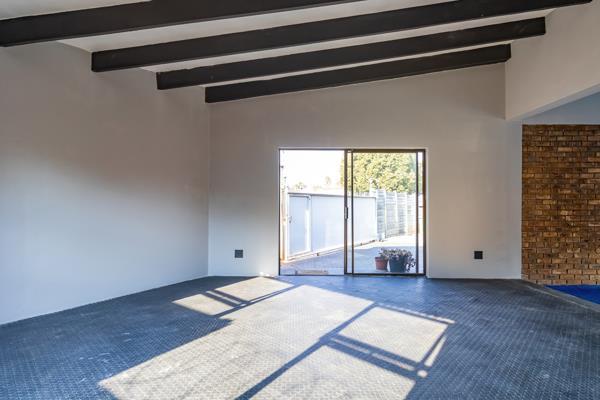
A standout feature is the multi-level area with its own private entrance, bedroom, and bathroom. This flexible space is ideal as a private guest suite, extended family accommodation, or a work-from-home area, all opening onto the pool area with a built-in braai.
Flatlet
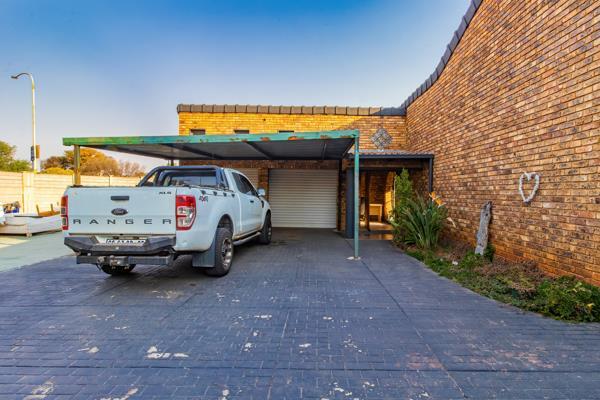
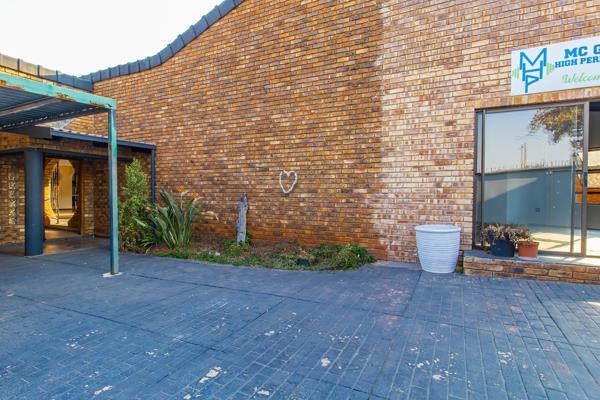
A newly renovated flatlet with its own entrance and parking provides excellent additional income or workspace potential.
It offers:
Open-plan kitchen and living area with built-in cupboards
Comfortable bedroom with ample storage
En-suite bathroom with shower
Additional Features
Double garage
Covered parking for two vehicles
Additional parking for at least four vehicles
High-visibility corner location
This property offers the perfect blend of comfortable family living and versatile space in a sought-after location.
Dont miss outcontact me today to arrange a viewing!
Photo Gallery