
Description
An Elegant Lifestyle in a Secure Estate
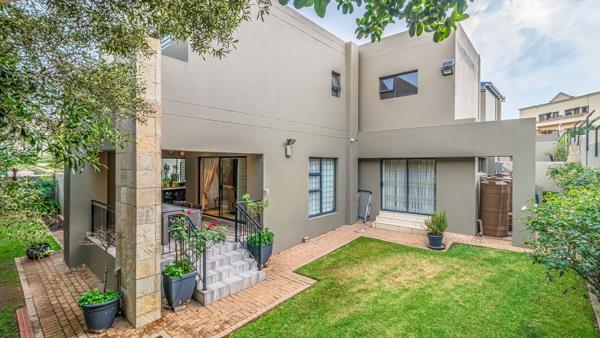
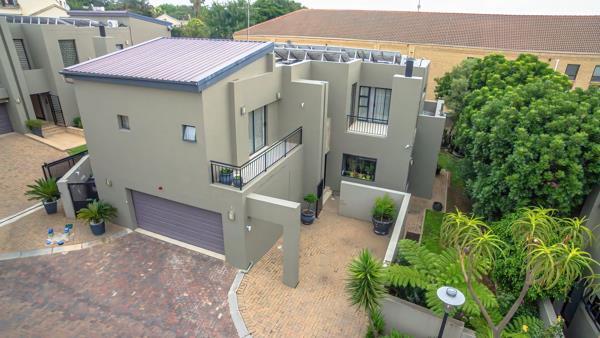
Discover refined living in this beautiful double-storey residence, perfectly positioned within a secure estate in the prestigious suburb of St Andrews , Bedfordview, displaying designed interiors and practical energy and water solutions
Designed for discerning buyers who appreciate space, privacy, comfortable family and quality living, this exceptional home offers and inviting atmosphere with thoughtfully designed interiors and lifestyle features.
Ground Floor-Elegant Living and Entertainment
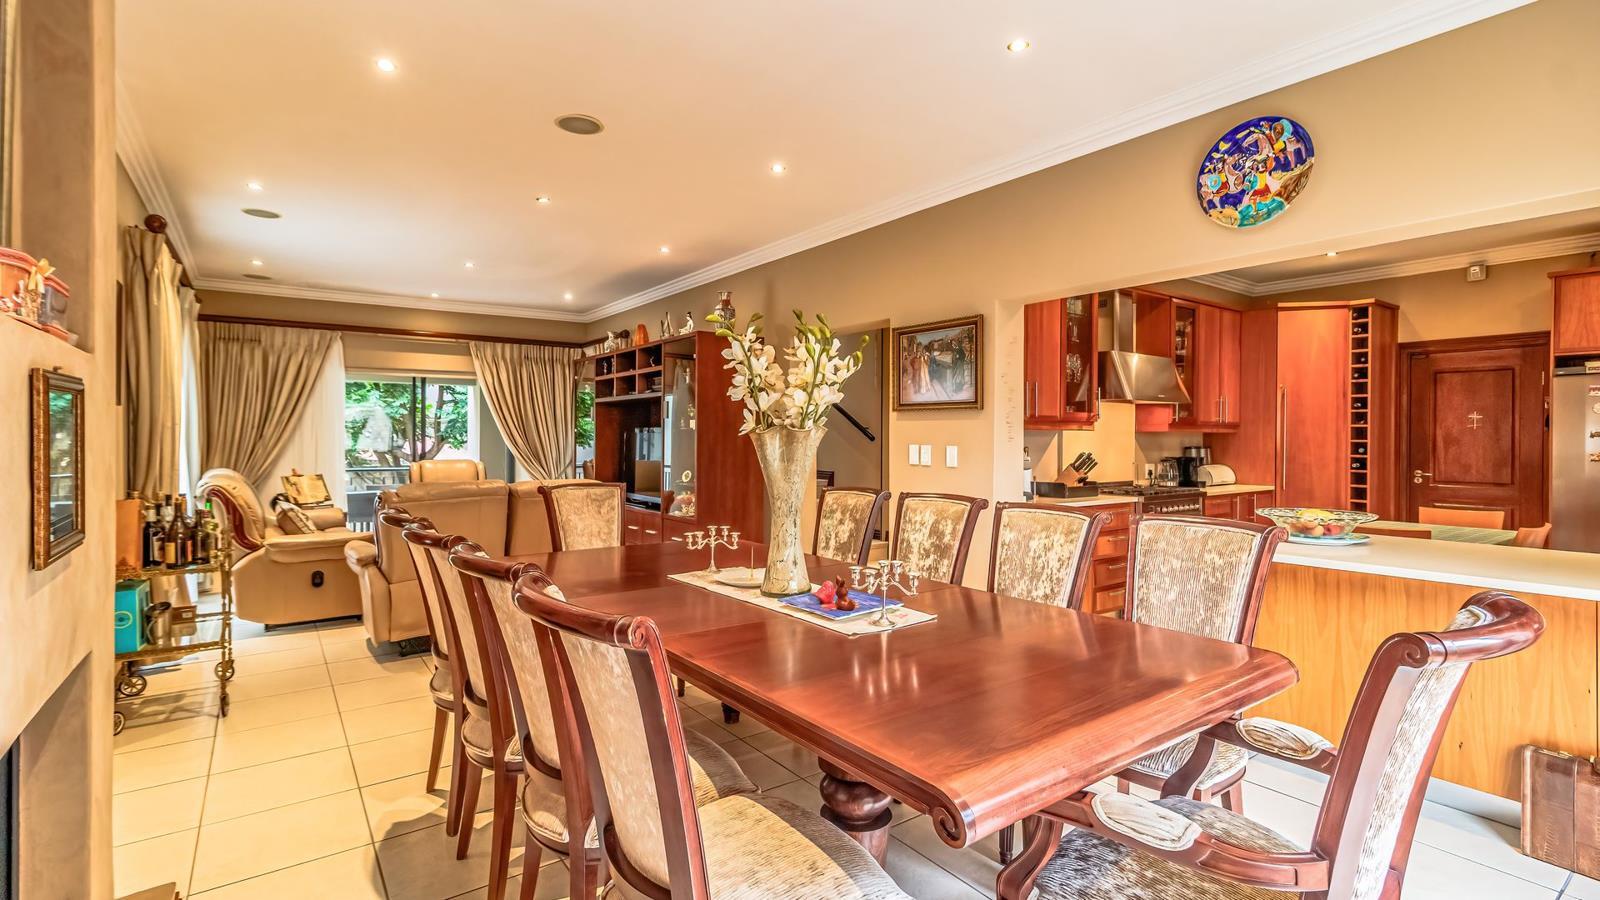
The ground floor, welcomes you with generous living spaces, comprising two spacious lounges and elegant dining room.
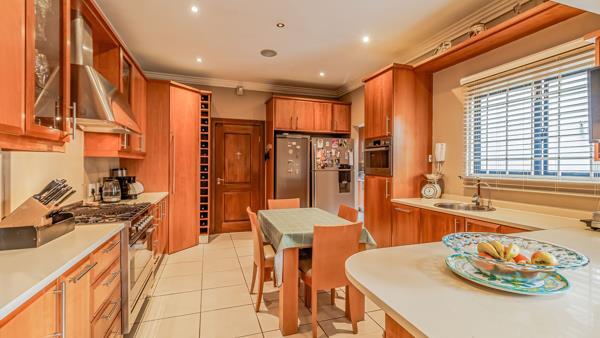
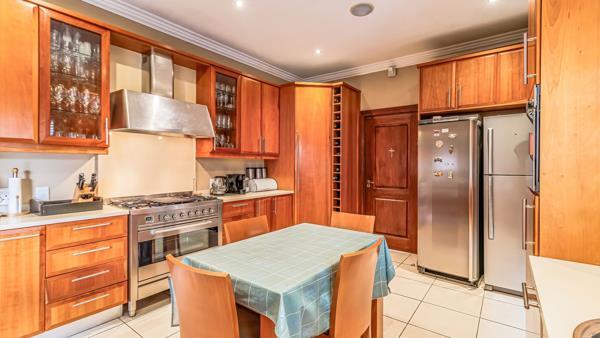
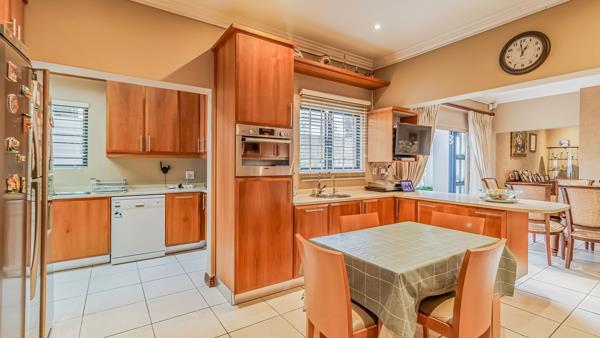
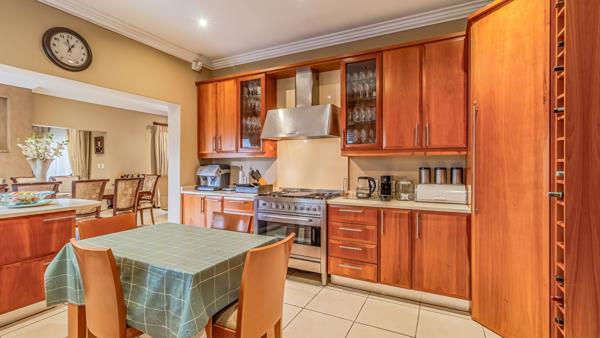
The beautifully appointed kitchen complemented by a separate, functional scullery, offering additional preparation and storage space.
Two spacious lounges, ideal for family living, entertaining and unwinding after a, long day of work.
The elegant dining room is perfectly positioned for the formal or family meals, whilst the integrate pipped music on the ground floor enhances the atmosphere with a welcoming ambience, allowing you and your guests to enjoy seamlessly across the living and entertainment areas.
First Floor Private Space
The three generously proportioned bedrooms with two en-suite bathrooms, are conveniently situated on the first floor, for extra privacy, serenity and comfort.
A spacious walk-in closet within the main bedroom, provides convenience and organization for its occupants.
A dedicated study provides the perfect private workspace, ideal for working from home, managing daily affairs or enjoying a quite reading retreat.
Equipped with solar panels, batteries and inverter for improved energy efficiency, as well as a Jo-jo water tank with its integrated water filtration, ensures added convenience, sustainability and quality of living.
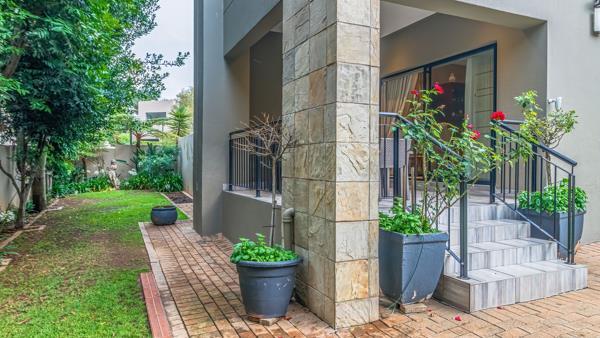
A covered patio with its own integrated built-in braai is the perfect position for the family weekend reunions while eating al Fresco and overlooking the magnificent garden
The double garage featuring extra cupboards for extra storage and convenience.
Property Features
Double-Storey architectural design
Secure Estate living with peace of mind
3 Spacious Bedrooms
2 en- suite bathrooms
1 additional bathroom
Guest Toilet
Well-appointed kitchen with separate scullery
Dedicated study ideal for working from home
Spacious living areas
Piped music throughout the ground floor
Beautiful private garden
Double garage and a separate parking area outside
Solar panels, 3 Batteries, one Inverter
Jo-Jo water storage tank with an integrated water filtration
Staff Housing
This family residence is near three private Scholls and one public Scholl.
A home that complements your lifestyle
Arrange your private viewing and discover the lifestyle this exceptional home has to offer.
Discover refined living in this beautiful double-storey residence, perfectly positioned within a secure estate in the prestigious suburb of St Andrews , Bedfordview, displaying designed interiors and practical energy and water solutions
Designed for discerning buyers who appreciate space, privacy, comfortable family and quality living, this exceptional home offers and inviting atmosphere with thoughtfully designed interiors and lifestyle features.
Ground Floor-Elegant Living and Entertainment
The ground floor, welcomes you with generous living spaces, comprising two spacious lounges and elegant dining room.
The beautifully appointed kitchen complemented by a separate, functional scullery, offering additional preparation and storage space.
Two spacious lounges, ideal for family living, entertaining and unwinding after a, long day of work.
The elegant dining room is perfectly positioned for the formal or family meals, whilst the integrate pipped music on the ground floor enhances the atmosphere with a welcoming ambience, allowing you and your guests to enjoy seamlessly across the living and entertainment areas.
First Floor Private Space
The three generously proportioned bedrooms with two en-suite bathrooms, are conveniently situated on the first floor, for extra privacy, serenity and comfort.
A spacious walk-in closet within the main bedroom, provides convenience and organization for its occupants.
A dedicated study provides the perfect private workspace, ideal for working from home, managing daily affairs or enjoying a quite reading retreat.
Equipped with solar panels, batteries and inverter for improved energy efficiency, as well as a Jo-jo water tank with its integrated water filtration, ensures added convenience, sustainability and quality of living.
A covered patio with its own integrated built-in braai is the perfect position for the family weekend reunions while eating al Fresco and overlooking the magnificent garden
The double garage featuring extra cupboards for extra storage and convenience.
Property Features
Double-Storey architectural design
Secure Estate living with peace of mind
3 Spacious Bedrooms
2 en- suite bathrooms
1 additional bathroom
Guest Toilet
Well-appointed kitchen with separate scullery
Dedicated study ideal for working from home
Spacious living areas
Piped music throughout the ground floor
Beautiful private garden
Double garage and a separate parking area outside
Solar panels, 3 Batteries, one Inverter
Jo-Jo water storage tank with an integrated water filtration
Staff Housing
This family residence is near three private Scholls and one public Scholl.
A home that complements your lifestyle
Arrange your private viewing and discover the lifestyle this exceptional home has to offer.
Photo Gallery
Listing Details
Bathrooms
2
Bedrooms
3
Dining areas
1
Floor size
323 m²
Garage parking
2
Garages
2
Guest toilet
1
Land size
480 m²
Levies
R 4 300
Listing date
20 Nov 2026
Lounges
1
Parking spaces
2
Property type
Townhouse
Rates and taxes
R 4 640
Scullery
1
Security post
1
Staff quarters
1
Study
1
Map
The map uses the listing's coordinates. Confirm the exact location independently.
Plan your next steps
Planning your next step? Check a purchase, compare rental costs, or prepare with the viewing checklist.
Before making a decision, independently verify the asking price, availability and running costs. Save this home to your shortlist to record questions and compare it with others.
- Prepare for a viewing and record what you find.
- Check the purchase details and compare ownership costs.
- Compare neighbourhoods against your priorities.
Listing information
Details may change after our latest update. Homescoutly is not the seller, landlord, or listing agent.
More Homes in Bedfordview
Looking for similar homes in Bedfordview? Browse more listings in this city to compare locations, photos, and property details.