
Description
5-bedroom paradise
A spacious property offering a five-bedroom main house, two separate rental apartments, extensive entertainment areas, and generous outdoor space.
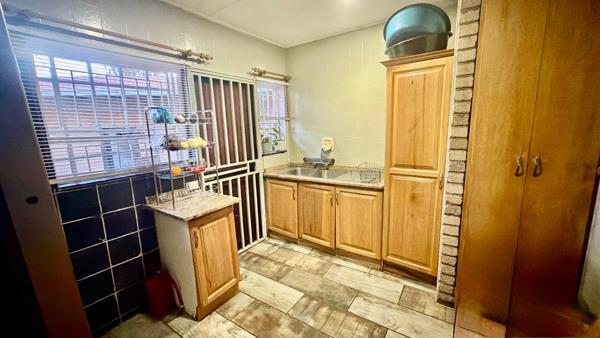
The main house has five bedrooms, including a main bedroom and another bedroom overlooking the swimming pool. One bedroom opens through glass doors onto a glass-roofed area. All bedrooms have ceiling fans, while the guest bedroom, main bedroom, and entertainment area also have air conditioning. There are three bathrooms, a laundry room, a separate outside room with a bath, and built-in cupboards in the laundry room.
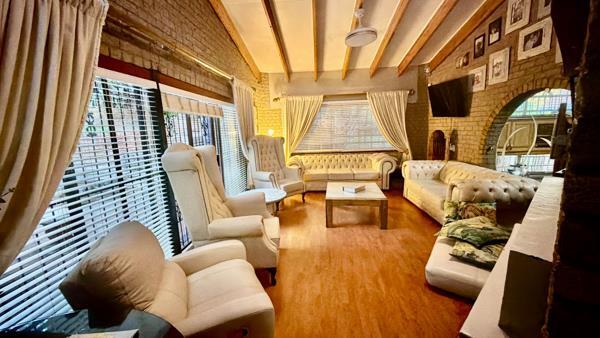
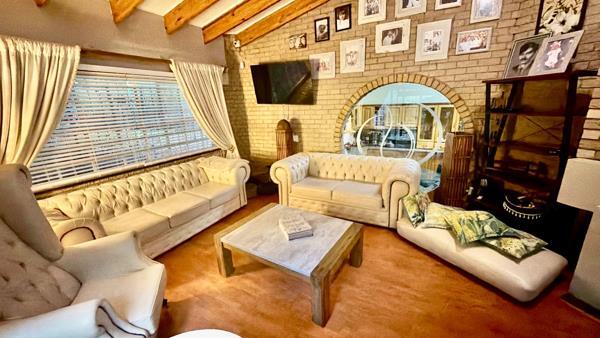
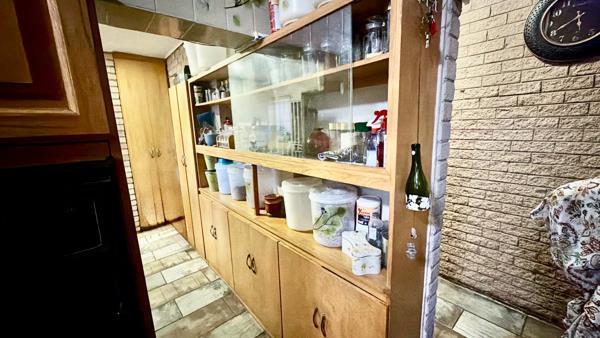
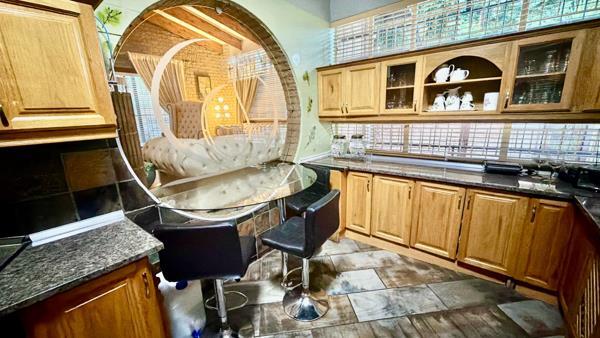
The home also includes a kitchen, scullery, study, lounge, and dining room. The glass-roofed entertainment area has a wooden deck and views of the pool. Inside, there is a braai area and a large built-in bar, currently used as a gym. Glass doors look out onto the pool, with access on the other side to a double garage. The bedrooms, dining room, study, and lounge have wooden floors the remaining areas are tiled, with no carpets.
The property has two rental apartments:
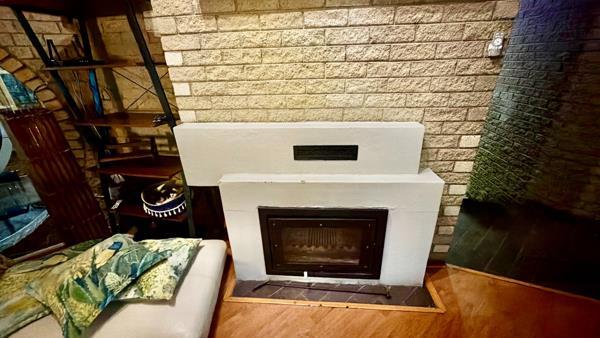
- Two-bedroom apartment: Two bathrooms, a kitchen, lounge, fireplace, ceiling fans, and built-in cupboards in both bedrooms. It currently earns R8,000 per month.
- One-bedroom apartment: One bathroom, ceiling fans, and a connecting door to a large storeroom or living area with a kitchen. It currently earns R4,000 per month.
The apartments provide R12,000 in combined monthly rental income.
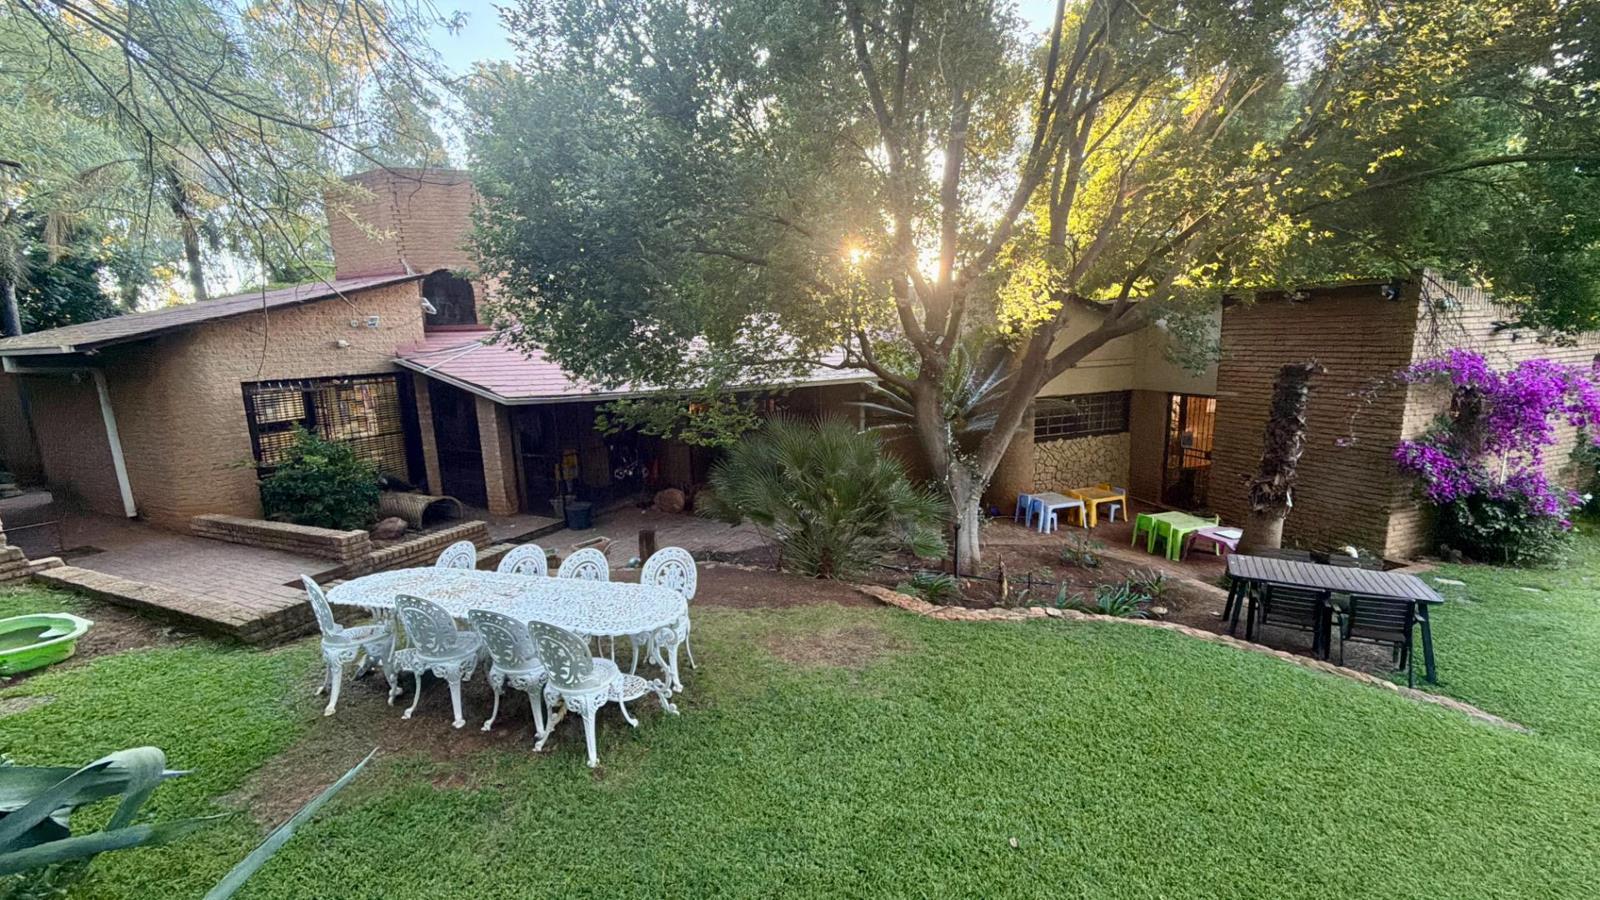
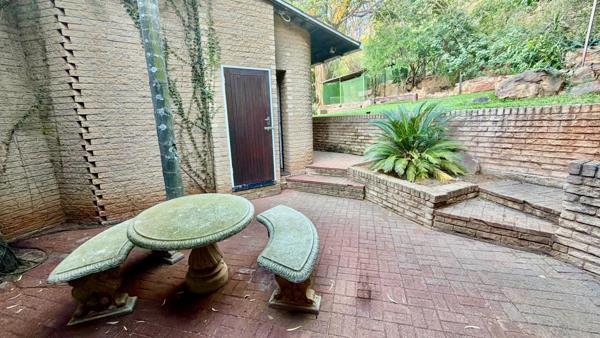
Outside, the property features a swimming pool, an unconnected jacuzzi, ponds at the front and back, rose bushes, a large vegetable garden, and an integrated trampoline. There is covered parking for four additional vehicles or a boatcaravan, plus uncovered space for approximately six more vehicles.
The grounds also include a large chicken coop, a children''s jungle gym with three large enclosures beneath it, and a large aviary with 12 parrot compartments and a passage, plus an attached enclosure suitable for birds and rabbits. A hill on the property has four paths leading to a lighted cross, with fencing enclosing the area from the cross to the bottom.
Additional features include a 5 kVA solar system, electric fencing, see-through fencing, burglar bars on all windows, security gates on three rooms and two passageways, and a wooden passage door. There are seven exterior doors around the house. The main house has three steps between the passage and two lower bedrooms, and three steps each to the lounge and study. The apartments also have ceiling fans.
REXIBEX INVESTMENTS PTY LTD trading as REMAX Exclusive Klerksdorp operates in terms of a franchise agreement with REMAX of Southern Africa.
A spacious property offering a five-bedroom main house, two separate rental apartments, extensive entertainment areas, and generous outdoor space.
The main house has five bedrooms, including a main bedroom and another bedroom overlooking the swimming pool. One bedroom opens through glass doors onto a glass-roofed area. All bedrooms have ceiling fans, while the guest bedroom, main bedroom, and entertainment area also have air conditioning. There are three bathrooms, a laundry room, a separate outside room with a bath, and built-in cupboards in the laundry room.
The home also includes a kitchen, scullery, study, lounge, and dining room. The glass-roofed entertainment area has a wooden deck and views of the pool. Inside, there is a braai area and a large built-in bar, currently used as a gym. Glass doors look out onto the pool, with access on the other side to a double garage. The bedrooms, dining room, study, and lounge have wooden floors the remaining areas are tiled, with no carpets.
The property has two rental apartments:
- Two-bedroom apartment: Two bathrooms, a kitchen, lounge, fireplace, ceiling fans, and built-in cupboards in both bedrooms. It currently earns R8,000 per month.
- One-bedroom apartment: One bathroom, ceiling fans, and a connecting door to a large storeroom or living area with a kitchen. It currently earns R4,000 per month.
The apartments provide R12,000 in combined monthly rental income.
Outside, the property features a swimming pool, an unconnected jacuzzi, ponds at the front and back, rose bushes, a large vegetable garden, and an integrated trampoline. There is covered parking for four additional vehicles or a boatcaravan, plus uncovered space for approximately six more vehicles.
The grounds also include a large chicken coop, a children''s jungle gym with three large enclosures beneath it, and a large aviary with 12 parrot compartments and a passage, plus an attached enclosure suitable for birds and rabbits. A hill on the property has four paths leading to a lighted cross, with fencing enclosing the area from the cross to the bottom.
Additional features include a 5 kVA solar system, electric fencing, see-through fencing, burglar bars on all windows, security gates on three rooms and two passageways, and a wooden passage door. There are seven exterior doors around the house. The main house has three steps between the passage and two lower bedrooms, and three steps each to the lounge and study. The apartments also have ceiling fans.
REXIBEX INVESTMENTS PTY LTD trading as REMAX Exclusive Klerksdorp operates in terms of a franchise agreement with REMAX of Southern Africa.
Photo Gallery
Listing Details
Access gate
1
Aircon
1
Alarm
1
Bathrooms
3
Bedrooms
5
Built In braai
1
Dining areas
1
En-suite
1
Entrance hall
1
Family TV room
1
Fenced
1
Fireplace
1
Flatlets
1
Garage parking
2
Garages
2
Garden
1
Guest toilet
1
Kitchen
1
Land size
3 875 m²
Laundry
1
Listing date
17 Nov 2026
Lounges
1
Open parking
8
Pantry
1
Parking spaces
10
Paving
1
Pet friendly
1
Pool
1
Property type
House
Staff quarters
1
Storage
1
Study
1
Map
The map uses the listing's coordinates. Confirm the exact location independently.
Plan your next steps
Planning your next step? Check a purchase, compare rental costs, or prepare with the viewing checklist.
Before making a decision, independently verify the asking price, availability and running costs. Save this home to your shortlist to record questions and compare it with others.
- Prepare for a viewing and record what you find.
- Check the purchase details and compare ownership costs.
- Compare neighbourhoods against your priorities.
Listing information
Details may change after our latest update. Homescoutly is not the seller, landlord, or listing agent.
More Homes in Klerksdorp
Looking for similar homes in Klerksdorp? Browse more listings in this city to compare locations, photos, and property details.