Description
2195 sqm Property size
3 bedrooms, 2 bathrooms plus office or cottage.
This property is professionally managed by Etchells and Young Property Brokers.
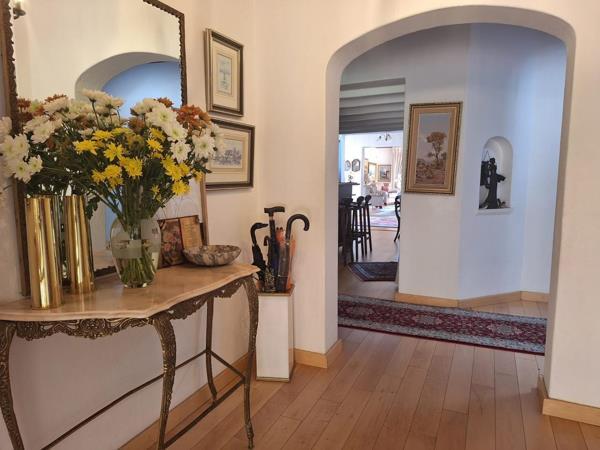
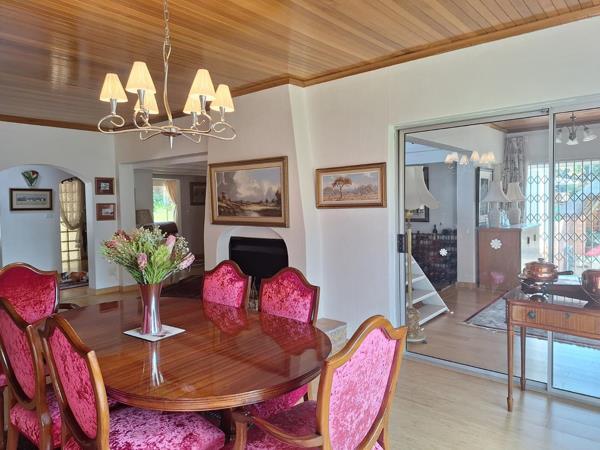
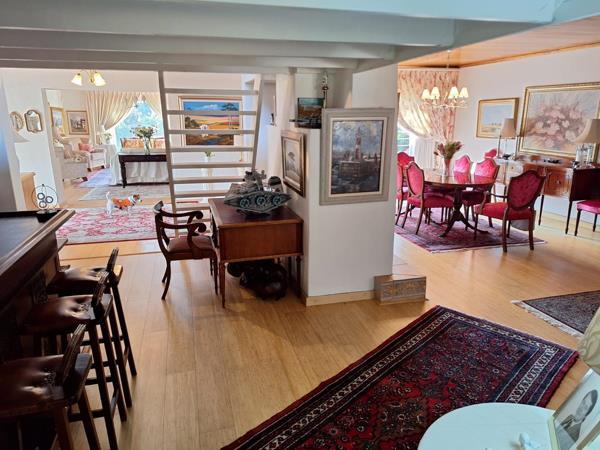
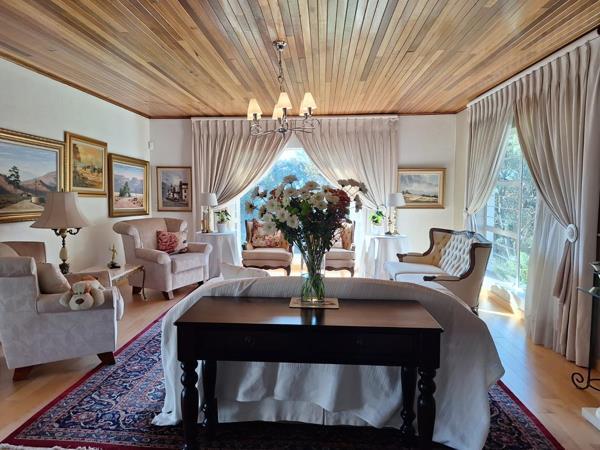
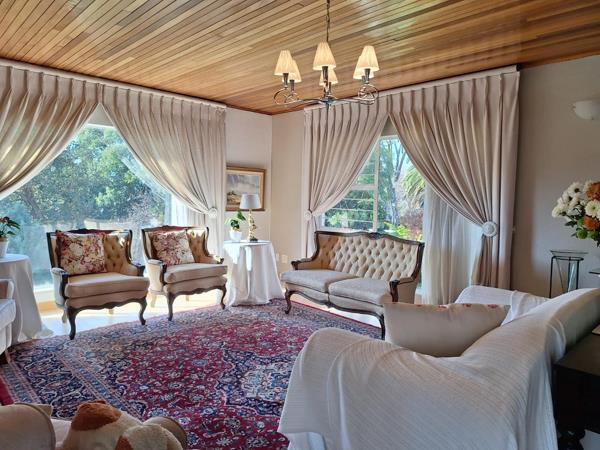
The entrance hall leads to a reception area that connects to a carpeted study fitted with built-in shelving, a dining room with a built-in fireplace, a lounge with a garden view, and a built-in bar area with a cosy loft. Laminate flooring and meranti ceilings enhance all the reception rooms. The tiled sunroom which sits next to the lounge has large sliding windows and overlooks the pool and lapa and is a wonderfully inviting space.
The spacious main bedroom is light and sunny with generous wardrobe space and an en-suite bathroom. The second and third bedrooms are equally spacious and include built-in wardrobes, dressers or desks, and shelves. Both the en-suite and the second bathrooms are fully fitted with shower and bathtub. A second tiled study area leads to the kitchen, which includes an eye-level oven, a separate hob, space for a double-door fridge, and two water appliances, along with ample cupboard and counter space and an adjoining pantry. The stable kitchen door opens to the back courtyard, staff quarters, and laundry area.
This courtyard space leads to a beautiful garden area featuring an 8-station irrigation system, various trees, flower beds, a rose garden, and fruit trees. The garden also includes bird baths and feeders. The large swimming pool is fenced and surrounded by a paved area leading to a tiled lapa. The property has borehole water.
Included, is a fully functional office that can serve as self-contained studio apartment or cottage instead, if needed. This space features a carpeted floor area, an open-plan kitchen with a breakfast nook, a bathroom with a shower, and large windows that allow for plenty of natural light. The home is equipped with solar power and a backup generator for uninterrupted power supply.
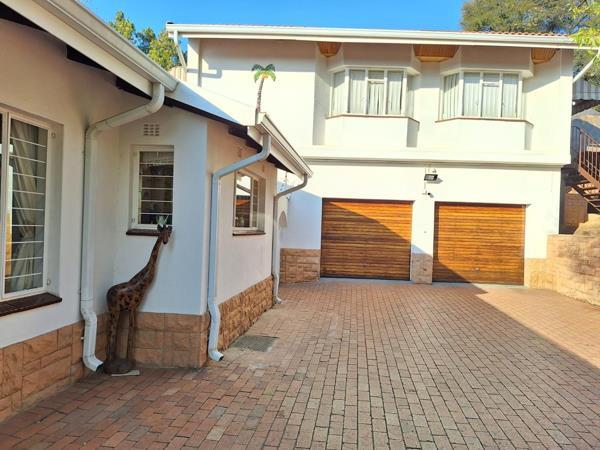
There are security gates on all doors, burglar bars, automatic night-time security lights, 8 CCTV cameras, 2 monitors, and an alarm system. The tenant has the option to subscribe to a private security company if required. Parking is convenient with a driveway, double carport, and double automated garage. The tenants are responsible for the payment of the monthly utilities.
Photo Gallery