Homescoutly

Description

DUAL MANDATE
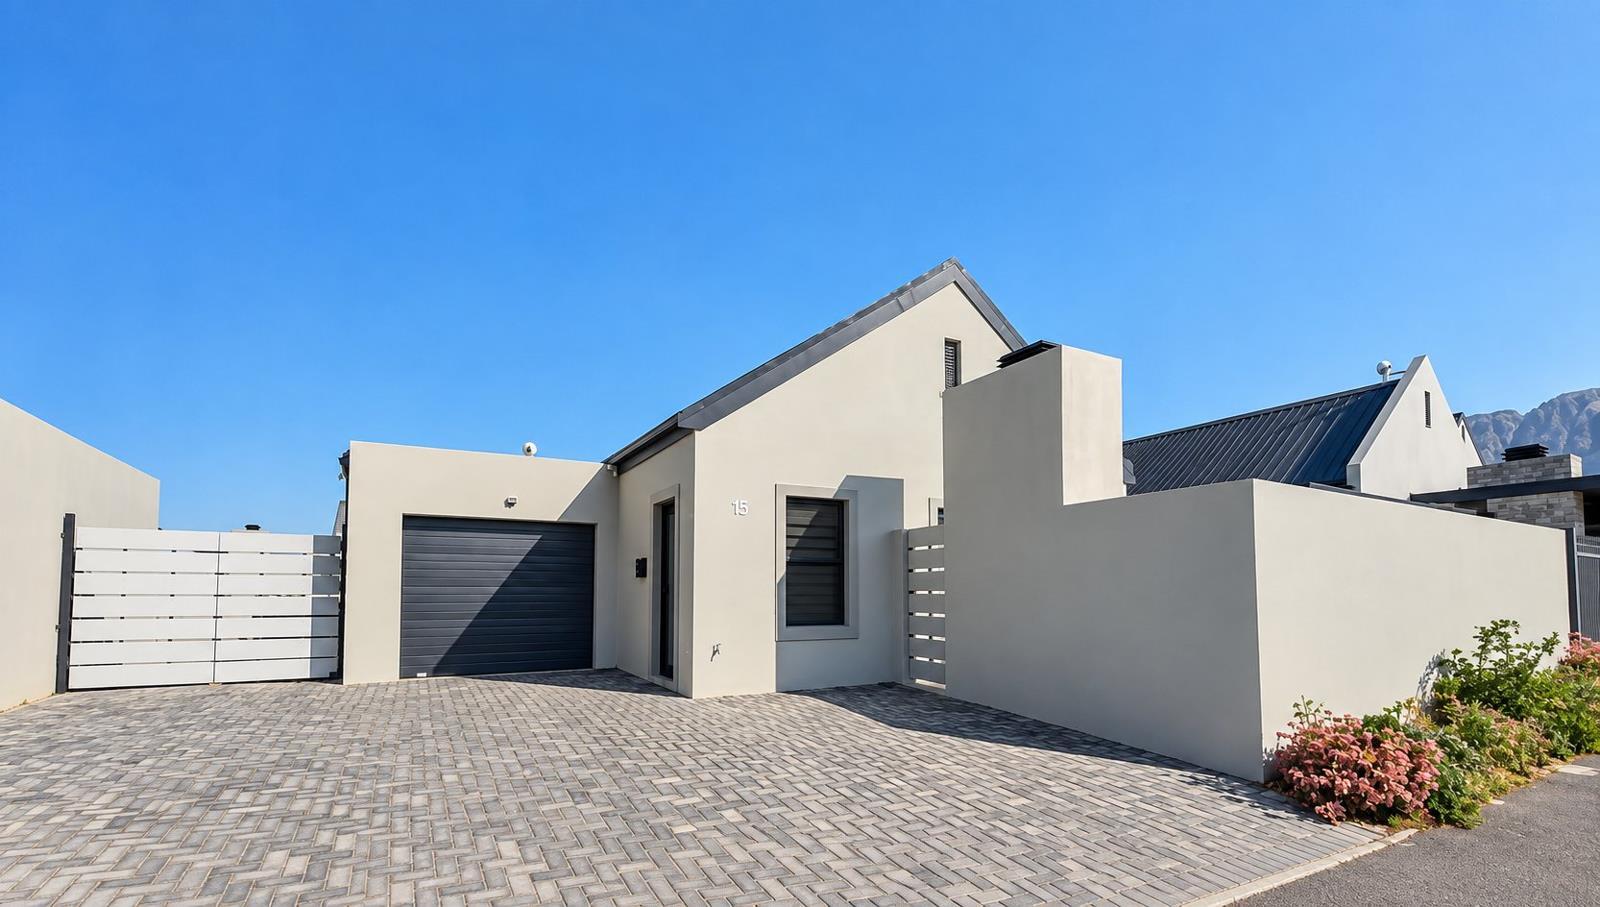
Space to live, room to entertain and a garden that becomes part of everyday life this Altona home has the kind of layout that makes coming home easy.
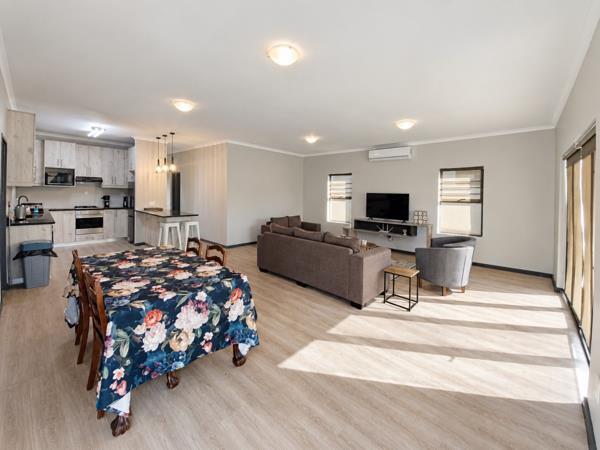
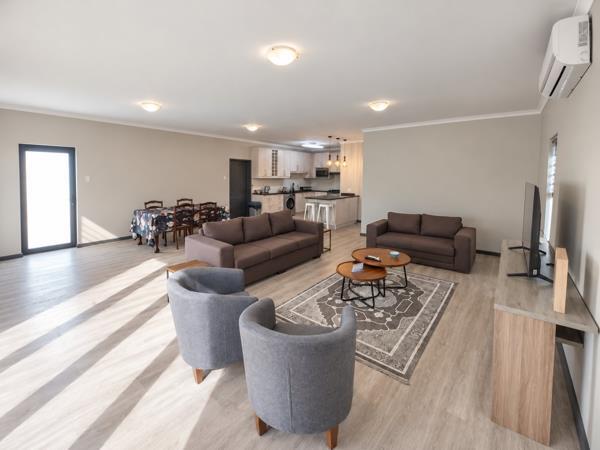
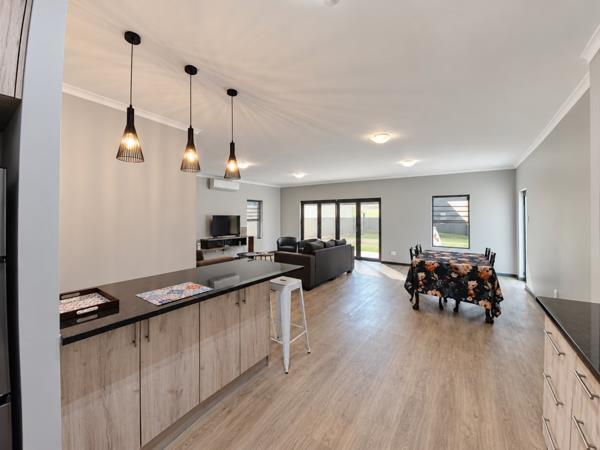
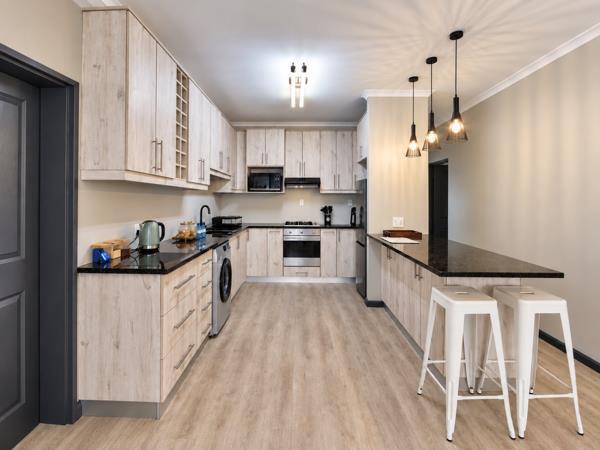
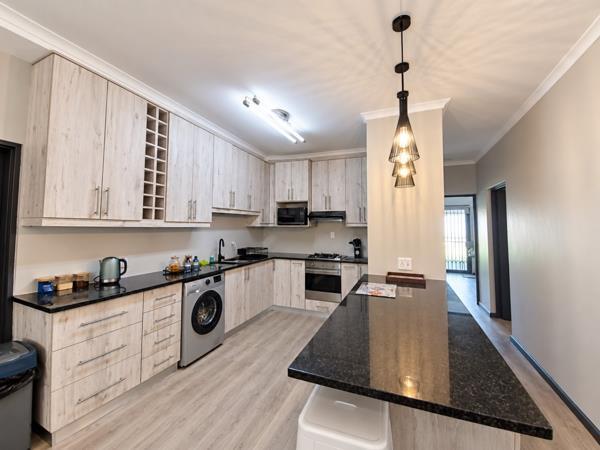
At the heart of the house, the open-plan kitchen, dining and lounge come together as one welcoming living space, with a door that opens to a cosey courtyard with a built-in braai leading to the expansive backyard.
The home offers:
Open-plan kitchen, dining and lounge
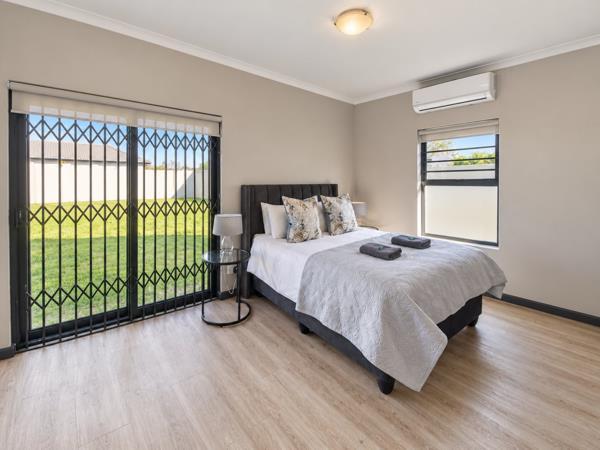
2 Bedrooms & 2 Bathrooms
Large garden back yard & parking space
Solar panels, inverter with battery & gas geyser
With its generous garden, open living spaces and mountain outlook, this is a home that gives you room to enjoy the things that matter.
Contact me for your viewing today!

Photo Gallery

Listing Details

Access gate
1
Aircon
1
Bathrooms
2
Bedrooms
2
Built in cupboards
1
Dining areas
1
En-suite
1
Family TV room
1
Garage parking
1
Garden
1
Irrigation system
1
Kitchen
1
Land size
560 m²
Listing date
7 Sep 2026
Open parking
2
Parking spaces
3
Patio
1
Pet friendly
1
Property type
House
Rates and taxes
R 1 625

Map

About This Listing

This property page for 2 Bedroom House in Altona in Worcester, Western Cape, South Africa brings together the available listing description, photos, mapped location information, and key property details in one place to help visitors review the home more efficiently.

Buyers, renters, and researchers can use this page to compare the home with other listings, check the available features, and better understand the property before deciding on their next step.

More Homes in Worcester

Looking for similar homes in Worcester? Browse more listings in this city to compare locations, photos, and property details.