
Description
Modern 2 Bedroom Apartment at The Tyrwhitt, Rosebank
Available Immediately!
Pet friendly Subject to Approval
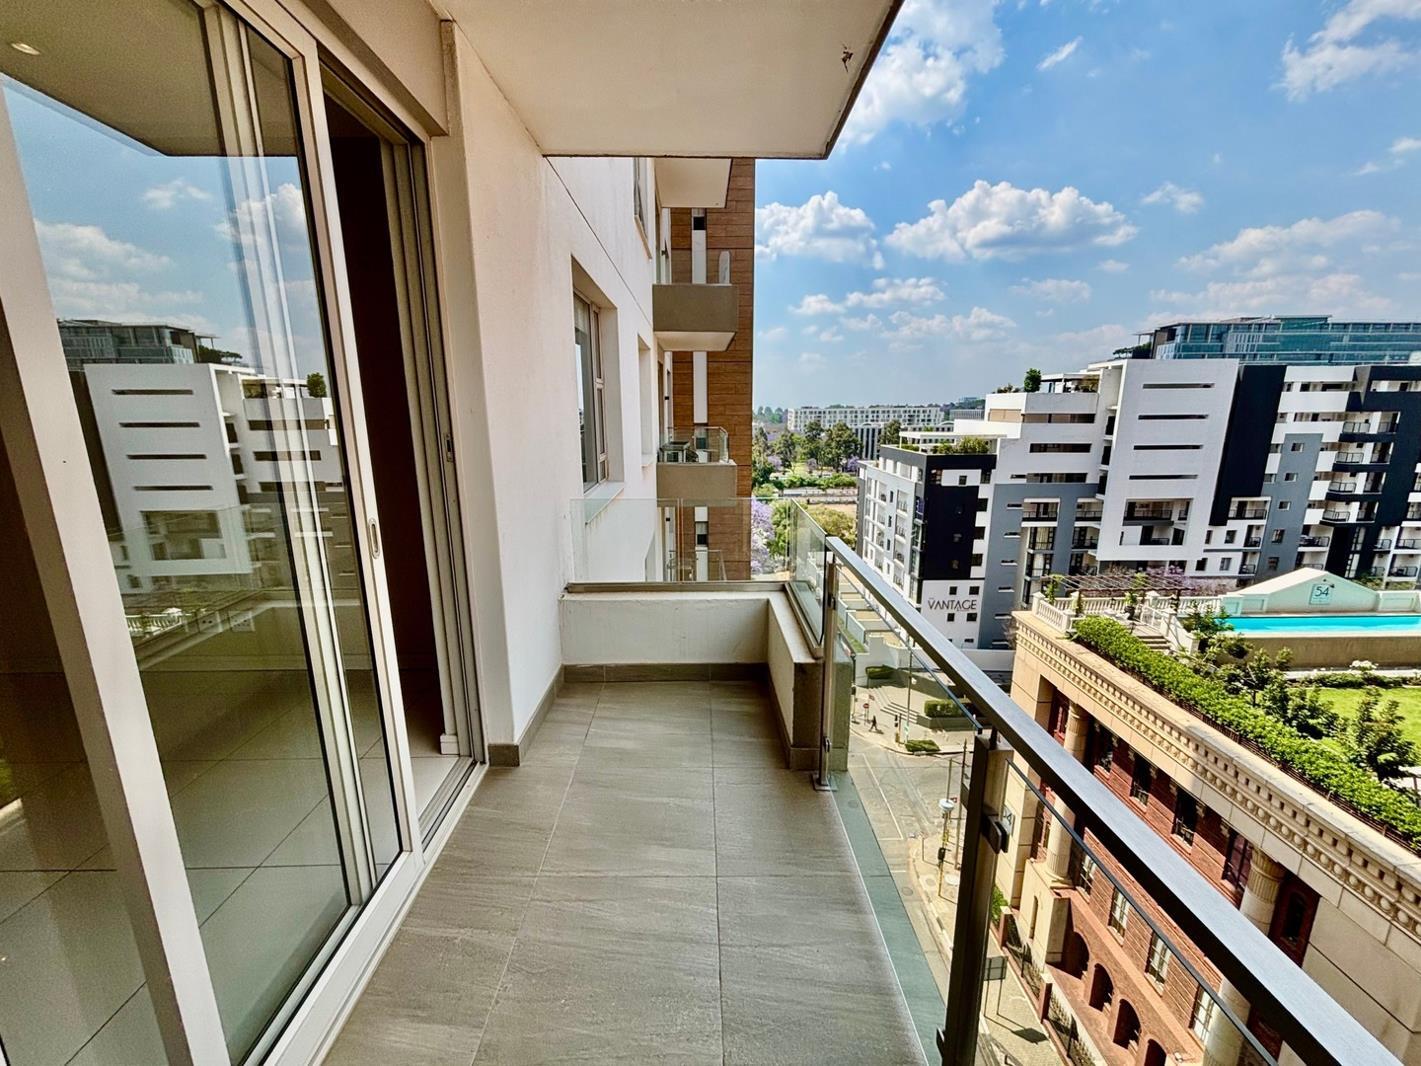
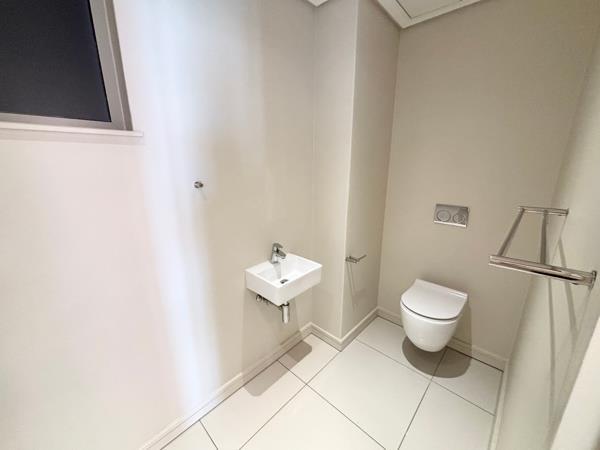
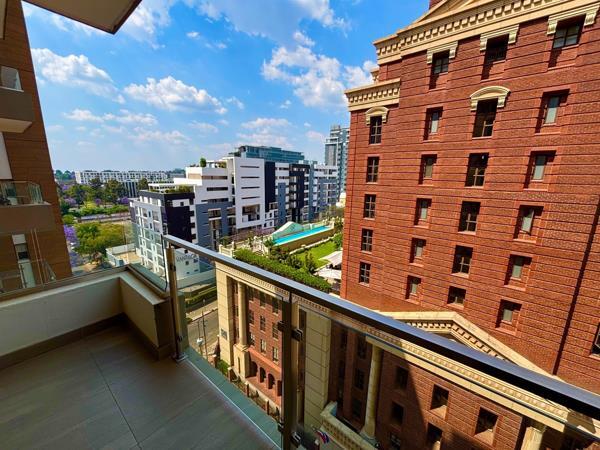
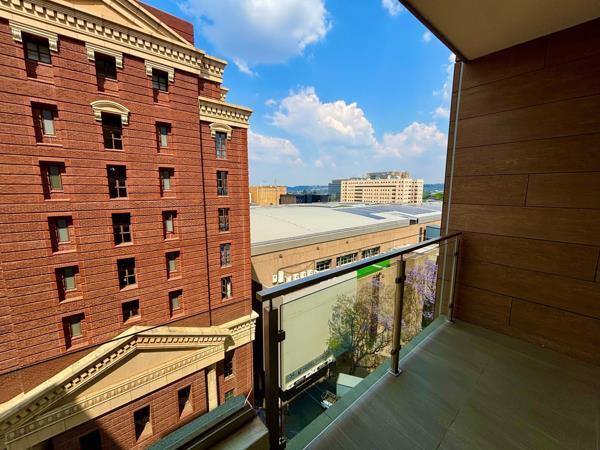
Enjoy contemporary living in this stylish 2 bedroom, 2 bathroom apartment in the heart of Rosebank. Featuring modern finishes, spacious interiors and a private balcony, this apartment is ideal for professionals or corporate tenants seeking comfort and convenience.
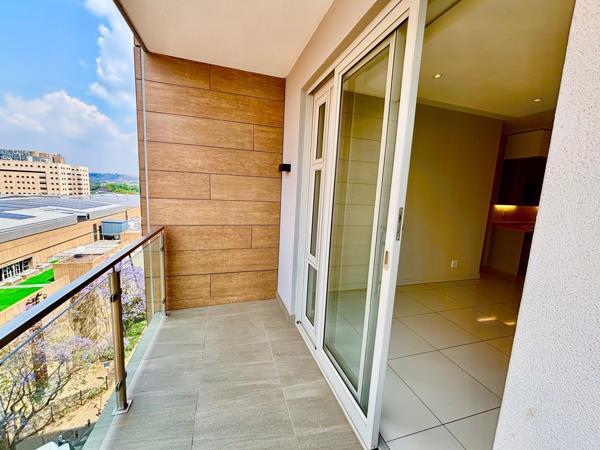
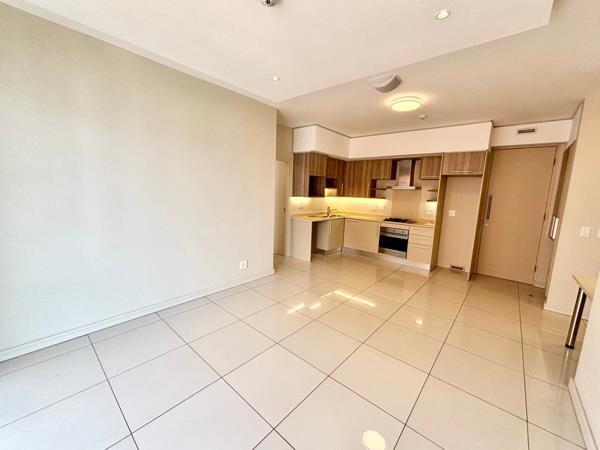
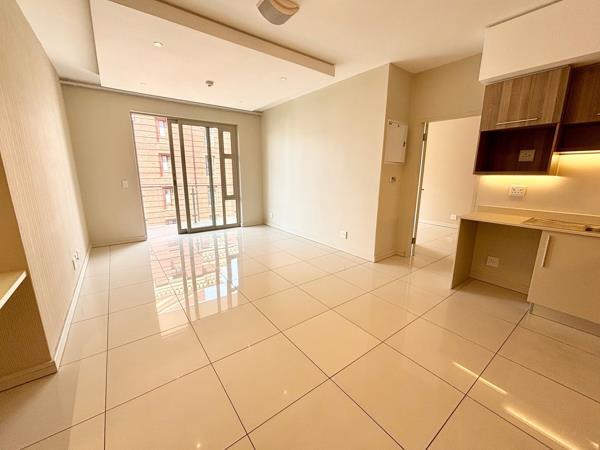
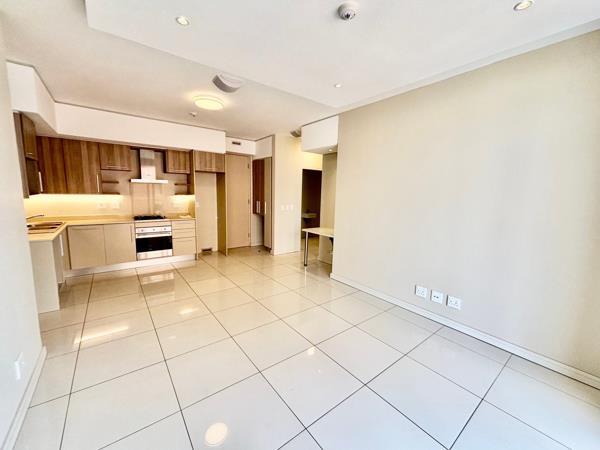
The apartment offers two bedrooms with built in cupboards, including a main bedroom with an en suite bathroom. The modern kitchen features stone countertops and space for two appliances, flowing into an open plan living and dining area that opens onto a generous balcony.
Additional features include two secure basement parking bays, backup power and water, prepaid electricity, metered utilities, and fibre and DSTV readiness.
Residents benefit from 24 hour security, controlled access, concierge services, reception facilities and meeting rooms.
Conveniently located near Rosebank Mall, The Zone, restaurants, cafes, business hubs and the Gautrain station.
Contact us today to arrange a viewing!
Available Immediately!
Pet friendly Subject to Approval
Enjoy contemporary living in this stylish 2 bedroom, 2 bathroom apartment in the heart of Rosebank. Featuring modern finishes, spacious interiors and a private balcony, this apartment is ideal for professionals or corporate tenants seeking comfort and convenience.
The apartment offers two bedrooms with built in cupboards, including a main bedroom with an en suite bathroom. The modern kitchen features stone countertops and space for two appliances, flowing into an open plan living and dining area that opens onto a generous balcony.
Additional features include two secure basement parking bays, backup power and water, prepaid electricity, metered utilities, and fibre and DSTV readiness.
Residents benefit from 24 hour security, controlled access, concierge services, reception facilities and meeting rooms.
Conveniently located near Rosebank Mall, The Zone, restaurants, cafes, business hubs and the Gautrain station.
Contact us today to arrange a viewing!
Photo Gallery

Listing Details
Balcony
1
Bathrooms
2
Bedrooms
2
Dining areas
1
Floor size
80.5 m²
Garage parking
2
Listing date
16 Oct 2026
Lounges
1
Parking spaces
2
Patio
1
Pet friendly
1
Property type
Apartment
Map
The map uses the listing's coordinates. Confirm the exact location independently.
Plan your next steps
Planning your next step? Check a purchase, compare rental costs, or prepare with the viewing checklist.
Before making a decision, independently verify the asking price, availability and running costs. Save this home to your shortlist to record questions and compare it with others.
- Prepare for a viewing and record what you find.
- Compare rental costs and check the lease before you commit.
- Compare neighbourhoods against your priorities.
Listing information
Details may change after our latest update. Homescoutly is not the seller, landlord, or listing agent.
More Homes in Randburg
Looking for similar homes in Randburg? Browse more listings in this city to compare locations, photos, and property details.