Homescoutly

Description

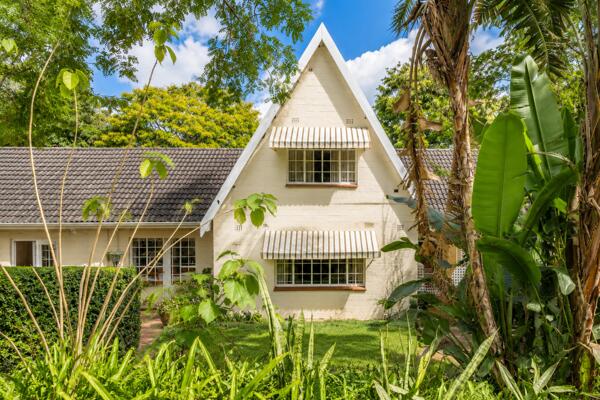
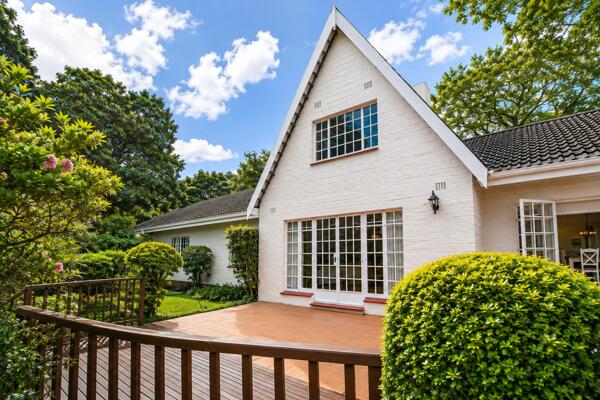
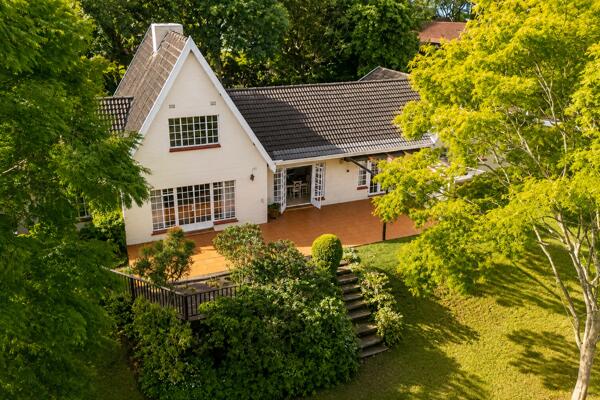
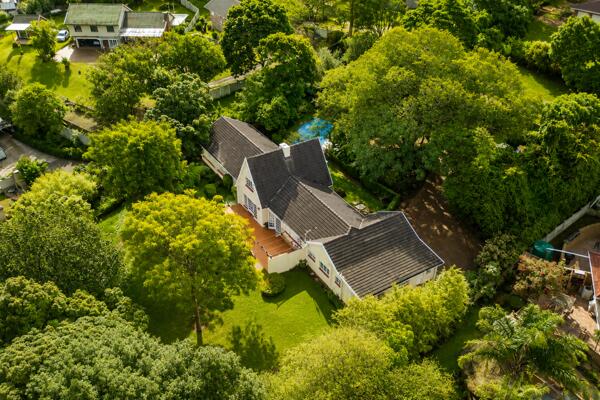
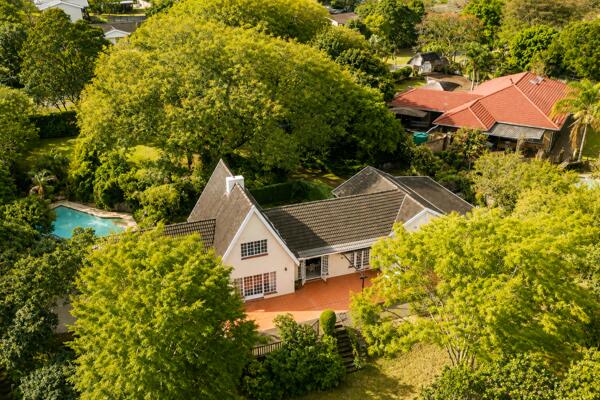
Welcome to this gorgeous home - one look and you know its a home that has been filled with love and laughter! Owned by same family since it was built this home has been living cared for and is in excellent condition! The main home offers 3 sunny bedrooms and there are three bathrooms including the en suite in the main bedroom. One family bathroom has a shower and the other family bathroom has a bath. In the main suite you will find a great size bedroom with tons of wardrobes and a full en suite bathroom. The main suite also has a wonderful attached loungestudy room and views over the beautiful pool area and large trees.
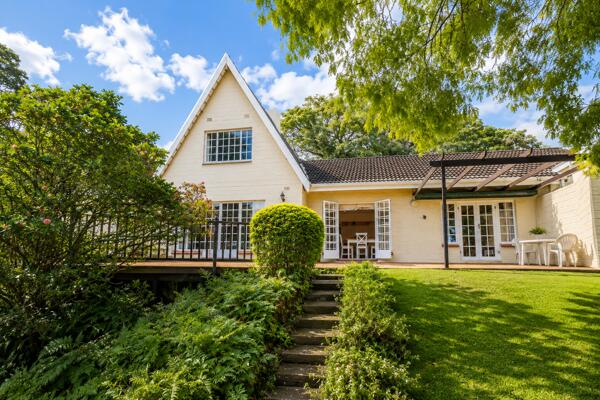
The recently refurbished kitchen views onto both the beautifully landscaped front and back gardens as it stretches across the house. It has a breakfast room with French doors that opened directly to the garden so you can enjoy nature right from the kitchen counter. There are two family living rooms and the formal lounge has a fireplace and double volume soaring ceilings with loads of light flooding in. The second lounge is even bigger and is the perfect family recreational room with built-in bookshelves and loads of space for lounge suite, dining room, and office combined. There is also a separate dining room off of the kitchen. The absolute bonus is an upstairs loft room, which is the perfect playroom or hobby room or overflow guest space if you needed it as a fourth bedroom.
The home boasts double garages with direct access into the house and a beautifully maintained one bedroom Cottage with its own entrance that can easily be rented out as it is private from the home or it can be a home to an older family member or adult child, you choose! There is a leading door between house and Cottage that can integrate the two together or be closed up in order to give complete privacy. This home is set on over 9600 m2 of garden all the way to the gorge but is fenced further up for easy of maintenance. It is an easy to care for garden with gorgeous views and the perfect deck area to enjoy it from off the front of the house. The garden has plenty play space front and back for children. The area is extremely safe and is known to be a bit of a secret gem in the Upper Highway! See it today it will be gone tomorrow!

Photo Gallery

Listing Details

Bathrooms
3
Bedrooms
3
Dining areas
2
Flatlets
1
Floor size
300 m²
Garage parking
2
Garden
1
Land size
9 641 m²
Laundry
1
Listing date
19 Aug 2026
Lounges
2
Open parking
6
Parking spaces
8
Patio
1
Pet friendly
1
Pool
1
Property type
House
Rates and taxes
R 3 518
Staff quarters
1
Study
1

Map

About This Listing

This property page for 3 Bedroom House in Forest Hills in Hillcrest, Kwazulu Natal, South Africa brings together the available listing description, photos, mapped location information, and key property details in one place to help visitors review the home more efficiently.

Buyers, renters, and researchers can use this page to compare the home with other listings, check the available features, and better understand the property before deciding on their next step.

More Homes in Hillcrest

Looking for similar homes in Hillcrest? Browse more listings in this city to compare locations, photos, and property details.