Homescoutly

Description

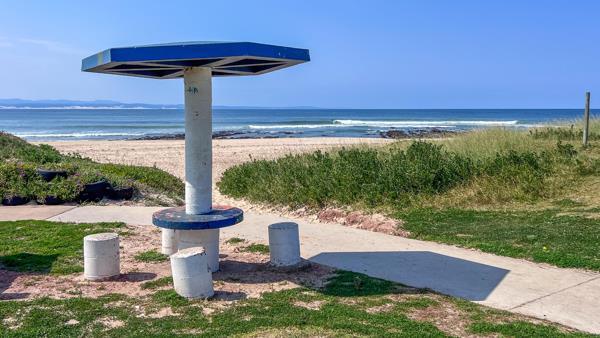
Located on Tornyn Street in Pellsrus, just a short stroll from the beach, this property includes a three-bedroom main house and a separate, self-contained one-bedroom flat.
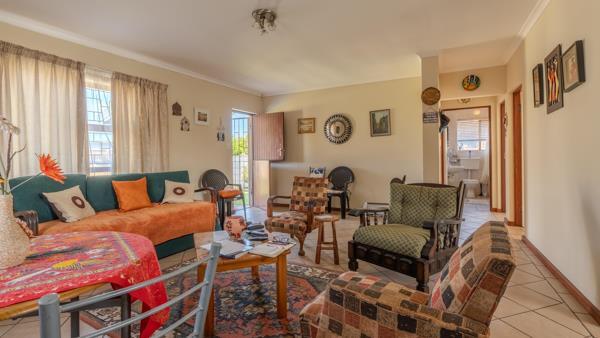
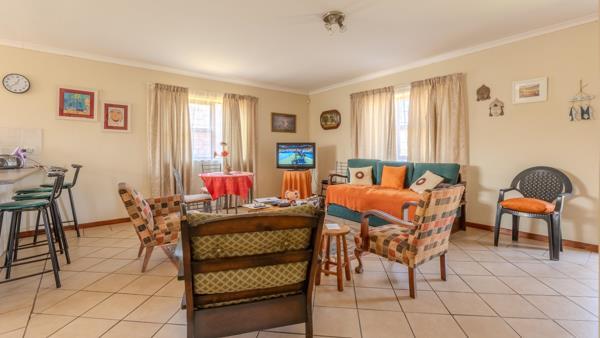
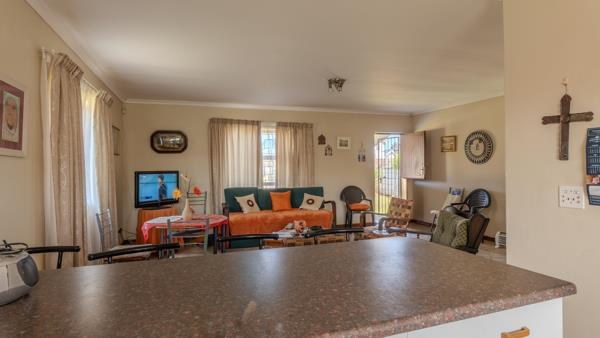
The main house has a covered entrance and an open-plan lounge and kitchen, with space for a dining table. Tiled floors and neutral walls run throughout the home.
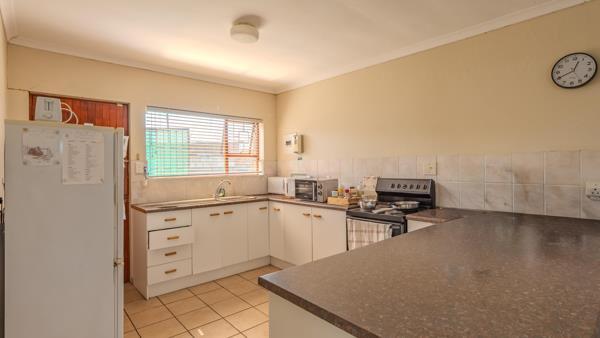
The kitchen offers fitted cupboards, plenty of worktop space and a breakfast counter. The back door leads out to the back garden.
All three bedrooms have built-in cupboards and tiled floors. They share a bathroom fitted with a bath, overhead shower, basin and toilet.
The separate flat sits behind the main house. It includes an open-plan kitchen and lounge, one bedroom and a bathroom with a shower, basin and toilet. The kitchen has fitted cupboards and worktop space.
The garden is neat, with a generous lawned area and ample space for off-street parking. Local shops, schools and coastal amenities are nearby.
Contact us to arrange a viewing.

Photo Gallery

Listing Details

Bathrooms
1
Bedrooms
3
Dining areas
1
Flatlets
1
Floor size
200 m²
Garden
1
Land size
657 m²
Listing date
10 Sep 2026
Lounges
1
Property type
House
Rates and taxes
R 312

Map

About This Listing

This property page for 3 Bedroom House in Pellsrus in Jeffreys Bay, Eastern Cape, South Africa brings together the available listing description, photos, mapped location information, and key property details in one place to help visitors review the home more efficiently.

Buyers, renters, and researchers can use this page to compare the home with other listings, check the available features, and better understand the property before deciding on their next step.

More Homes in Jeffreys Bay

Looking for similar homes in Jeffreys Bay? Browse more listings in this city to compare locations, photos, and property details.