Homescoutly

Description

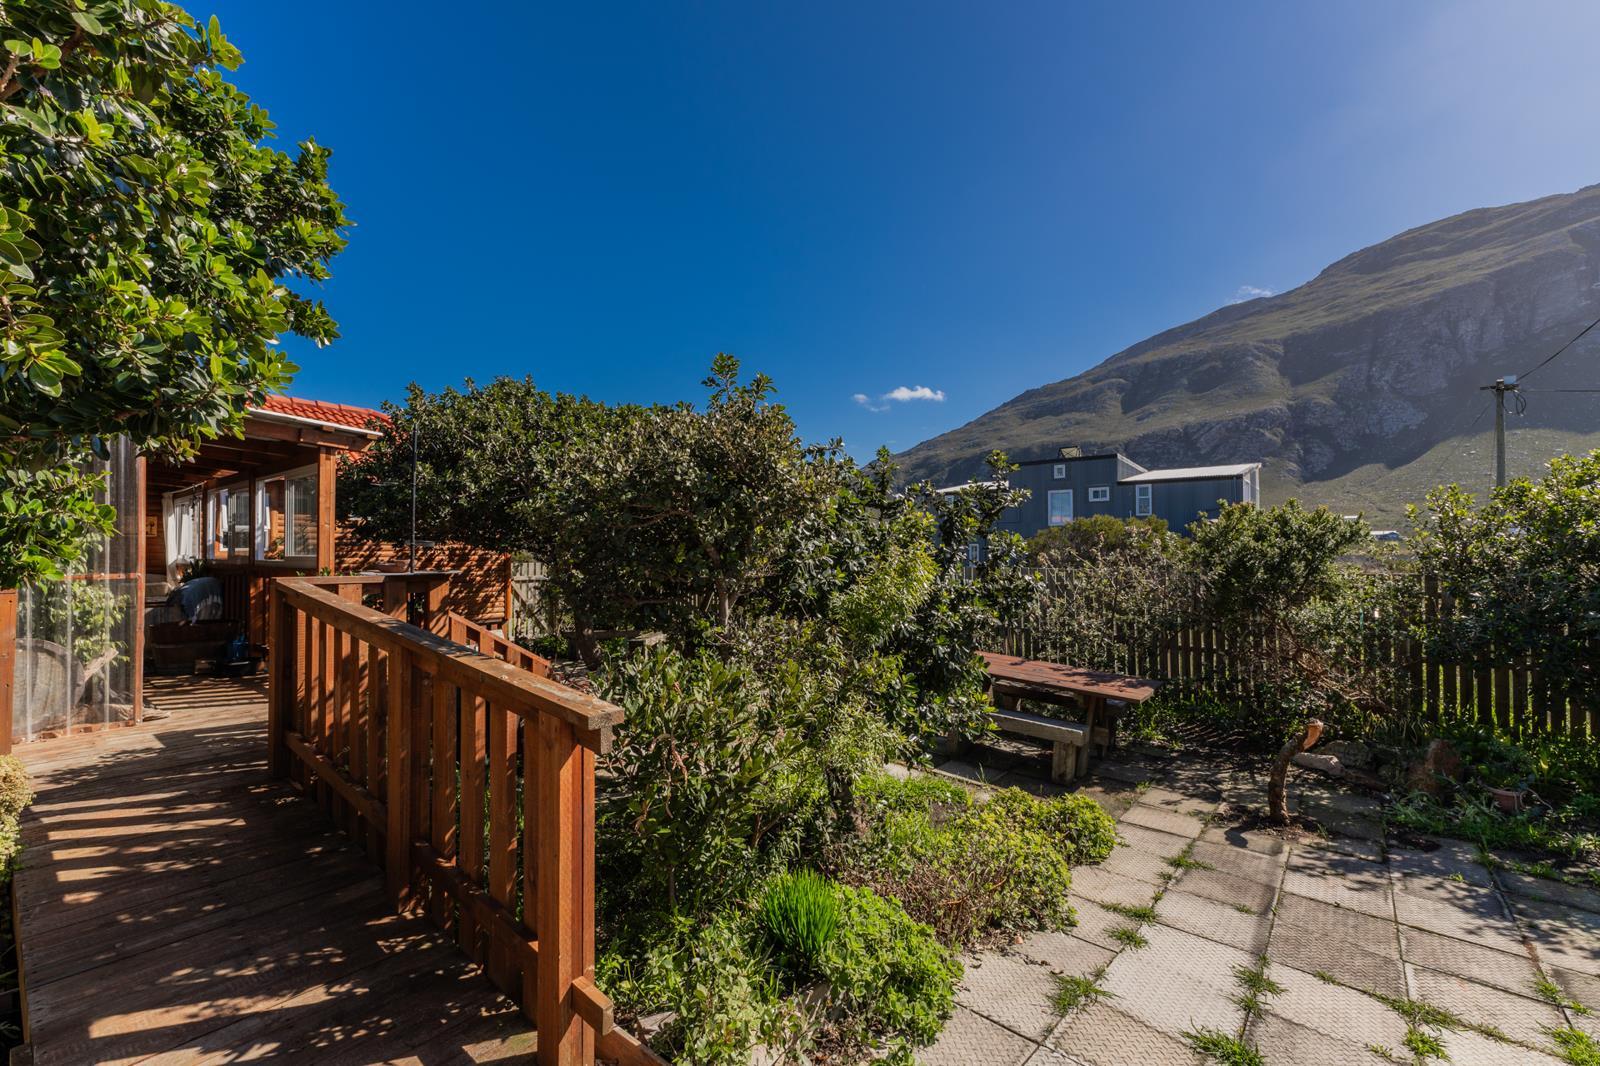
Bettys Bay is the town where the mountain and the sea meet. Here you will find this beautiful well-built wooden cottage which offers more than the eye can see. It offers 3 bedrooms, 2 bathrooms, open plan living and dining areas, equipped with a combustion stove and well- equipped kitchen. Main bedroom with en suite bathroom and built-in cupboards, 2nd bedroom with built-in cupboards and a third bedroom or study, this house is ideal to down scale or working from home. You will find an enclosed stoep at the back of the house surrounded by milkwood trees and a well-maintained garden. Enter the double garage with remote control doors, directly from the house. The garage is also equipped with connections for the washing machine and tumble dryer. On the back stoep is a small room in which the inverter and back-up equipment for electricity is housed. Also space for a chest freezer. Outside the back door is a well-built insolated wendy house. Plot is enclosed for pets.

Photo Gallery

Listing Details

Access gate
1
Bathrooms
2
Bedrooms
3
Built in cupboards
1
Dining areas
1
En-suite
1
Fenced
1
Fireplace
1
Floor size
160 m²
Garage parking
2
Kitchen
1
Land size
588 m²
Listing date
7 Aug 2026
Lounges
1
Open parking
2
Parking spaces
4
Pet friendly
1
Property type
House
Rates and taxes
R 533
Storage
1
Storeys
1

Map

About This Listing

This property page for 3 Bedroom House in Bettys Bay in Betty's Bay, Western Cape, South Africa brings together the available listing description, photos, mapped location information, and key property details in one place to help visitors review the home more efficiently.

Buyers, renters, and researchers can use this page to compare the home with other listings, check the available features, and better understand the property before deciding on their next step.

More Homes in Betty's Bay

Looking for similar homes in Betty's Bay? Browse more listings in this city to compare locations, photos, and property details.