Homescoutly

Description

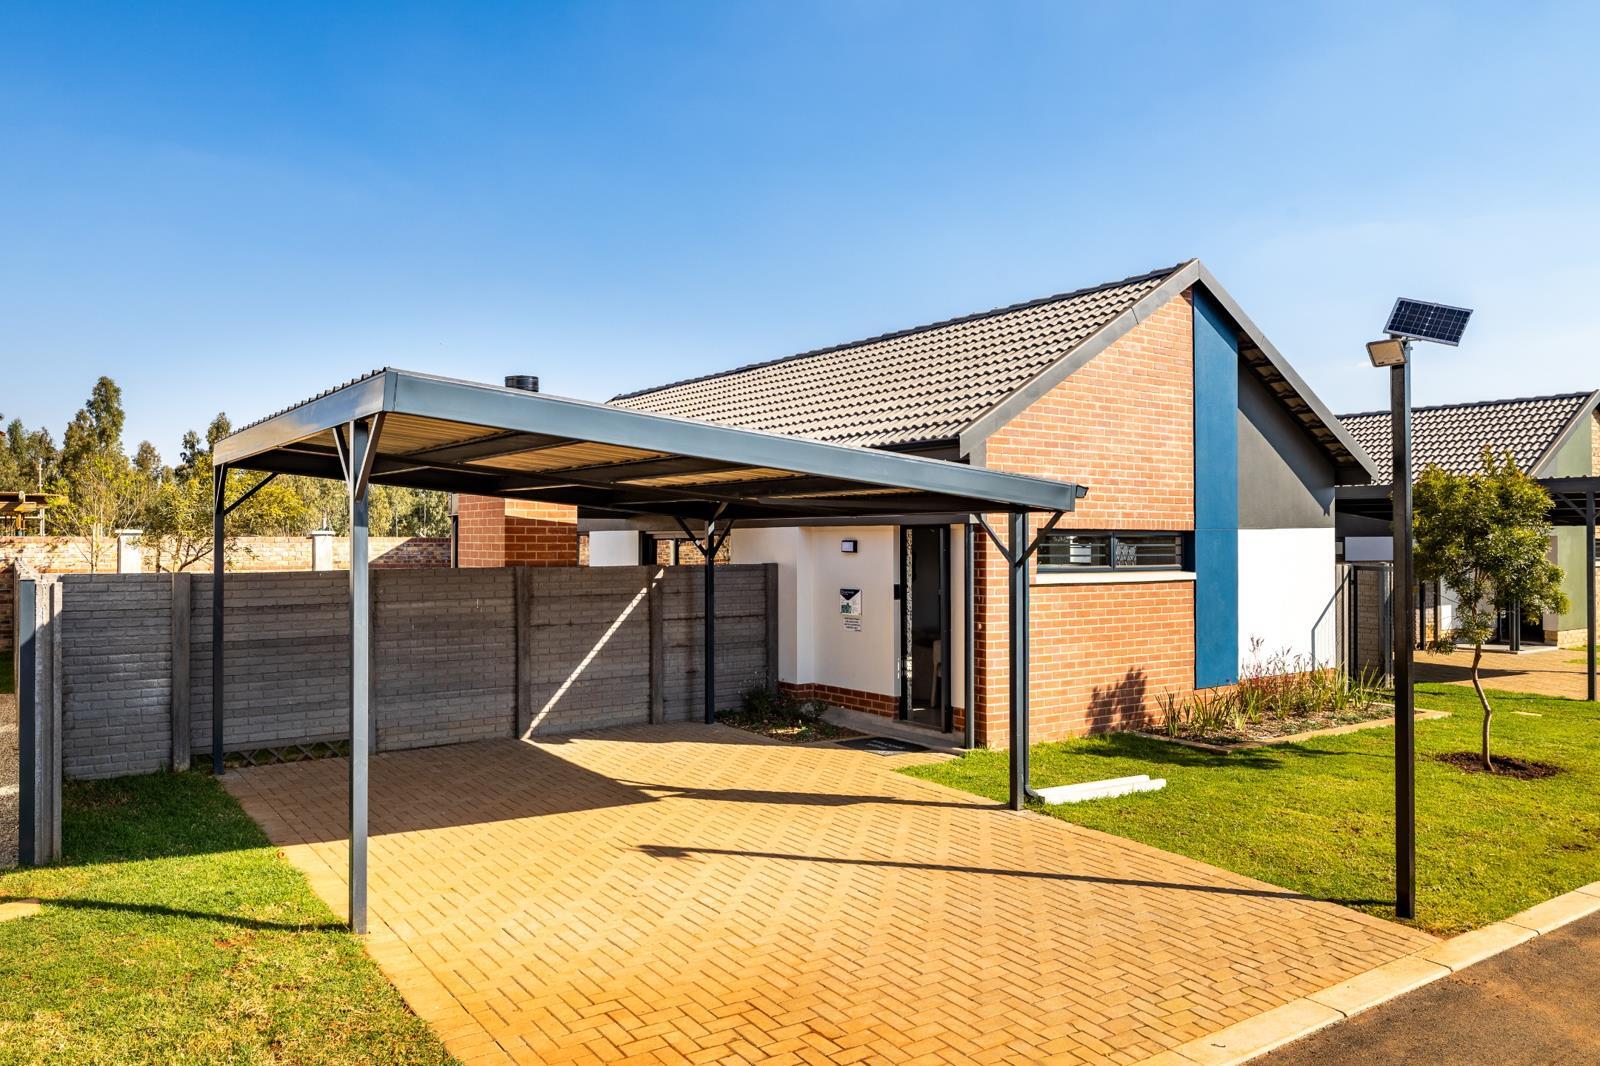
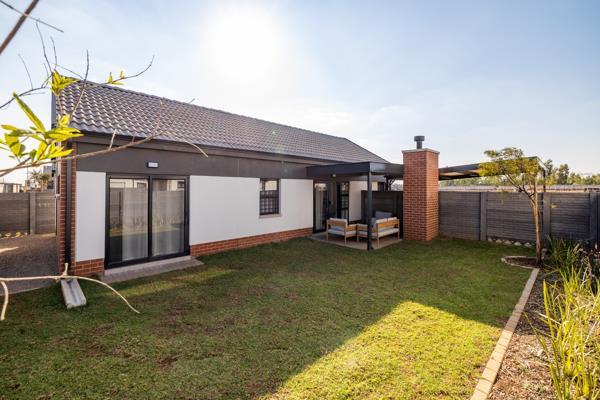
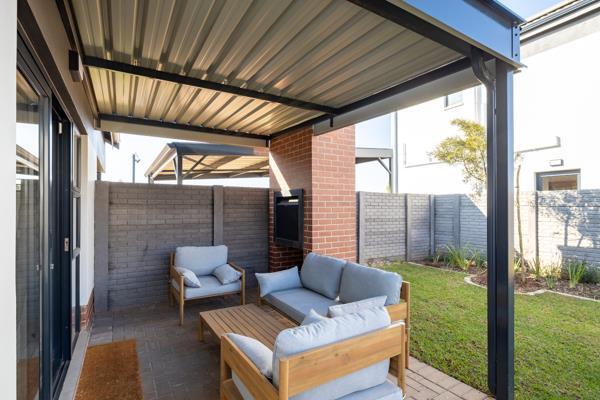
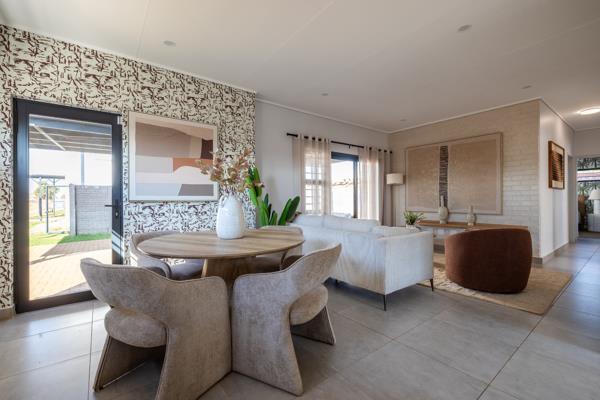
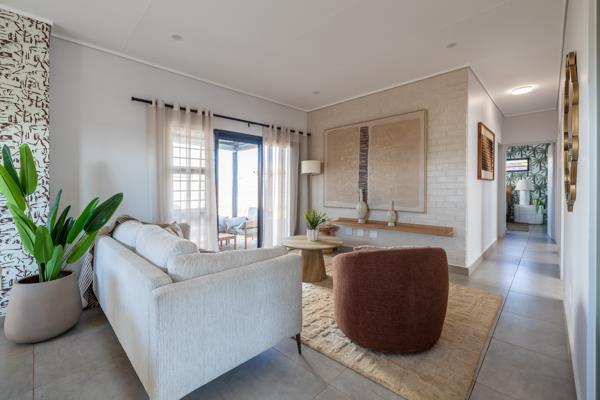
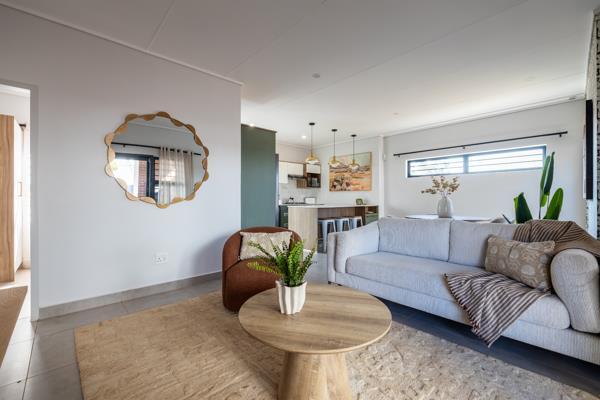
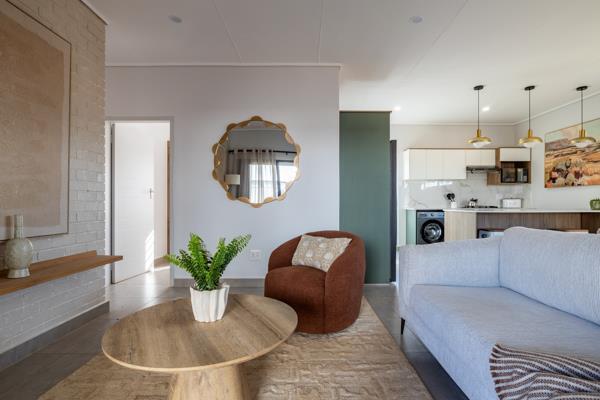
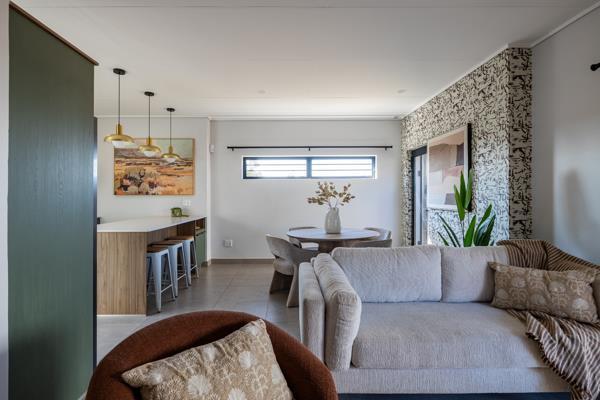
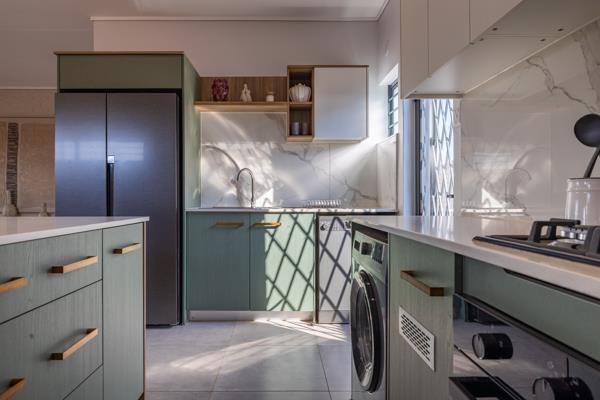
If there is a key feature that all my properties have, it''s that the kitchen will always be the first thing that greets you, and this 91sqm simplex is no different. The only difference is just how spacious it is. Open plan that connects seamlessly to the living room, and there is enough space to fit in a dining table. If that does not feel inviting enough, then the patio outside, which is separated by a sliding door, is definitively going to scratch that itch for you. And just when you think the house has shown all its qualities, it still has an upstairs ready to be explored.
Once you head the passage you are greeted with 4 bedrooms, one slightly larger than the next until you reach the main bedroom that has an en suite shower. You''ll find bathroom no.2 as well.
Your dream house is waiting! Wanna come view

Photo Gallery

Listing Details

Access gate
1
Bathrooms
2
Bedrooms
4
Built in cupboards
1
Covered parking
2
Dining areas
1
En-suite
1
Floor size
91 m²
Kitchen
1
Land size
278 m²
Levies
R 900
Listing date
18 Sep 2026
Lounges
1
Parking spaces
2
Property type
House
Rates and taxes
R 1 150

Map

About This Listing

This property page for 4 Bedroom House in Alberton in Alberton, Gauteng, South Africa brings together the available listing description, photos, mapped location information, and key property details in one place to help visitors review the home more efficiently.

Buyers, renters, and researchers can use this page to compare the home with other listings, check the available features, and better understand the property before deciding on their next step.

More Homes in Alberton

Looking for similar homes in Alberton? Browse more listings in this city to compare locations, photos, and property details.