
Description
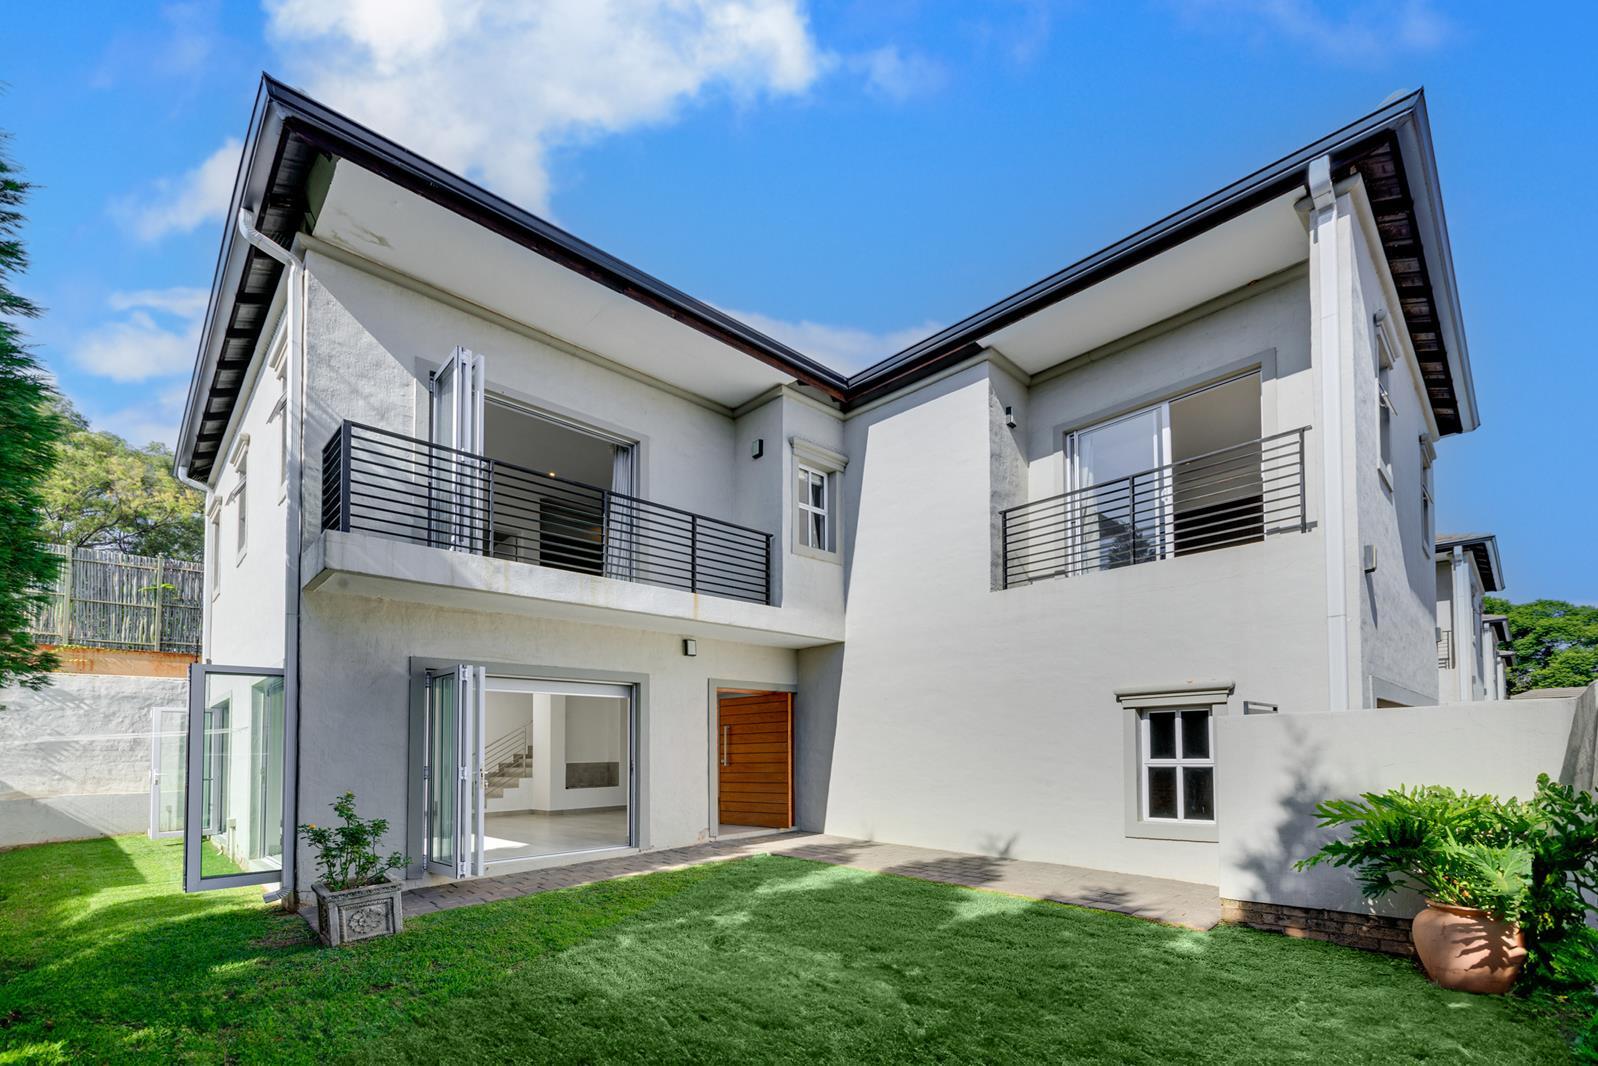
Perfectly positioned within a stylish and manageable complex of 8 units, this immaculately presented and aesthetically pleasing, double storey townhouse combines modern functionality with harmonious living with the backdrop of a spacious and established garden.
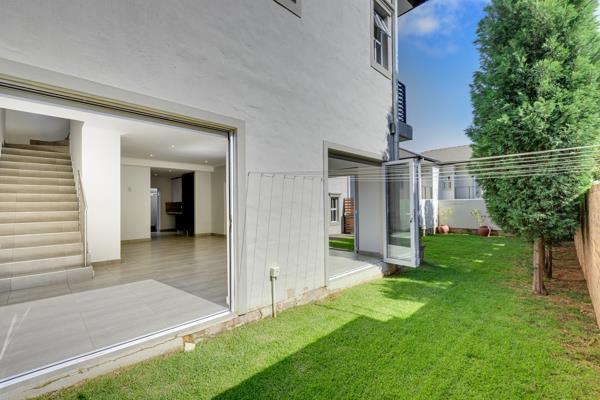
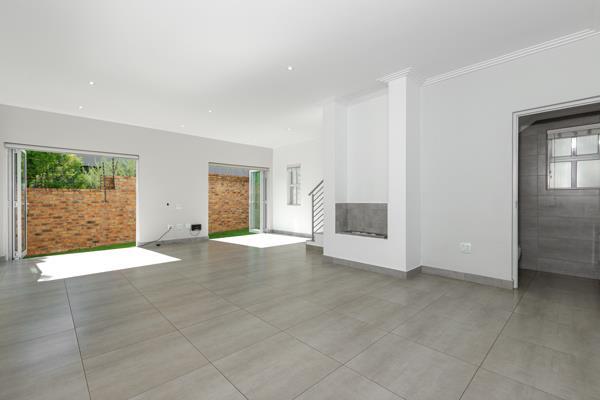
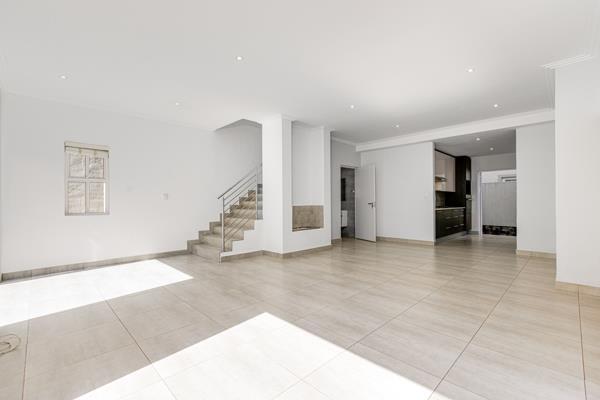
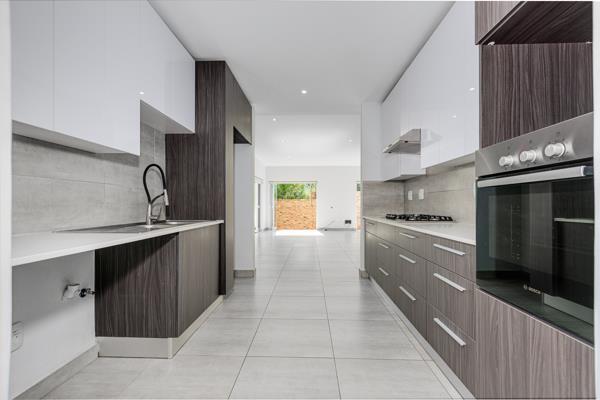
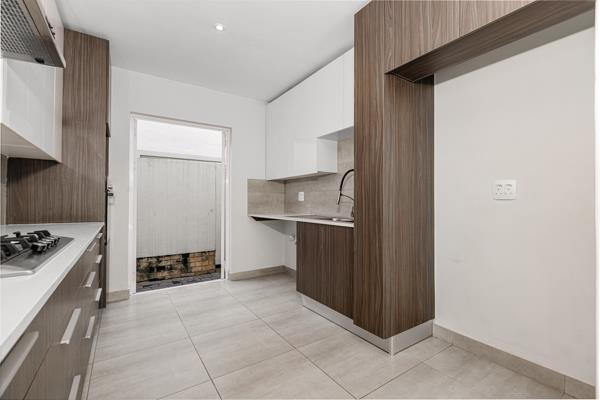
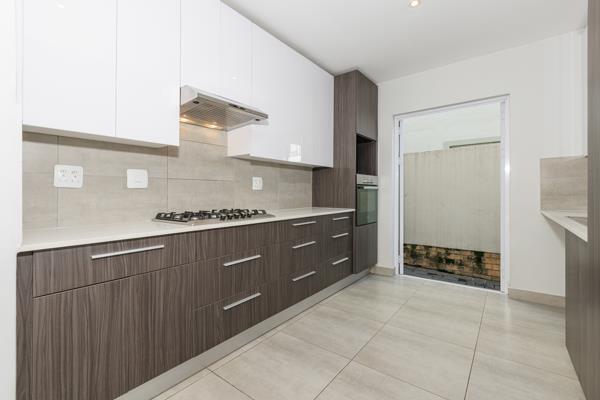
Thoughtfully designed with the modern, contemporary lifestyle in mind, it combines all the elements perfectly to ensure the ease of living and entertaining. An introduction to the property occurs with a short walk through the garden setting to the front door - opening to the well laid out, open-plan living area, comprising loungeTV lounge With gas fireplace, dining room and guest cloakroom. Open-plan kitchen - complete with gas hob and eye level oven - is perfectly-placed for easy access to living areas and garden.
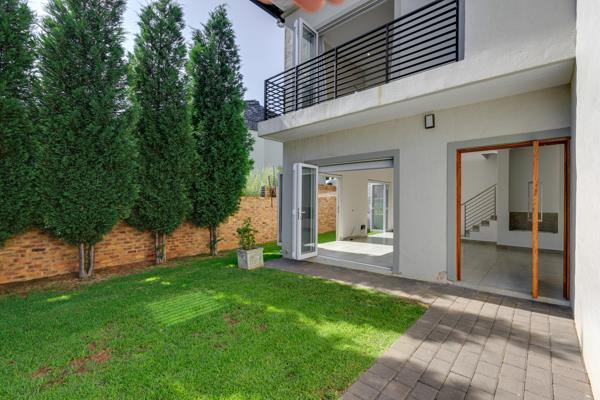
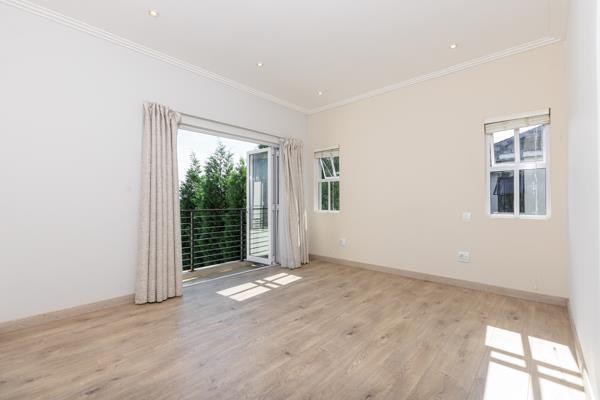
Upstairs bedroom wing comprises 3 nicely proportioned bedrooms - all en suite - and 3 bathrooms. Main suite and 2nd suite with private, Juliet balconies, providing lovely, raised views of the garden and treed surrounds. Pyjama lounge - adjacent to all 3 bedroom suites -allowing for the option of a more relaxed TV lounge, with perfect proximity to bedrooms.
Aluminium stacking doors provide a seamless link between living areas and garden setting. Well maintained and manageable garden provides ample space for pets, family entertaining and guests to enjoy.
Double garage with direct access to home. Private, staff accommodation.
Everything about the home still has a brand new feel about it - enhanced by elegant tiling, Aluminium doors and windows and well-maintained laminate flooring.
Possessed of an enviable address within a recently boomed-off enclave, this very special home is also well placed for easy access to all amenities, shops, schools and parks.
Thoughtfully designed with the modern, contemporary lifestyle in mind, it combines all the elements perfectly to ensure the ease of living and entertaining. An introduction to the property occurs with a short walk through the garden setting to the front door - opening to the well laid out, open-plan living area, comprising loungeTV lounge With gas fireplace, dining room and guest cloakroom. Open-plan kitchen - complete with gas hob and eye level oven - is perfectly-placed for easy access to living areas and garden.
Upstairs bedroom wing comprises 3 nicely proportioned bedrooms - all en suite - and 3 bathrooms. Main suite and 2nd suite with private, Juliet balconies, providing lovely, raised views of the garden and treed surrounds. Pyjama lounge - adjacent to all 3 bedroom suites -allowing for the option of a more relaxed TV lounge, with perfect proximity to bedrooms.
Aluminium stacking doors provide a seamless link between living areas and garden setting. Well maintained and manageable garden provides ample space for pets, family entertaining and guests to enjoy.
Double garage with direct access to home. Private, staff accommodation.
Everything about the home still has a brand new feel about it - enhanced by elegant tiling, Aluminium doors and windows and well-maintained laminate flooring.
Possessed of an enviable address within a recently boomed-off enclave, this very special home is also well placed for easy access to all amenities, shops, schools and parks.
Photo Gallery
Listing Details
Balcony
1
Bathrooms
3.5
Bedrooms
3
Dining areas
1
Electric fencing
1
Fireplace
1
Floor size
204 m²
Garage parking
2
Guest toilet
1
Listing date
16 Jul 2026
Lounges
2
Parking spaces
2
Pet friendly
1
Property type
House
Security post
1
Staff quarters
1
Map
The map uses the listing's coordinates. Confirm the exact location independently.
Plan your next steps
Planning your next step? Check a purchase, compare rental costs, or prepare with the viewing checklist.
Before making a decision, independently verify the asking price, availability and running costs. Save this home to your shortlist to record questions and compare it with others.
- Prepare for a viewing and record what you find.
- Compare rental costs and check the lease before you commit.
- Compare neighbourhoods against your priorities.
Listing information
Details may change after our latest update. Homescoutly is not the seller, landlord, or listing agent.
More Homes in Randburg
Looking for similar homes in Randburg? Browse more listings in this city to compare locations, photos, and property details.