
Description
Exceptionally neat 4-bedroom home with a spacious 1 bedroom granny flat.
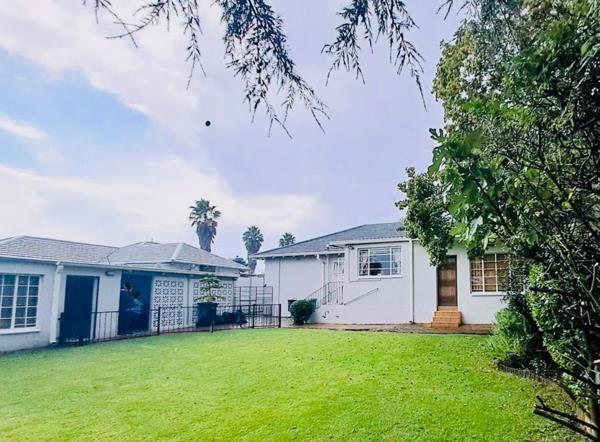
This lovely family home or business premises is a real gem, conveniently located close to the Sunnyridge business district.
Theres plenty of off-street parking as you enter the front driveway, along with a covered carport.
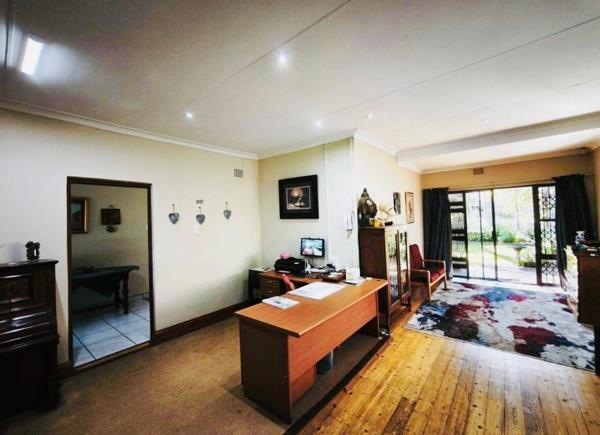
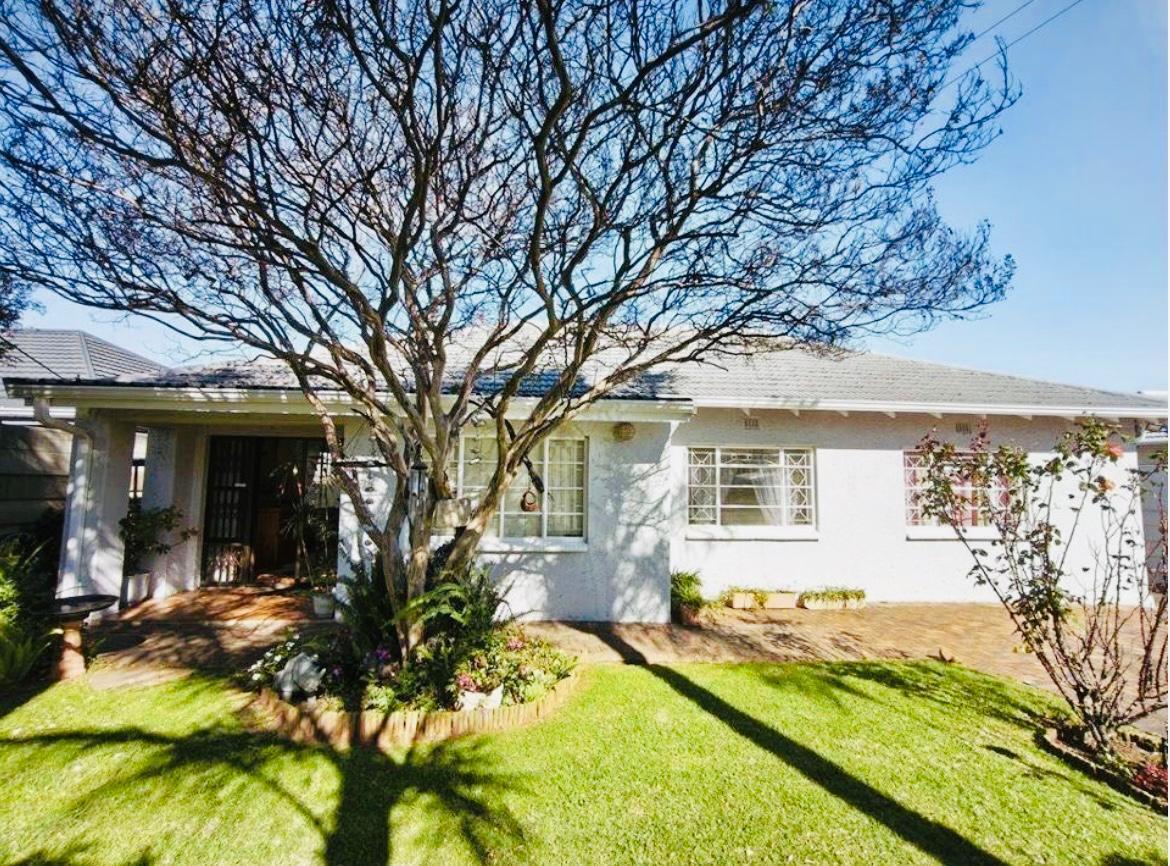
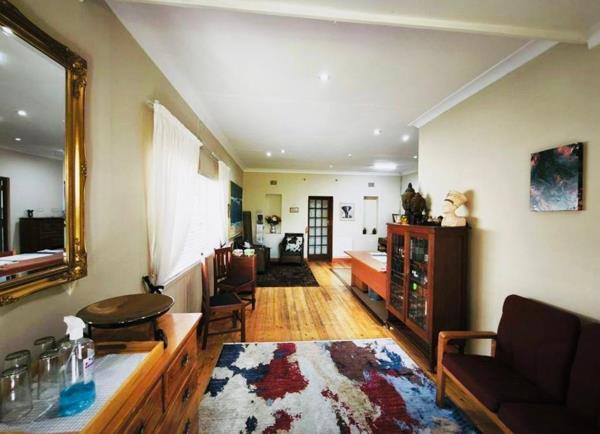
A small front garden and charming verandah welcome you through the front door into a spacious lounge and dining area, filled with natural light and featuring beautiful wooden floors.
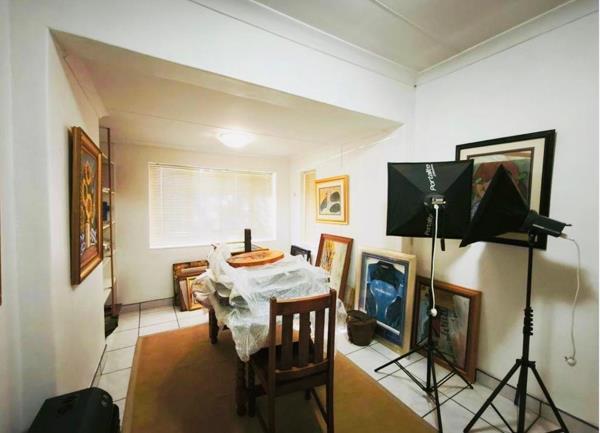
A step down leads to a small office or study with terracotta-tiled floors and a door opening directly onto the back garden. Its an ideal workspace if youd like clients to visit without having them walk through the house.
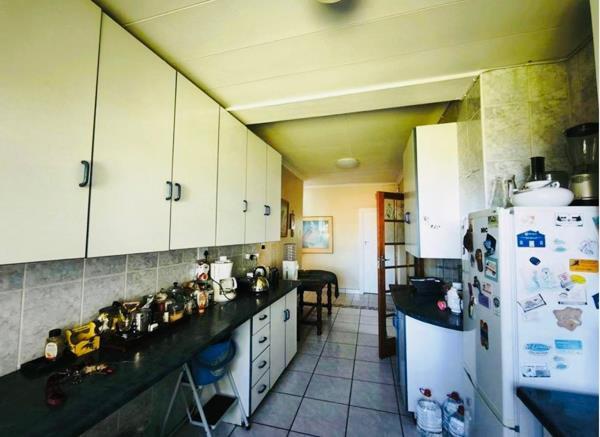
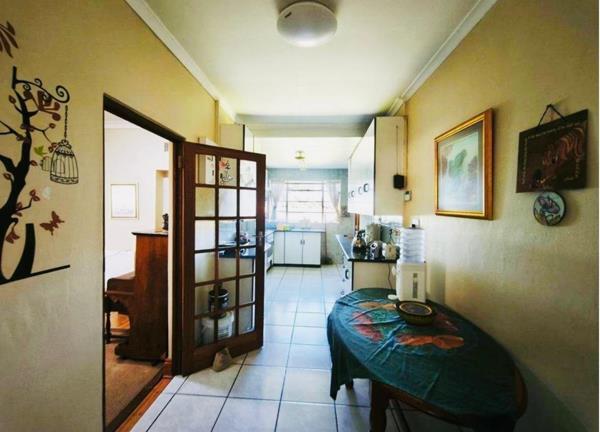
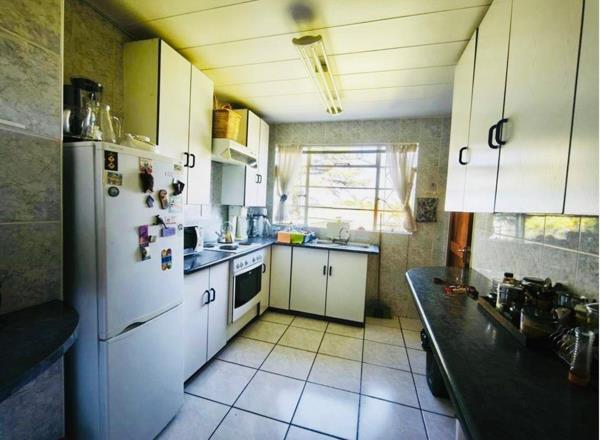
The pristine white kitchen features white floor tiles and cupboards, complemented by black countertops and handles. It also includes an electric hob, extractor, and under-counter oven.
Down the passage are four bedrooms. The first has tiled floors, while the other three have wooden floors and built-in cupboards. The exceptionally spacious main bedroom has cupboards along two walls.
The neat bathroom includes a bath, toilet, and basin, as well as a shower over the bath with a glass screen.
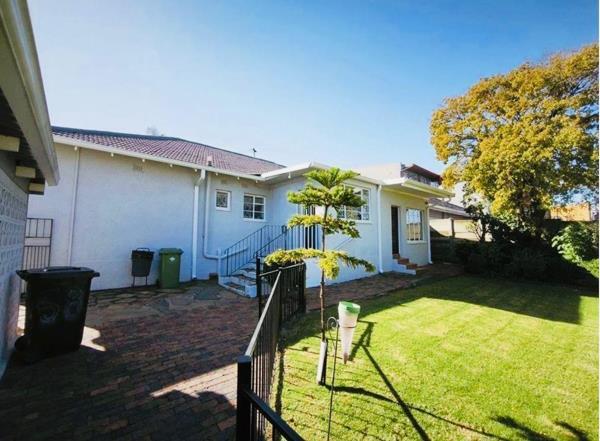
The large, lawned back garden is a lovely space for pets and children to play.
Behind the carport is a delightful granny cottage with tiled floors throughout. It includes a lounge, a lovely full kitchen, a small bedroom, and a bathroom with a shower. Its perfect for a couple or a single person and could be ideal for generating extra income.
Primary schools are nearby, shops are just around the corner, and highway access is only a kilometre away.
This home is definitely worth viewing.
This lovely family home or business premises is a real gem, conveniently located close to the Sunnyridge business district.
Theres plenty of off-street parking as you enter the front driveway, along with a covered carport.
A small front garden and charming verandah welcome you through the front door into a spacious lounge and dining area, filled with natural light and featuring beautiful wooden floors.
A step down leads to a small office or study with terracotta-tiled floors and a door opening directly onto the back garden. Its an ideal workspace if youd like clients to visit without having them walk through the house.
The pristine white kitchen features white floor tiles and cupboards, complemented by black countertops and handles. It also includes an electric hob, extractor, and under-counter oven.
Down the passage are four bedrooms. The first has tiled floors, while the other three have wooden floors and built-in cupboards. The exceptionally spacious main bedroom has cupboards along two walls.
The neat bathroom includes a bath, toilet, and basin, as well as a shower over the bath with a glass screen.
The large, lawned back garden is a lovely space for pets and children to play.
Behind the carport is a delightful granny cottage with tiled floors throughout. It includes a lounge, a lovely full kitchen, a small bedroom, and a bathroom with a shower. Its perfect for a couple or a single person and could be ideal for generating extra income.
Primary schools are nearby, shops are just around the corner, and highway access is only a kilometre away.
This home is definitely worth viewing.
Photo Gallery
Listing Details
Bathrooms
1
Bedrooms
3
Covered parking
1
Dining areas
1
Flatlets
1
Garage parking
1
Garages
1
Land size
744 m²
Listing date
17 Nov 2026
Lounges
1
Parking spaces
2
Pet friendly
1
Property type
House
Rates and taxes
R 1 600
Study
1
Map
The map uses the listing's coordinates. Confirm the exact location independently.
Plan your next steps
Planning your next step? Check a purchase, compare rental costs, or prepare with the viewing checklist.
Before making a decision, independently verify the asking price, availability and running costs. Save this home to your shortlist to record questions and compare it with others.
- Prepare for a viewing and record what you find.
- Check the purchase details and compare ownership costs.
- Compare neighbourhoods against your priorities.
Listing information
Details may change after our latest update. Homescoutly is not the seller, landlord, or listing agent.
More Homes in Germiston
Looking for similar homes in Germiston? Browse more listings in this city to compare locations, photos, and property details.