Description
Positioned in a prestigious road in Bedfordview, framed by the magnificent jacaranda trees, with heir spectacular display of purple-blue trumpet shaped blossoms, adding timeless charm to this prestigious residence.
The long driveway surrounded by beautiful greenery and inviting lights, will take you to the distinguished Italian home, which blends sophisticated architecture with luxurious finishes, creating a home where style, comfort and effortless entertaining come together.
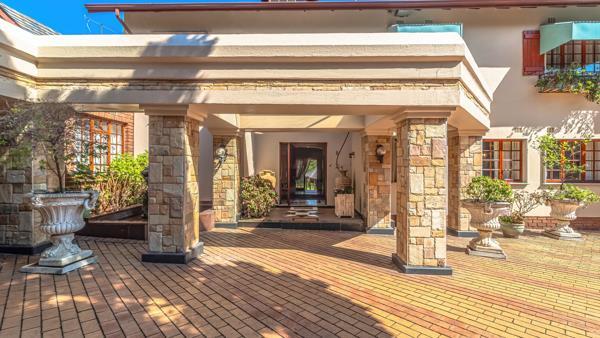
A grand entrance, beautifully framed by an elegant fountain, which evokes serenity, creates an impressive first impression and sets the tone for this stylish home.
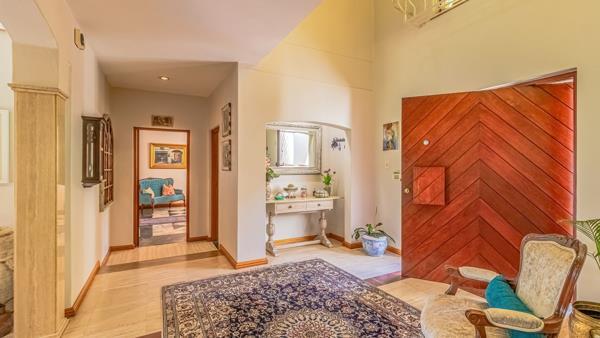
Exquisite marble flooring flows throughout the home, creating a sense of timeless elegance, simultaneously adding natural light, supplication and grandeur to every living space.
The charming and spacious kitchen, where the heart of the home resides, was recently renovated, to meet with a more modern family living. Adjacent to the kitchen there is a reading or small meals room, with a stunning glass roof which floods the space with natural light, creating an airy, sophisticated ambience while bringing the beauty of the outdoors inside.
The dining room is ornated by an Italian crystal chandelier adding to the sophistication of this incredibly sophisticated residence.
The elegant lounge features a beautifully appointed bar, perfectly positioned to overlook the lavish garden. Designed for effortless entertaining, the space offers a seamless blend of indoor comfort and serene outdoor landscape.
A formal lounge displays a warm Morso fireplace designed for the colder and intimate family nights.
This home, boats double volume ceiling at the main entrance with a welcoming skylight, a focal point that enhances the homes timeless appeal.
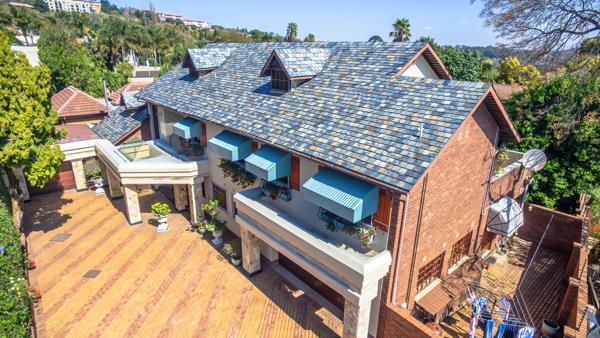
A charming staircase invites you to the four upstairs bedrooms, offering a private retreat, beautifully appointed with elegant finished and generous proportions.
Bathed with natural light, each room provides comfort, privacy and serene views, creating an inviting sanctuary away from the living areas.
The master bedroom, boasts a beautifully renovated en suite bathroom, featuring elegant granite counter tops, sophisticated finishes and a refined sense of luxury.
The second graceful bathroom is conveniently situated to be shared by two bedrooms presenting generous space, elegant finishes and practical functionality.
A majestic outside area evokes nostalgia feelings of the carefree childhood and special family time memories. Enjoy morning coffee or a sunset drink under the scrumptious vineyards and forget the complexity of mundane life outside.
The Italian pizza wooden fire oven, the built-in braai and entertaining area, overlooking the manicured garden, creates the setting for the relaxed pleasurable outdoor life, blending alfresco dinning with effortless luxury.
A spacious and elongated studio offering versatile space for a home gym, or private workouts with a sauna area, also overlooking the garden.
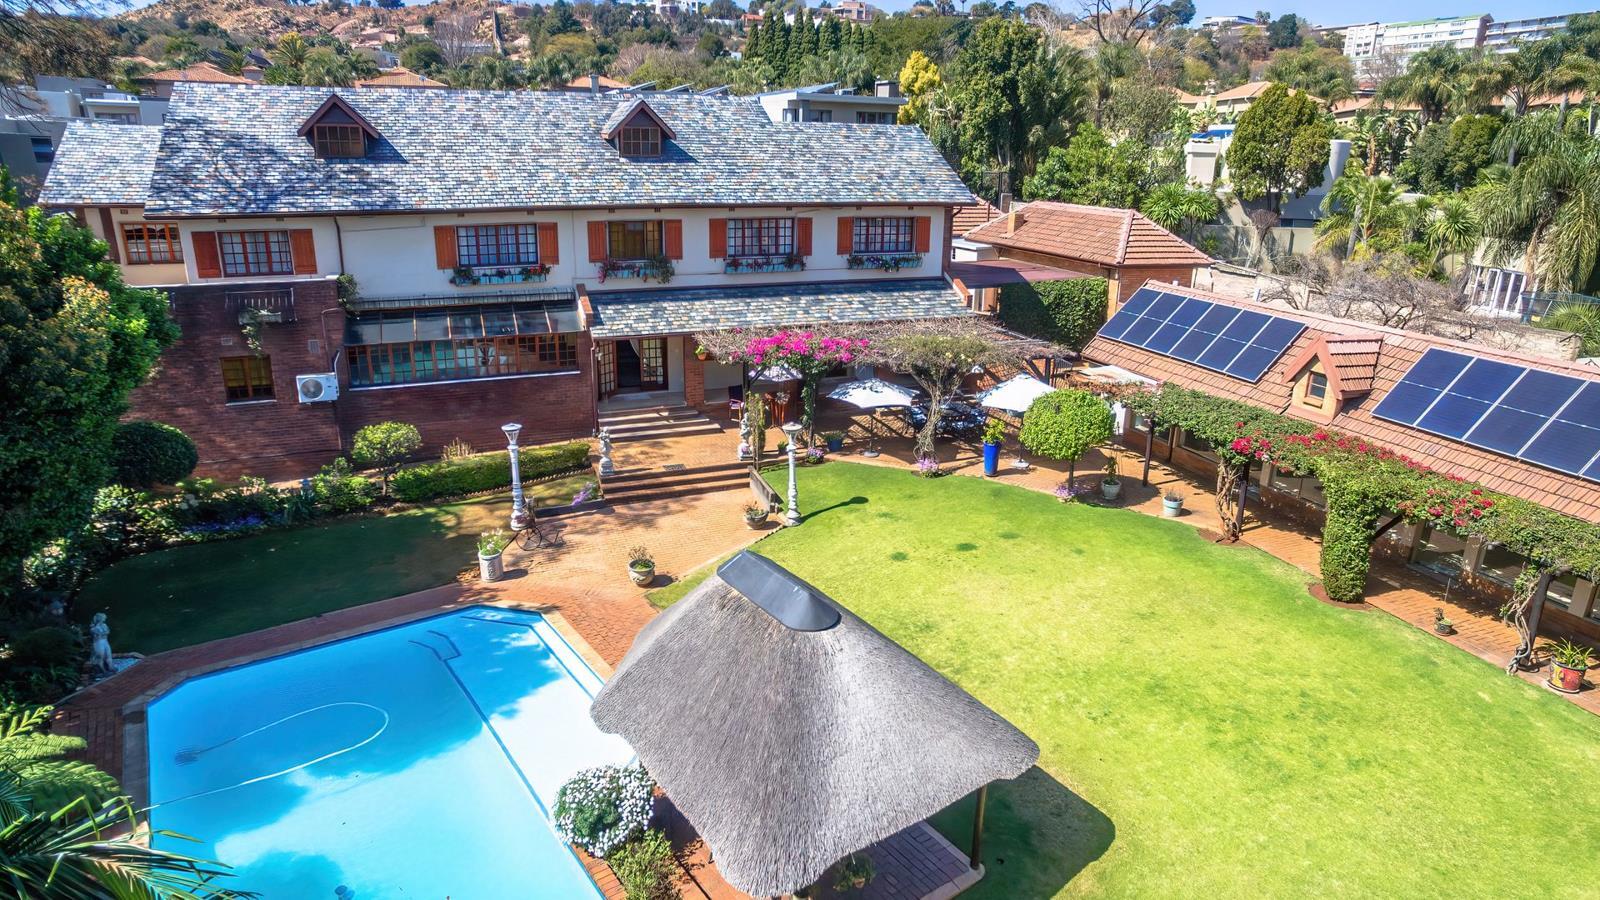
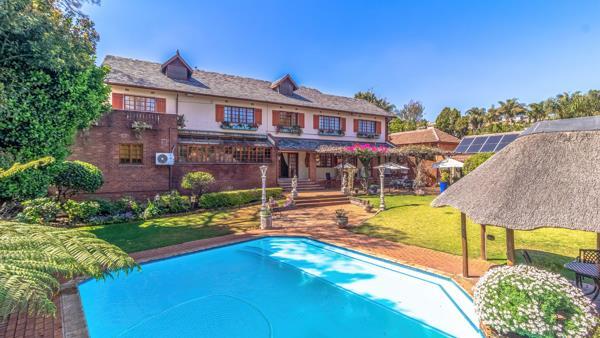
A charming garden Lapa is the perfect setting for relaxed openair, under the sky entertaining, family gatherings and enjoyment of the tranquil afternoons overlooking the sparkling heated pool.
The garden is a true oasis right in the centre of Bedfordview, a peaceful retreat, where lush greenery and serene surroundings create the escape from the everyday life.
A bore hole, solar panels, batteries and inverters, add practical sustainability, offering water and energy efficiency while enhancing the homes long-term value.
A statement residence for the discerning buyer seeking Italian sophistication, timeless luxury and exceptional Bedfordview living, in a boomed off road for added privacy, extra peace of mind and an exclusive sense of community.
Please contact us for an exclusive viewing
Features:
Bedrooms: 4
Bathrooms: 4
Kitchen: 1
Lounges: 2
Dining Rooms: 2
Studies: 2
Garages: 2
Extra Parking including Carport: 5 Vehicles
Pet friendly
Heated Pool
Land size: 2 420 SM
Rates and taxes: R5 466.00
Photo Gallery