Description
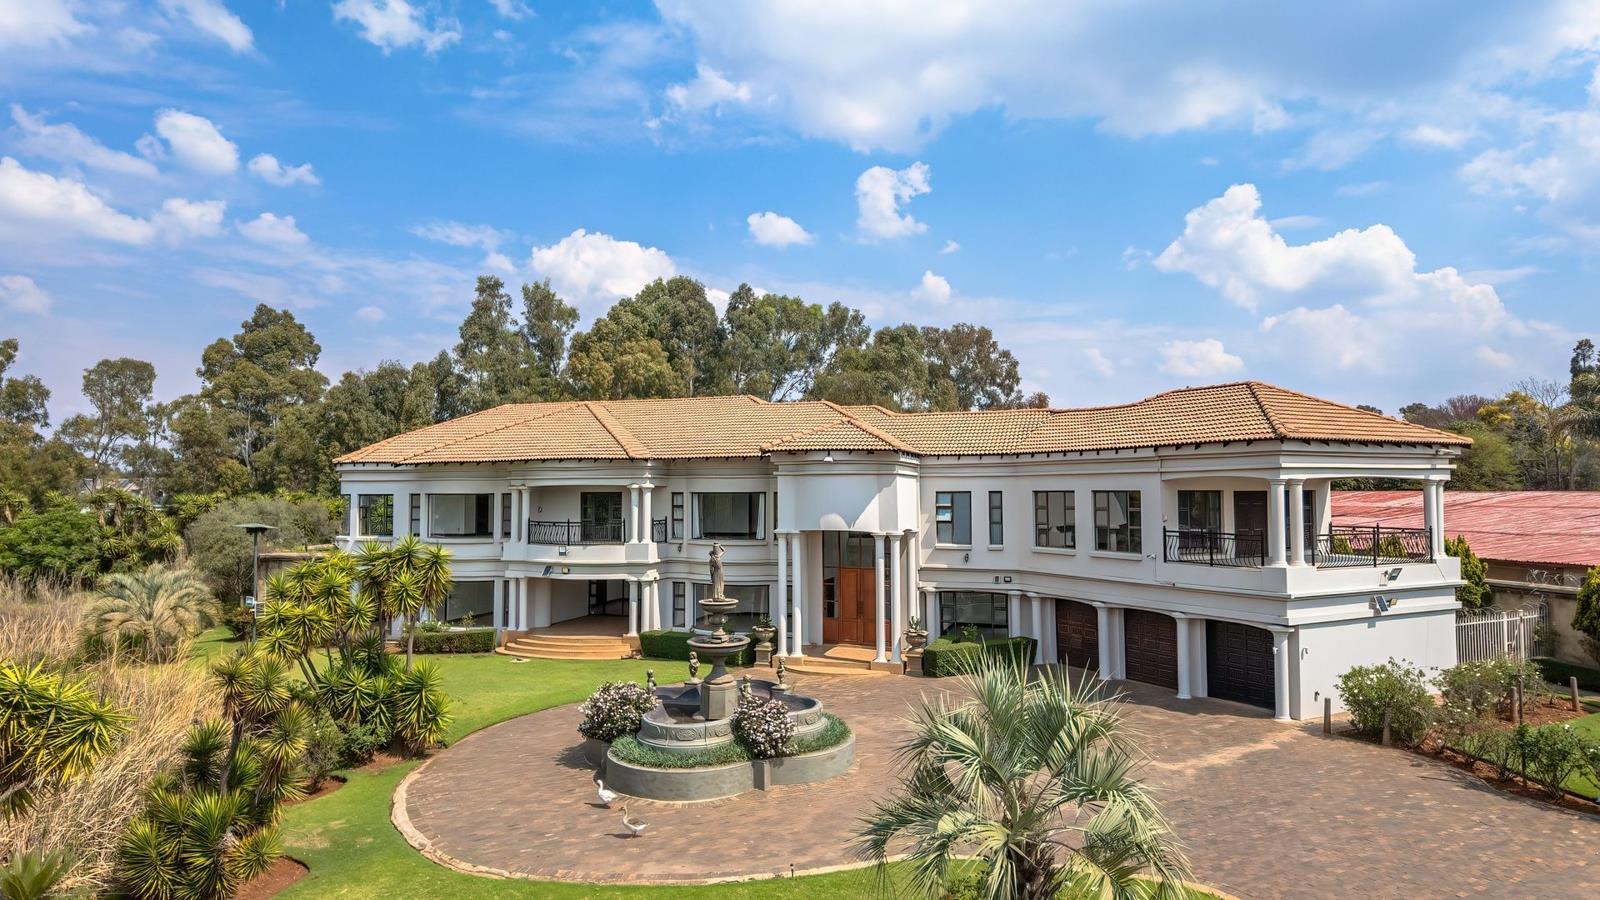
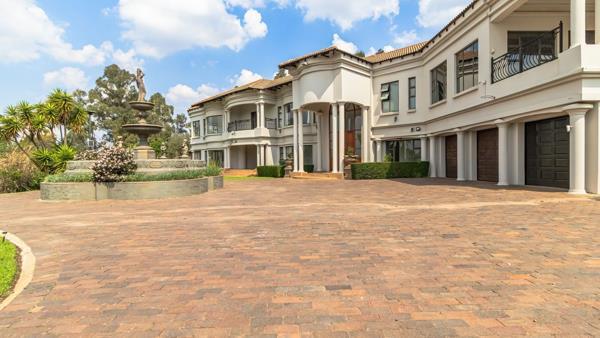
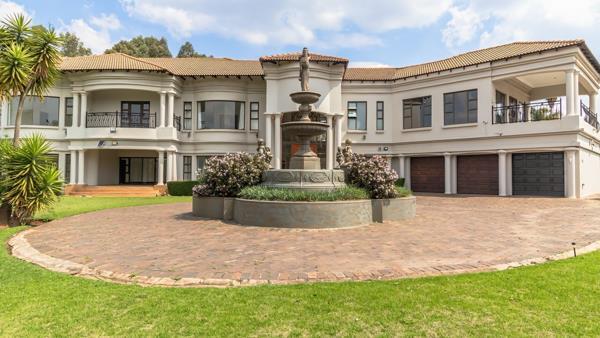
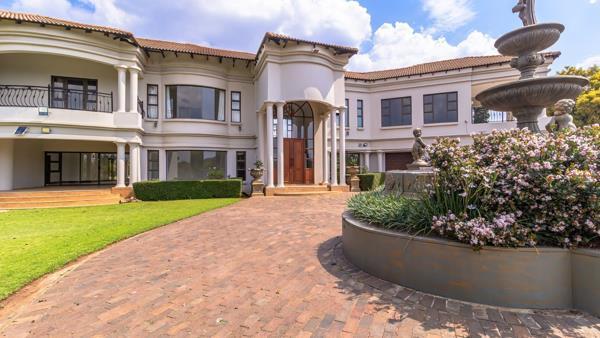
Set on an impressive 11,730 m2 stand in sought-after Nortons Home Estates, this remarkable residence offers approximately 1,444 m2 under roof, a home of exceptional proportions designed for luxurious family living and sophisticated entertaining.
A grand entrance hall introduces expansive living spaces, including a formal lounge, an open-plan family lounge and dining area, a separate pyjama lounge, as well as a versatile study or private gym.
At the heart of the home is a generously proportioned kitchen complemented by a separate scullery and laundry, providing both practicality and excellent functionality.
The accommodation comprises four substantial bedroom suites, each with its own en-suite bathroom and dressing area. The impressive main suite takes luxury a step further, offering his-and-hers dressing rooms, together with its own private lounge. A guest cloakroom completes the accommodation.
Designed with entertaining and relaxing in mind, the property features a dedicated entertainment area with built-in braai, a total of three patios, three balconies, a jacuzzi, and a swimming pool, that create multiple spaces from which to relax, entertain, and enjoy the surrounding views.
Distinctive features such as Burmese teak detailing add warmth and character, while a walk-in safe provides an additional practical luxury rarely found in residential properties of this calibre.
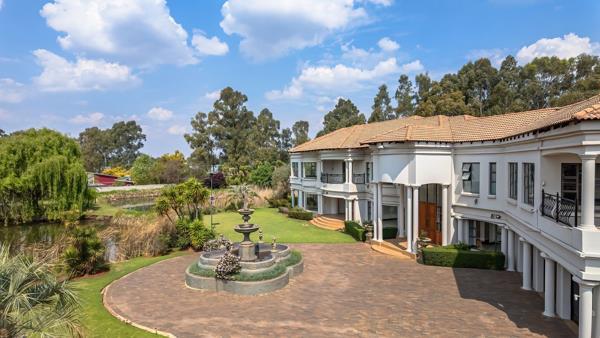
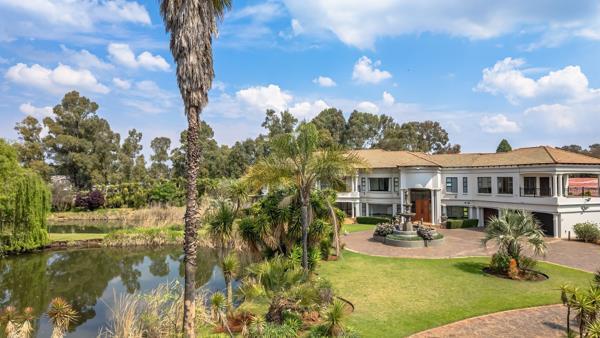
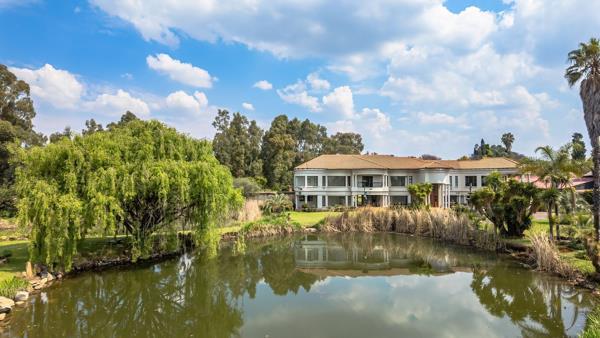
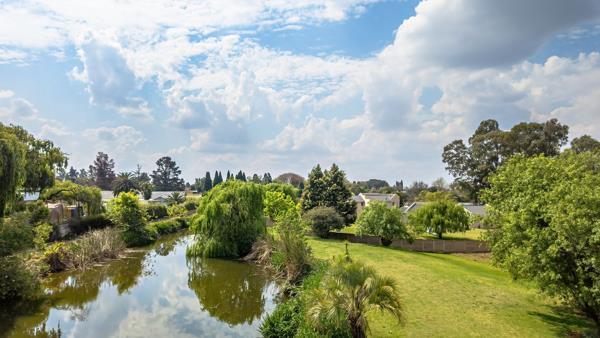
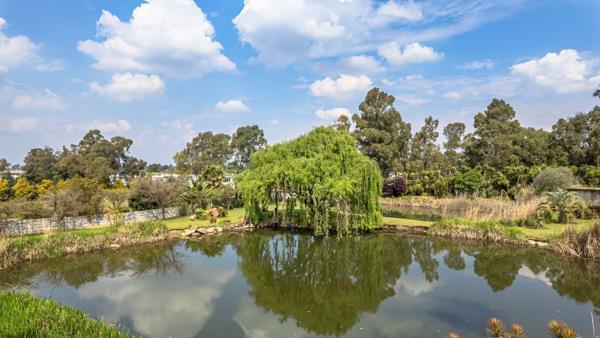
The grounds enhance the sense of space and tranquillity, with three damsponds, beautiful open views, and substantial outdoor areas offering privacy and an exceptional lifestyle.
Completing the property are three garages, while its Nortons Home Estates location offers convenient access to surrounding amenities and Brentwood Primary School.
4 Bedrooms | 4.5 Bathrooms | 3 Garages | 1,444 m2 Under Roof | 11,730 m2 Stand
A truly substantial residence where space, privacy, lifestyle, and presence come together in one exceptional property.
Call me now to set up your Exclusive Showing appointment.
Photo Gallery