Description
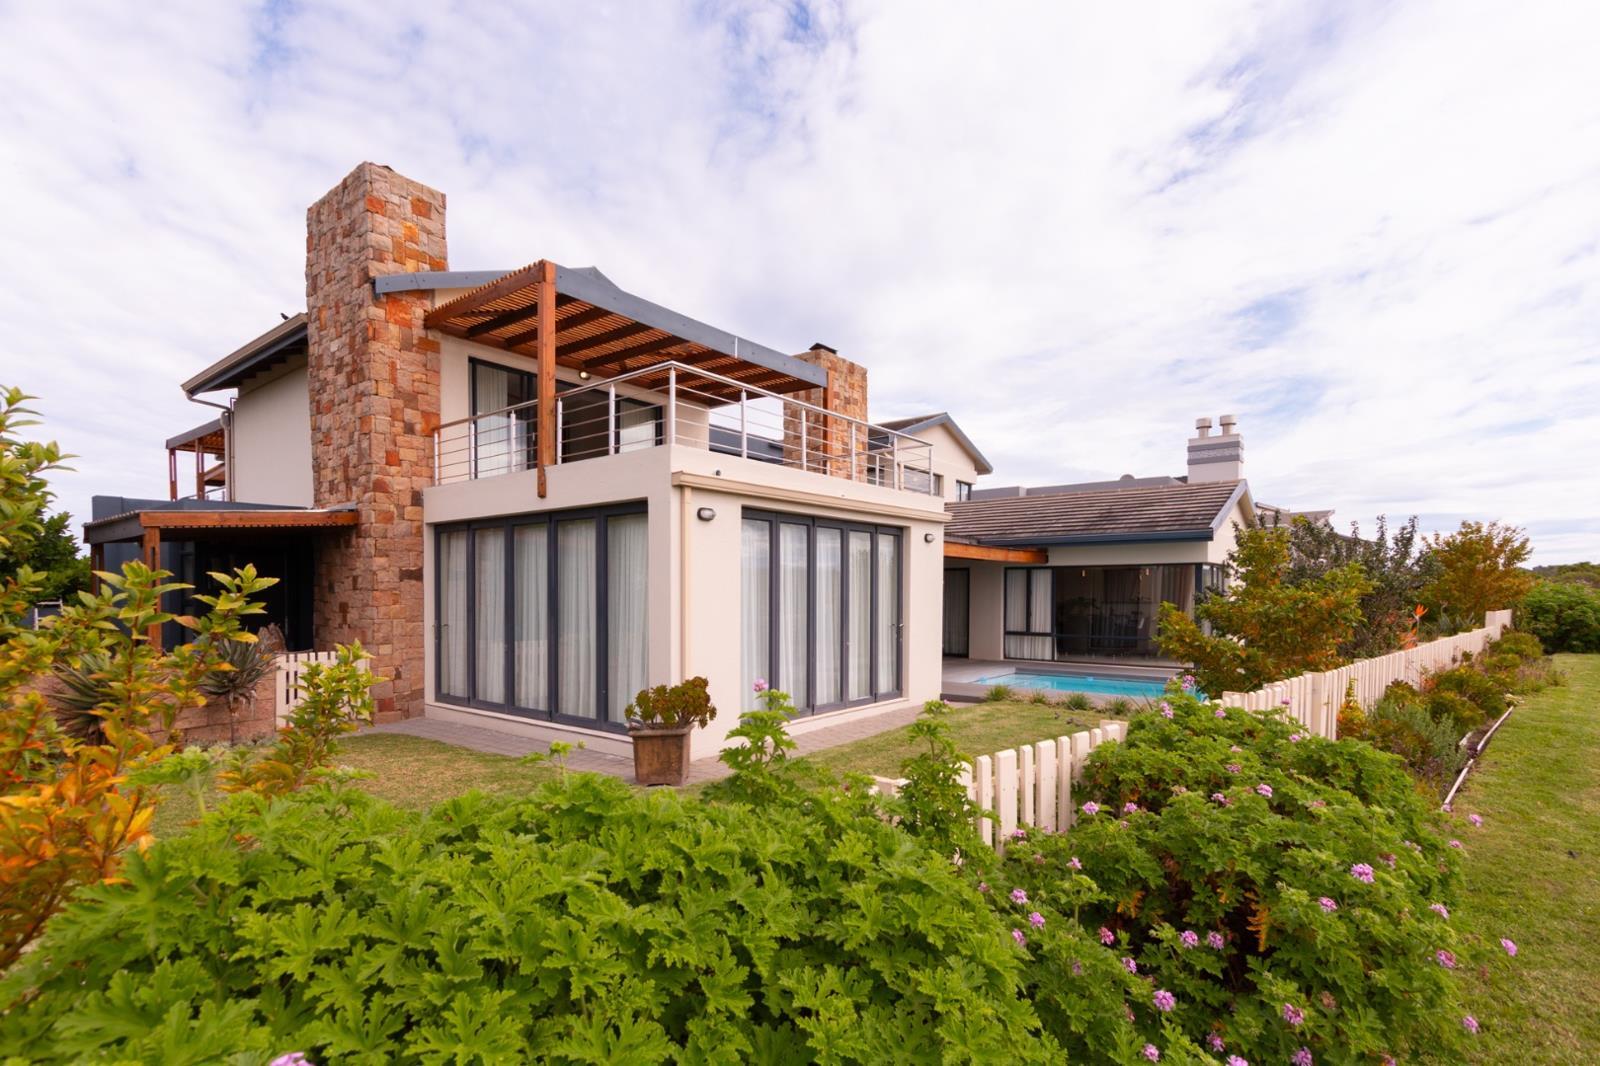
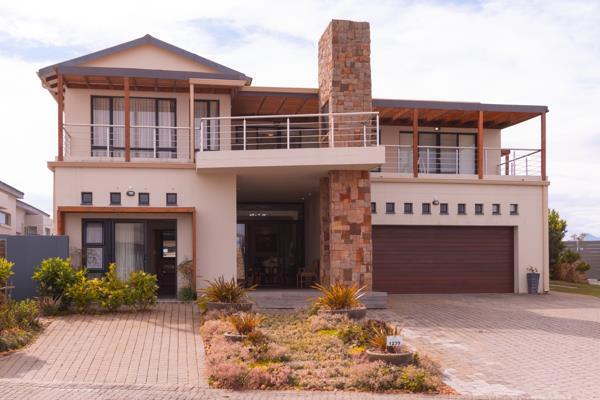
Dual Mandate: On offer is this spacious, beautifully designed 5-bedroom entertainers family home that has been lovingly maintained. It is situated in the Ocean Vista community within the Oubaai Golf Estate and offers a southern entry, with warm northern exposure and stunning golf course and mountain range views. The home offers everything of the best in terms of entertainment and accommodation. It has four internal bedrooms, all en suite and a fifth external bedroom with en-suite bathroom.
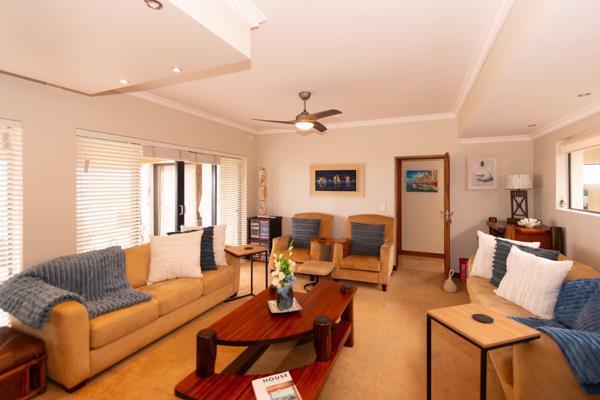
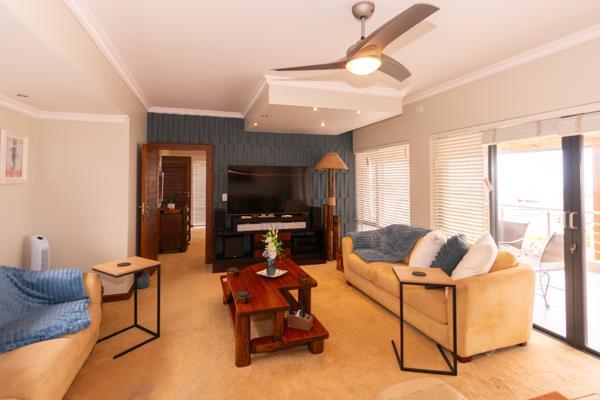
The home opens up dramatically with a wide entrance hall and double volume atrium with a sky light. The open plan lounge with gas fireplace flows to the kitchen and dining room on one side and to the braai room and bar on the other. The dining room and braai room in turn flow out to the swimming pool area which is surrounded by bamboo decking. The kitchen is beautifully appointed with ample cabinetry, beautiful lighting, a 6-plate gas stove fitted in a granite working top island and counter with seating. Two 9kg gas bottles are installed in cabinet under island working top. Behind the kitchen is a walk in pantry with barn style sliding door, scullery with three appliances and cabinetry, granite work tops and double zink.
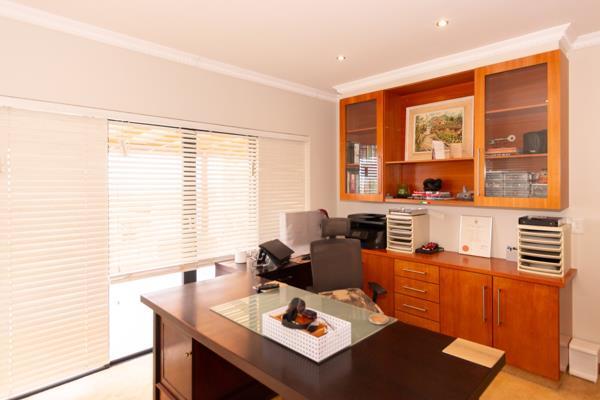
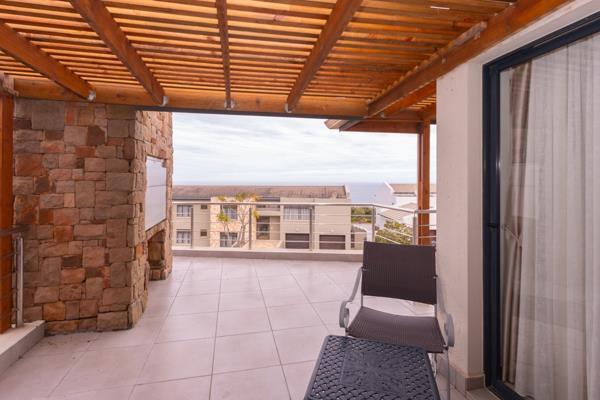
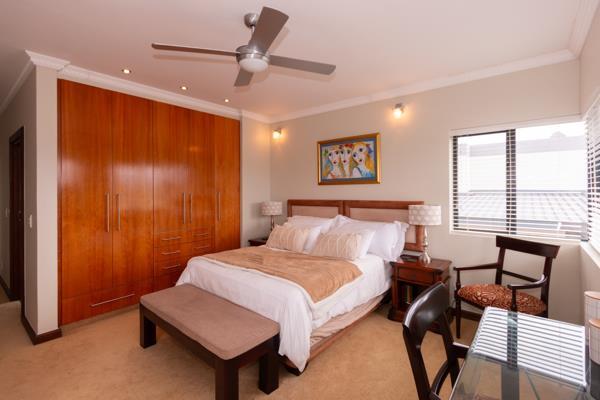
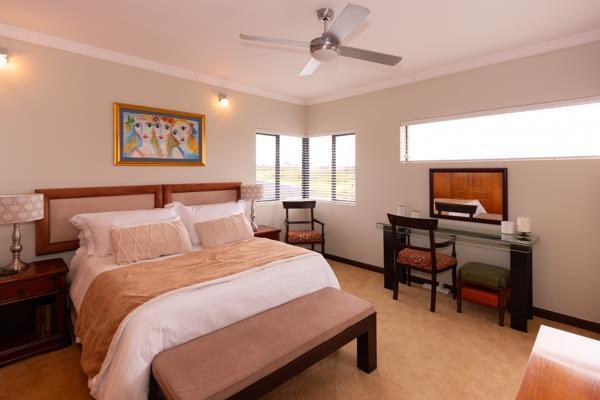
Accommodation Downstairs: Guest suite with coffee station, built in cupboards and TV in cupboard. The bathroom has a bath, shower, basin and toilet. Accommodation upstairs consists of three bedrooms, with two rooms facing the golf course and mountains to the north and one southern room facing the sea. All the bathrooms are en-suite and have been fitted with high quality sanitary ware, baths, single & double vanities and toilets. The luxurious master suite with gas fire place and pyjama lounge leads out to a private patio with stunning views. There is a spa bath, steam shower room, extra large dressing room with cherry wood cupboards and barn sliding door. There is also a second study and pyjama lounge with a wrap around balcony with pergola and a built in stainless steel outdoor braai with glimpses of the sea.
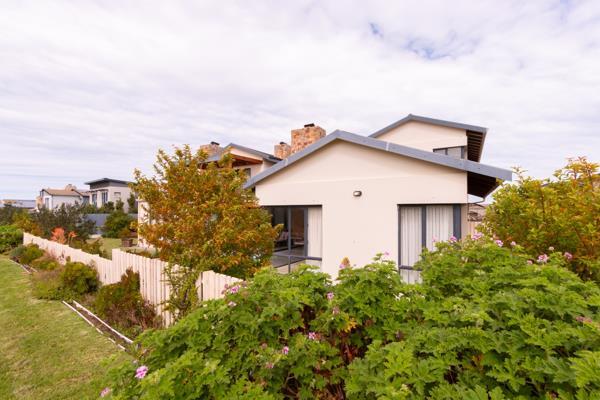
Garden with installed wooden fencing on northern and side borders to keep smaller dogs at home. Alongside both sides of house are vertical water tanks and in the north-eastern corner of the garden is an underground 1000lt water tanks for garden and recently re-fibre glassed swimming pool. Ample double-parking space in front of the double garage, which is fitted with storage build in cabinets.
Backup electricity: Two Sun Synk 5.5 Kva Inverters, 2 x 5.3 Kva Lithium batteries are charged by 14 Solar panels.
General features: Central Vacuum system, Jamo sound system and TV shelves
Flooring: Different areas have Travertine tiles, carpets or vinyl flooring.
Geysers: Two
Staff shower and toilet.
Courtyard with gas bottles, 1000l water tank, washing line.
Photo Gallery