

Description
Welcome to this Modern Luxury Living
Modern Family Living in a Secure Lifestyle Estate
Experience refined modern living in this elegant family home, thoughtfully designed for comfort, convenience and effortless everyday living.
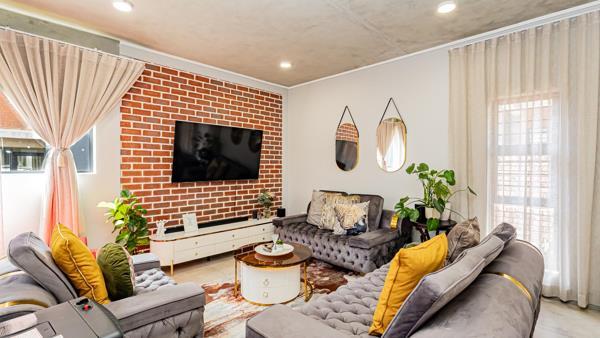
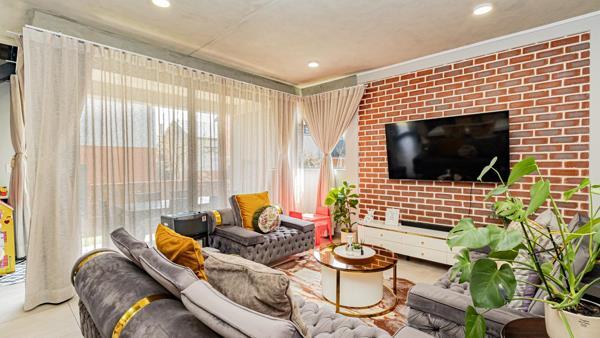
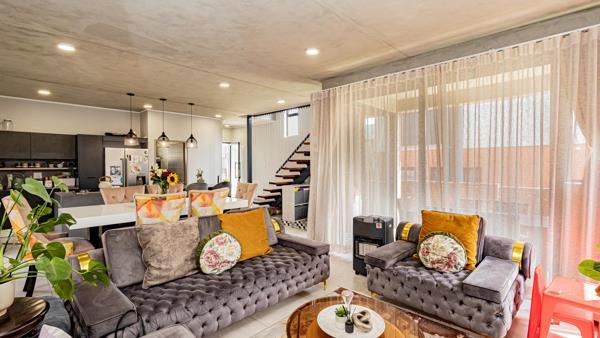
The home welcomes you with a light-filled open-plan lounge and dining area, creating a warm and inviting space for both relaxation and entertaining. The lounge is ideally suited to comfortable, relaxed seating, while the dining area provides a dedicated space for family meals.
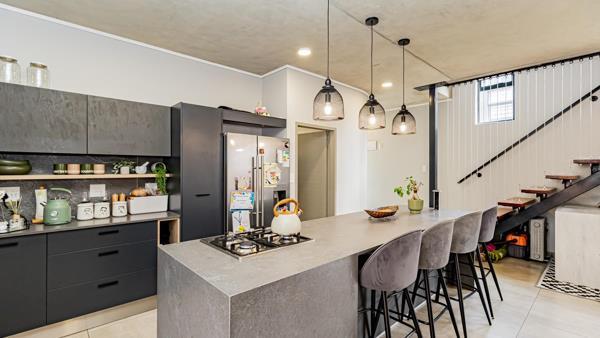
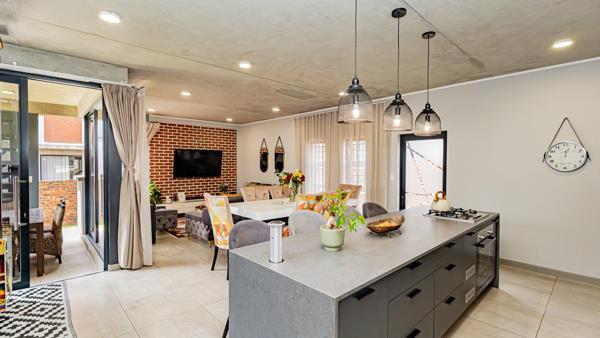
The designer kitchen combines style and functionality, featuring a separate scullery, space for two appliances and a double-door fridge, as well as a modern gas stove.
The lounge flows seamlessly onto a covered patio with a built-in braai, overlooking the private, pet-friendly garden the perfect setting for relaxed outdoor living, entertaining friends or enjoying quiet afternoons at home.
A guest toilet downstairs adds convenience for both residents and visitors.
All the bedrooms are privately positioned upstairs. The generously sized bedrooms provide comfortable retreats, complemented by modern full bathrooms, each offering both a bath and shower and finished to a high standard.
Adding to the home''s appeal is an inverter and solar panels, providing greater energy efficiency and added peace of mind during power interruptions.
Additional features include:
Double covered carports
Prepaid electricity
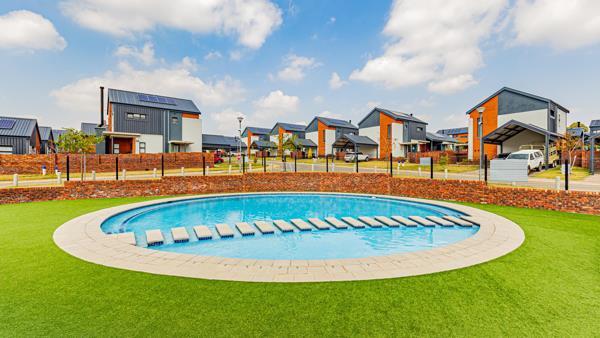
Baltimote Lifestyle Estate offers a secure and convenient lifestyle, with excellent amenities including a children''s play area and tennis court, all within a 24-hour guarded estate.
Ideally situated close to a premier shopping mall and major amenities, this home offers the perfect combination of modern comfort, security and convenience.
Don''t delay homes of this quality and location don''t stay on the market for long!
Don''t miss this incredible opportunity.
This could be the dream home you''ve been searching for.
Call today to arrange your private viewing and make this beautiful home your own!
Modern Family Living in a Secure Lifestyle Estate
Experience refined modern living in this elegant family home, thoughtfully designed for comfort, convenience and effortless everyday living.
The home welcomes you with a light-filled open-plan lounge and dining area, creating a warm and inviting space for both relaxation and entertaining. The lounge is ideally suited to comfortable, relaxed seating, while the dining area provides a dedicated space for family meals.
The designer kitchen combines style and functionality, featuring a separate scullery, space for two appliances and a double-door fridge, as well as a modern gas stove.
The lounge flows seamlessly onto a covered patio with a built-in braai, overlooking the private, pet-friendly garden the perfect setting for relaxed outdoor living, entertaining friends or enjoying quiet afternoons at home.
A guest toilet downstairs adds convenience for both residents and visitors.
All the bedrooms are privately positioned upstairs. The generously sized bedrooms provide comfortable retreats, complemented by modern full bathrooms, each offering both a bath and shower and finished to a high standard.
Adding to the home''s appeal is an inverter and solar panels, providing greater energy efficiency and added peace of mind during power interruptions.
Additional features include:
Double covered carports
Prepaid electricity
Baltimote Lifestyle Estate offers a secure and convenient lifestyle, with excellent amenities including a children''s play area and tennis court, all within a 24-hour guarded estate.
Ideally situated close to a premier shopping mall and major amenities, this home offers the perfect combination of modern comfort, security and convenience.
Don''t delay homes of this quality and location don''t stay on the market for long!
Don''t miss this incredible opportunity.
This could be the dream home you''ve been searching for.
Call today to arrange your private viewing and make this beautiful home your own!
Photo Gallery


Listing Details
Bathrooms
2
Bedrooms
3
Built in cupboards
1
Covered parking
2
Dining areas
1
En-suite
1
Entrance hall
1
Garden
1
Guest toilet
1
Kitchen
1
Land size
263 m²
Levies
R 1 547
Listing date
14 Sep 2026
Lounges
1
Parking spaces
2
Patio
1
Paving
1
Pet friendly
1
Property type
Cluster
Rates and taxes
R 1 804
Scullery
1
Storage
1
Storeys
2
Map
The map uses the listing's coordinates. Confirm the exact location independently.
Plan your next steps
Planning your next step? Check a purchase, compare rental costs, or prepare with the viewing checklist.
Before making a decision, independently verify the asking price, availability and running costs. Save this home to your shortlist to record questions and compare it with others.
- Prepare for a viewing and record what you find.
- Check the purchase details and compare ownership costs.
- Compare neighbourhoods against your priorities.
Listing information
Details may change after our latest update. Homescoutly is not the seller, landlord, or listing agent.
More Homes in Roodepoort
Looking for similar homes in Roodepoort? Browse more listings in this city to compare locations, photos, and property details.