Description
Modern Living Within Historic Walls
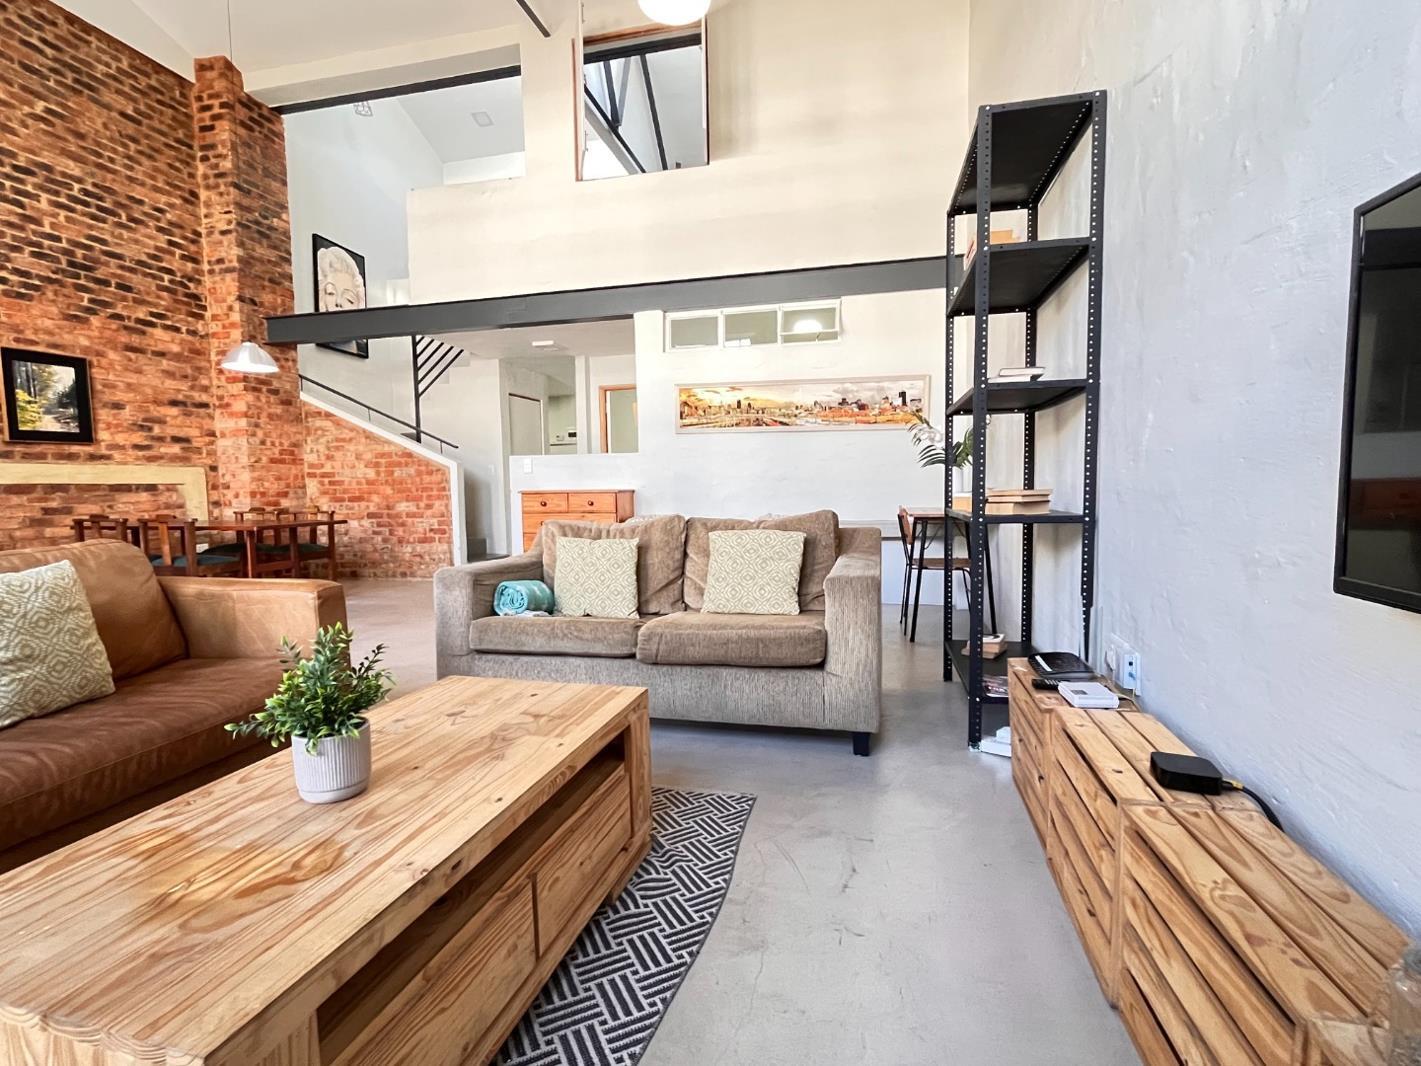
Sontonga Lofts represents a distinctive blend of century-old industrial architecture and contemporary design, offering a home that honours its heritage whilst meeting the demands of modern living. This double-storey loft combines rare character with practical comfort, creating an exceptional residential experience in Braamfontein Werf.
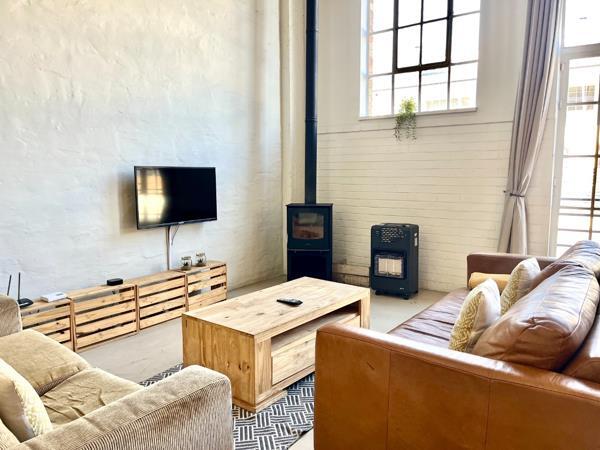
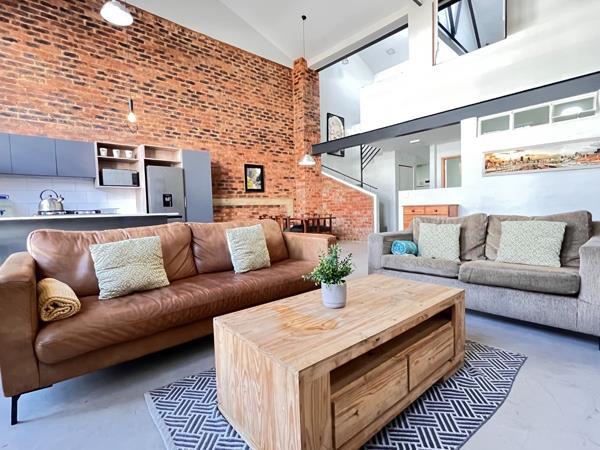
The open-plan living area showcases original structural elements dating back over 100 years, featuring exposed brick, wood and steelwork beneath soaring ceilings that define the loft''s unmistakable identity. Large windows flood the space with natural light, softening industrial textures and creating a warm, welcoming atmosphere. A wood-burning fireplace provides both ambiance and practical warmth during winter months, whilst the Juliette balcony extends the living experience beyond interior walls.
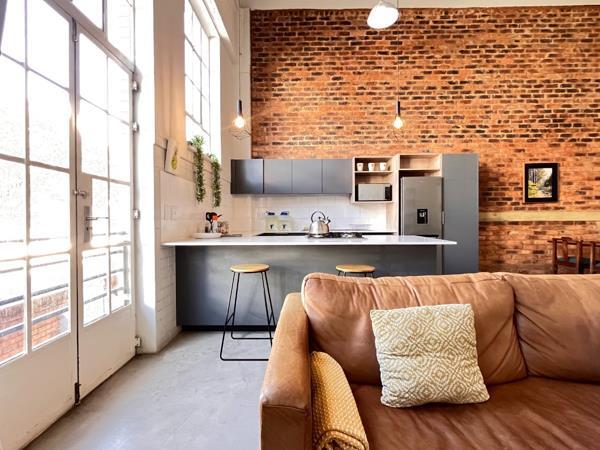
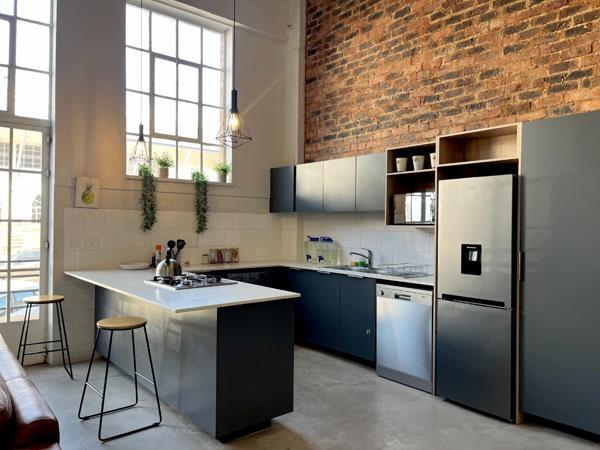
The kitchen maintains the industrial-modern aesthetic with sleek cabinetry and a brick feature wall, offering functional space for two water appliances and accommodating both everyday cooking and entertaining.
The master bedroom is generously proportioned with a walk-in cupboard area and full ensuite bathroom. The second bedroom is equally spacious with an almost-ensuite arrangement and guest toilet, ensuring flexibility for family or visitors.
Key Features
2 bedrooms with master ensuite and walk-in cupboard
2 bathrooms
High ceilings with abundant natural light
Juliette balcony overlooking the complex
Wood-burning fireplace
Fibre-ready connectivity
Backup water and power with inverter and batteries
24-hour security and well-managed building
Pet-friendly environment
Prepaid electricity system
Located near 44 on Stanley with excellent access to the M1, local universities, hospitals and CBD work nodes, this property suits professionals, creatives and investors alike. The thoughtfully designed outdoor areas and greenbelt provide a rare sense of openness within an urban setting. Currently generating strong Airbnb returns, this loft offers both lifestyle appeal and investment potential. Contact us to arrange a viewing of this exceptional property.
EVERYBODY WINS FOURWAYS PTY LTD trading as REMAX Evolve Fourways operates in terms of a franchise agreement with REMAX of Southern Africa.
Photo Gallery