

Description
SPACIOUS THREE BEDROOM FAMILY HOME IN PREMIER LONEHILL ESTATE | MODERN AMENITIES
SPACIOUS THREE BEDROOM FAMILY HOME IN PREMIER LONEHILL ESTATE | MODERN AMENITIES
Why to Buy
Three bedrooms
Two and a half bathrooms with the main being an onsuite
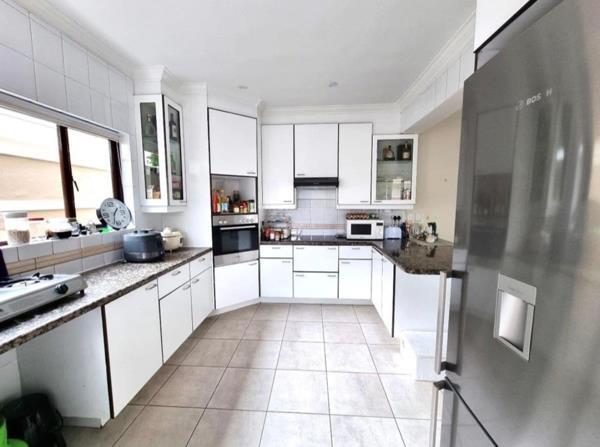
Large kitchen with scullery
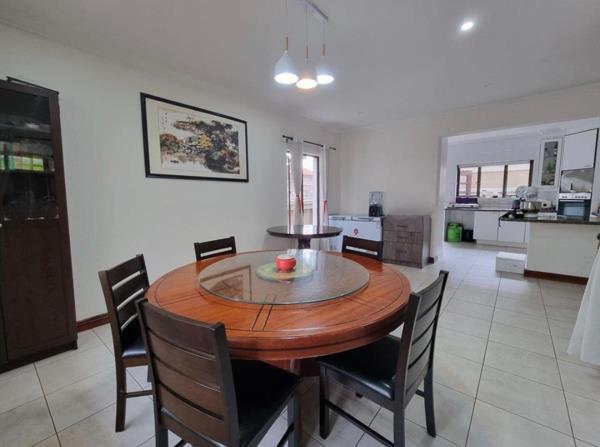
Multiple open plan reception rooms
Study or hobby room
Solar with inverter system and jojo tank
Automated double garage and additional driveway parking
Covered and semi covered patios
Healthy wrap around garden
Estate amenities include a clubhouse, swimming pool, tennis court and guard house
Fibre connectivity
Discover this delightful and comfortable double storey residence, ideally situated within one of Lonehills most sought after and well managed estates. This spacious three bedroom home offers an exceptional family lifestyle, enhanced by modern conveniences including a solarinverter system and a jojo tank, ensuring efficiency and comfort. The estate itself provides residents with access to a clubhouse, swimming pool and tennis court, all secured by a well run guard house.
Upon entering through the inviting entrance hall, you are greeted by a home filled with natural light, thanks to its fabulous windows. The ground floor boasts three large, open plan recreation rooms, offering flexible layout options for a lounge, dining area and familytv room, accommodating substantial furniture. The large, open plan kitchen and scullery are well appointed with space for a double fridge, two under counter appliances, a breakfast nook, oven and hob. A convenient guest toilet and a dedicated studyhobby room which could serve as a spare bedroom complete the downstairs living spaces, alongside a practical walk-in storage area.
Upstairs, the residence features three comfortable bedrooms and two full bathrooms. The main bedroom benefits from a private onsuite bathroom and a walk-in dressing room, providing a serene retreat. Outdoor living is equally appealing with a large covered patio situated between the lounge and dining areas, and a semi covered patio extending from the TV area, perfect for relaxation and entertaining. The property also includes a healthy, wrap around garden with paved sections.
Further enhancing this home''s appeal is a large, automated double garage with a tiled floor, offering direct access into the home. The paved driveway provides additional parking space for two large cars. Located within easy walking distance to local shops and offering fast access to main routes, this home is perfectly positioned. Lonehill is renowned for its friendly, green environment, managed by the LRA, providing a safe community with excellent schools, shopping centres, medical facilities and a variety of restaurants. Fibre connectivity is also available. This is a truly wonderful suburb to call home, with easy reach to Fourways, Bryanston, and other key areas.
All viewings are strictly by appointment.
E andamp OE
EPILITE 98 CC trading as REMAX Finest Alberton operates in terms of a franchise agreement with REMAX of Southern Africa.
Photo Gallery


Listing Details
Bathrooms
2
Bedrooms
3
Dining areas
1
En-suite
1
Entrance hall
1
Family TV room
1
Garage parking
1
Garden
1
Kitchen
1
Land size
374 m²
Levies
R 1 482
Listing date
8 Jun 2026
Lounges
1
Open parking
2
Parking spaces
3
Paving
1
Pet friendly
1
Pool
1
Property type
House
Rates and taxes
R 1 900
Storage
1
Study
1
Wheel chair friendly
1
Map
The map uses the listing's coordinates. Confirm the exact location independently.
Plan your next steps
Planning your next step? Check a purchase, compare rental costs, or prepare with the viewing checklist.
Before making a decision, independently verify the asking price, availability and running costs. Save this home to your shortlist to record questions and compare it with others.
- Prepare for a viewing and record what you find.
- Check the purchase details and compare ownership costs.
- Compare neighbourhoods against your priorities.
Listing information
Details may change after our latest update. Homescoutly is not the seller, landlord, or listing agent.
More Homes in Sandton
Looking for similar homes in Sandton? Browse more listings in this city to compare locations, photos, and property details.