Description
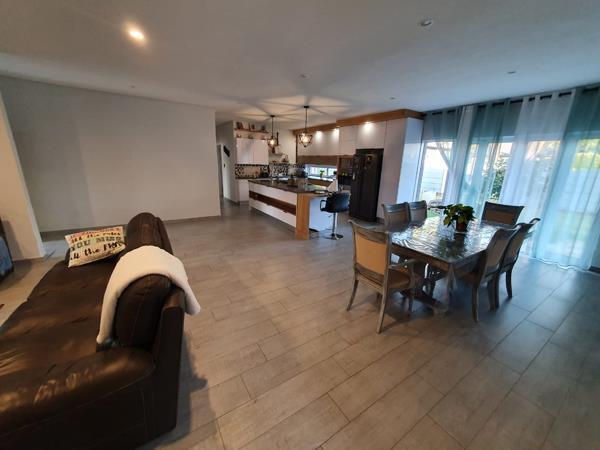
Step through the gates and into a modern, spacious home where every detail speaks of comfort and style. Sunlight moves across the tiled floors, streaming through aluminum windows and sliding doors that open the house to the outdoors.
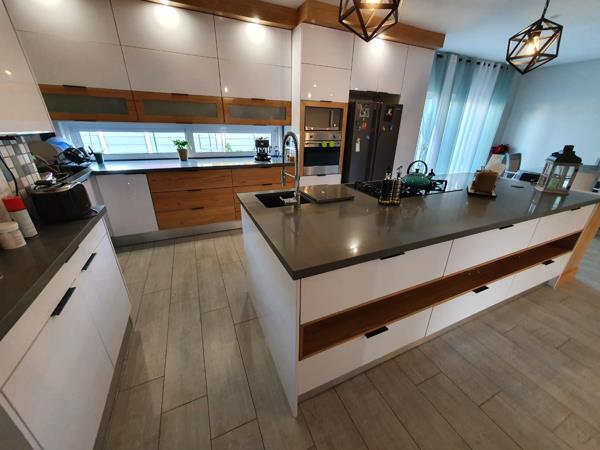
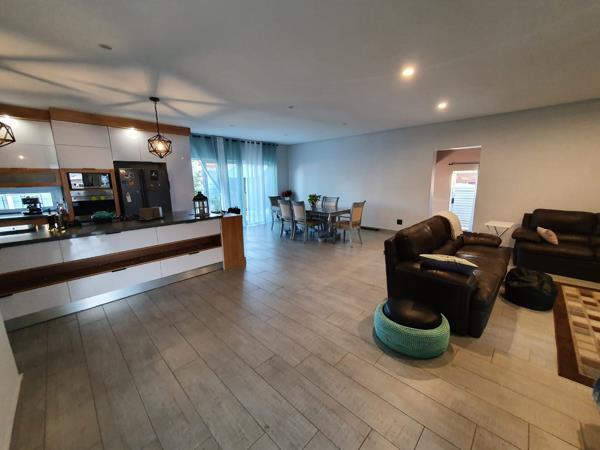
At the center of the home is an open plan kitchen with a central island, gas stove, and oven. It is a space made for family meals and quiet conversations. From here, the home flows into a lounge and dining room, where sliding doors lead to the backyard, a place for gatherings and relaxation.
Beside the lounge, a large study waits to become a retreat, office, or creative space.
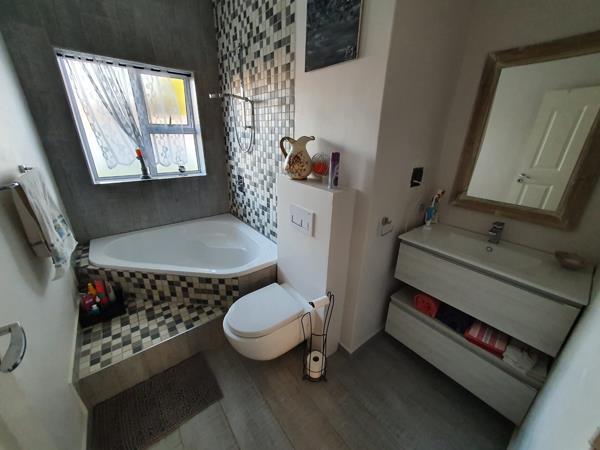
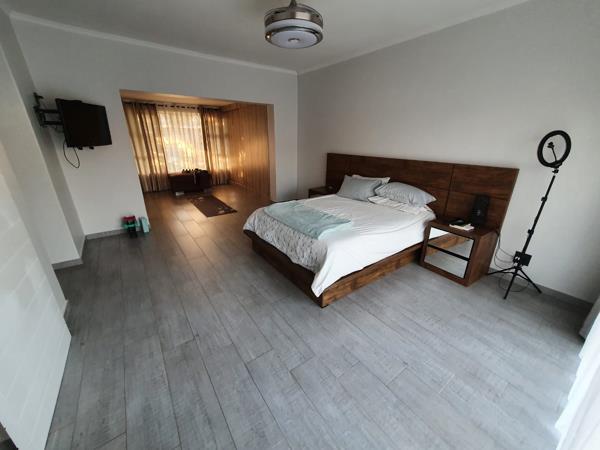
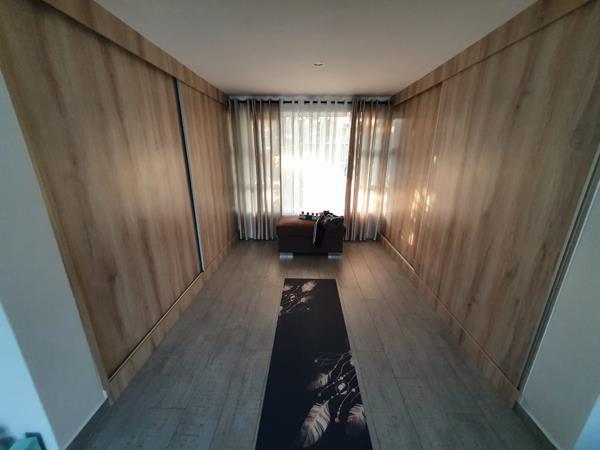
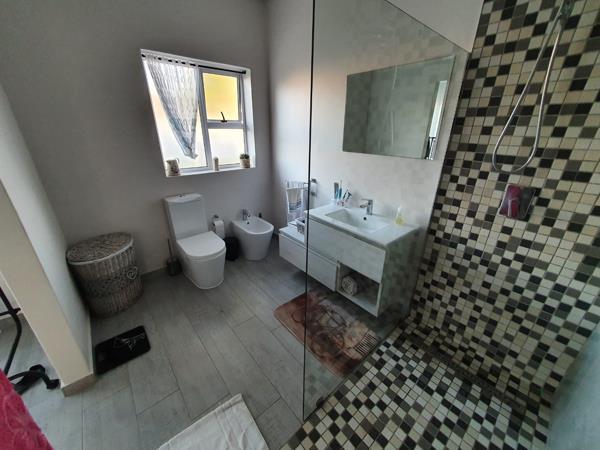
Three bedrooms line the passage, each with builtin cupboards. The main bedroom offers a walkin closet and a private bathroom with a shower. Another bathroom, fitted with a bathtub, provides a place to unwind.
The home is practical too, with double automated garages, a walkin safe, an automated gate, and prepaid electricity.
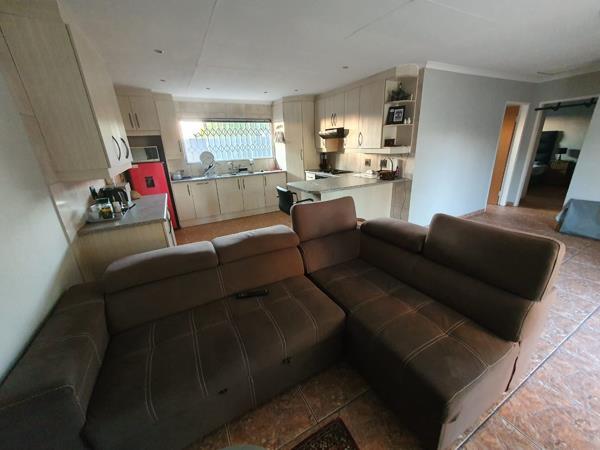
The cottage tells its own story. It is a cozy twobedroom retreat, perfect for family, guests, or even an office. It has a full bathroom, an open plan kitchen and lounge, and its own double automated garage.
Pets are welcome throughout the property, subject to landlord approval, making it a true home for the whole family.
Rent excludes utilities, and prequalification is required before arranging a viewing.
This is not just a property. It is a place where stories begin, memories are made, and life unfolds beautifully.
Linas Realty is duly registered with the Property Practitioners Regulatory Authority PPRA.
Linas Realty assumes no liability for any errors, omissions, or inaccuracies contained herein and expressly reserves the right to amend, update, or withdraw any advertisement at its sole discretion and without prior notice.
Disclaimer: Images provided may depict a range of units or be illustrative in nature. They are not guaranteed to represent the exact unit available.
Availability of rental properties is not guaranteed and is subject to change without prior notice.
Photo Gallery