Description
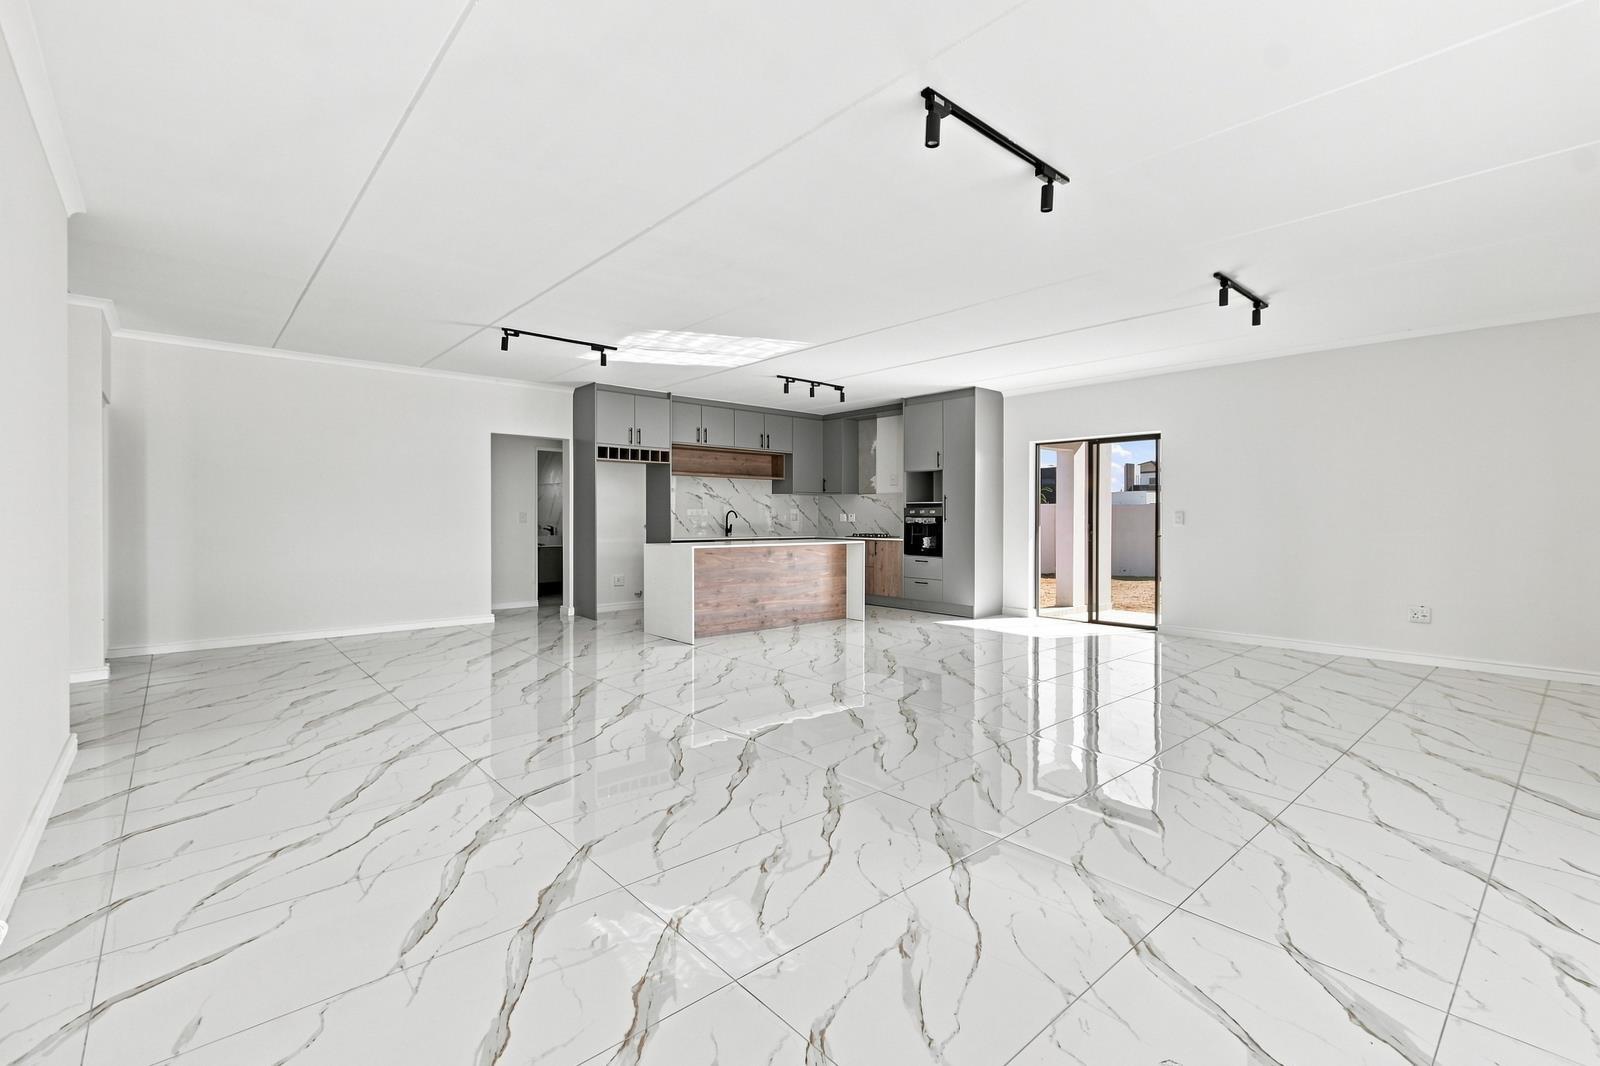
Welcome to Unit 35a ground-floor masterpiece showcasing the hallmark layout of Sandowns hottest new development. Crafted by an internationally renowned developer with a proven local track record Villa de Sol, Candlewood Estate, this design offers an expansive floor plan optimized for effortless living, entertainment, and modern comfort.
Note: This popular floor plan is available across ground, 1st, 2nd, and 3rd floors within this boutique 6-block enclave.
STANDOUT UNIT HIGHLIGHTS:
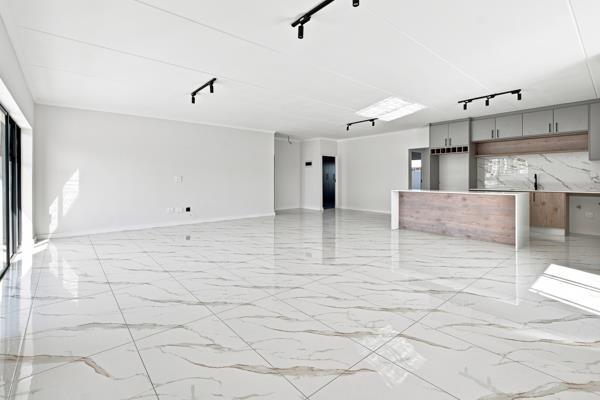
Massive Entertainment & Living Area: Step into an extraordinarily large open-plan living and dining space, designed to accommodate full-sized furniture with ease.
Gourmet Chefs Kitchen:
oSleek center island and high-end finishes throughout.
oFitted gas hob and eye-level built-in oven.
oSpace for a large double-door fridgefreezer.
oDedicated plumbing points for 2 under-counter appliances.
oAmple custom built-in cabinetry.
3 Spacious Bedrooms:
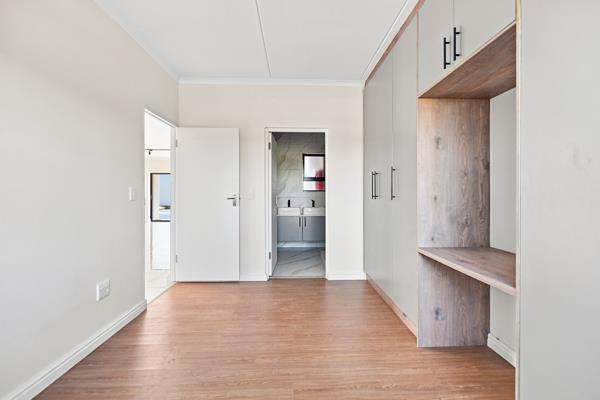
oMaster Suite: Features elegant built-in cupboards, warm laminate flooring, and a private en-suite bathroom with a glass shower and double vanity twin basins.
oBedroom 1: Outfitted with beautiful sliding doors opening outward, premium laminate flooring, and generous built-in storage.
oBedroom 2: Generously sized with laminate flooring and custom built-in wardrobes.
Full Family Bathroom: Modern shared bathroom featuring a deep soaking bath, separate glass shower, toilet, and single basin.
Outdoor & Braai Friendly: Weber and coal braais permitted for classic Western Cape entertaining!
Deeded Parking: Includes an allocated parking bay with its own separate Title Deed.
UNBEATABLE FINANCIAL ADVANTAGES:
NO Transfer Duty & NO Transfer Fees! You pay only bond registration costs.
Direct assistance from in-house conveyancing attorneys and dedicated bond originators for a smooth transaction.
Fast-Track Occupation: Take occupation immediately upon bond approvalno waiting for registration!
ESTATE & COMPLEX FEATURES:
Boutique 48-Unit Enclave: Distributed thoughtfully across 6 low-rise residential blocks.
247 Security: Manned guardhouse, round-the-clock physical security, and smart cell-to-gate access control.
Energy & Utility Efficiency: Prepaid electricity, prepaid water, and your own full 9kg gas cylinder included.
Pet Friendly: Permitted for up to 2 cats.
Predictable Monthly Expenses: Estimated Rates: R1,800pm | Estimated Levies: R2,500pm
With 20 units featuring this generous layout across various floors, buyers have freedom of choicebut ground-floor units like Unit 35 sell fast.
Contact us today to schedule your walkthrough and reserve your position in Sandown!
Photo Gallery