Description
Your home. Your finishes.
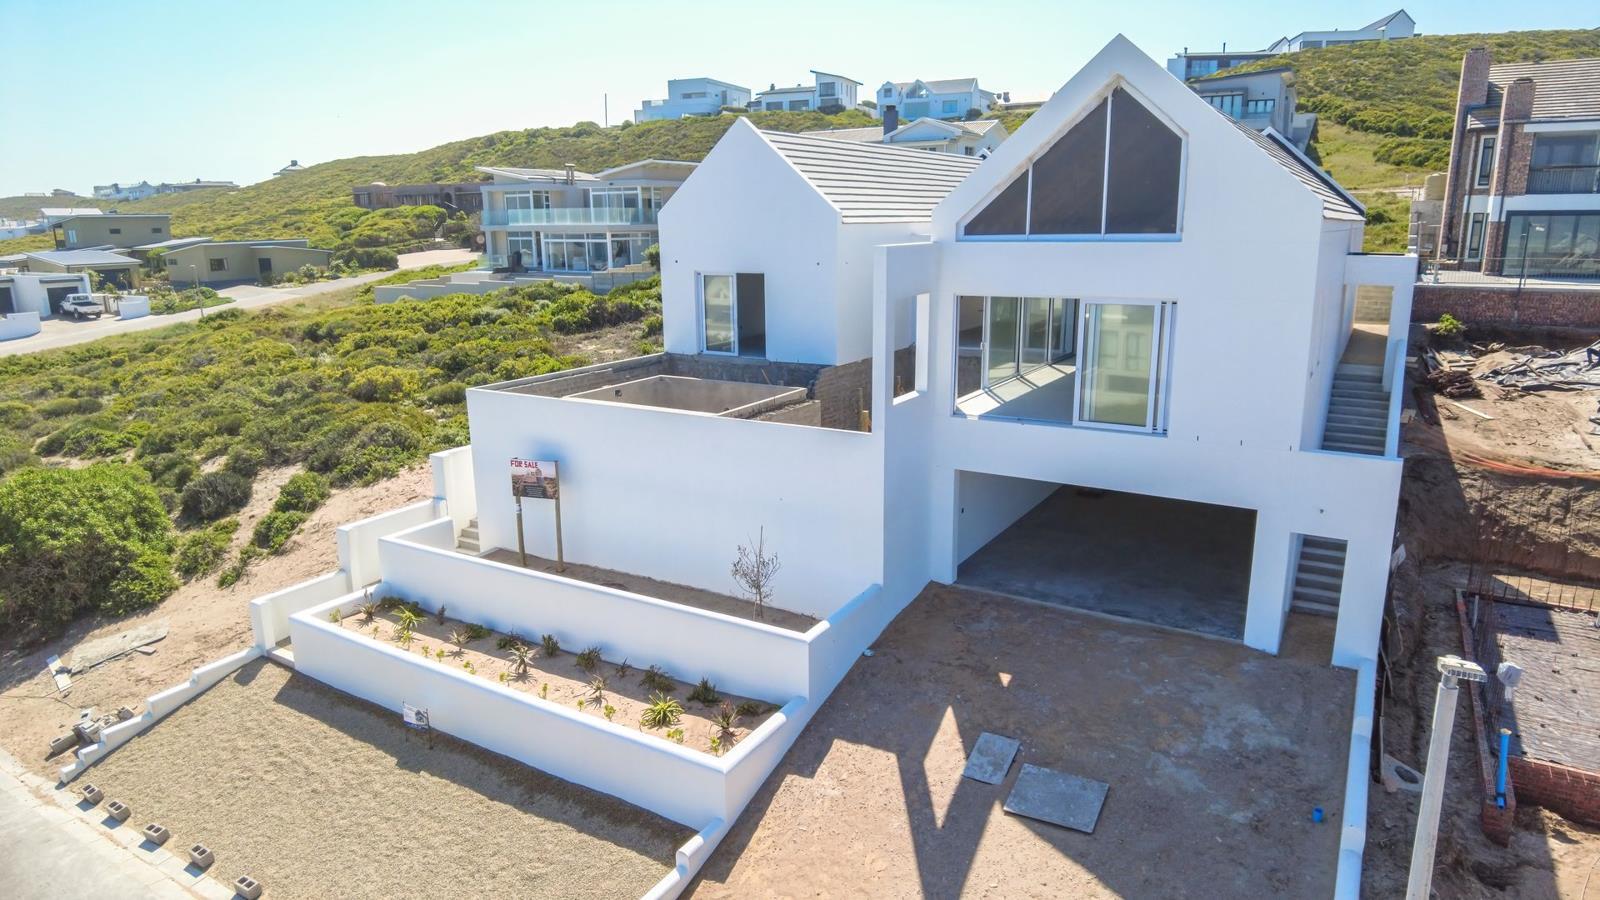
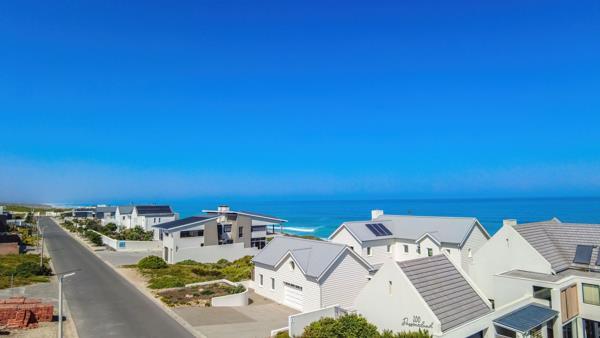
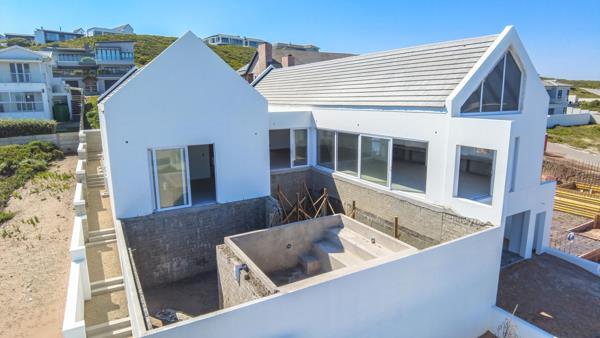
An exciting opportunity to secure a newly built coastal home just one road back from the ocean, with easy beach access and beautiful sea views. Rather than purchasing someone elses choice of finishes, the new owner has the opportunity to personalise the final look of the home.
The property is currently in the final stages of construction and will be completed once a purchaser has been secured and the choice of finishes has been confirmed with the new owner.
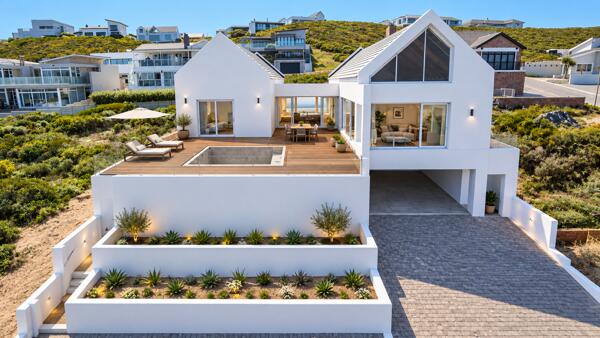
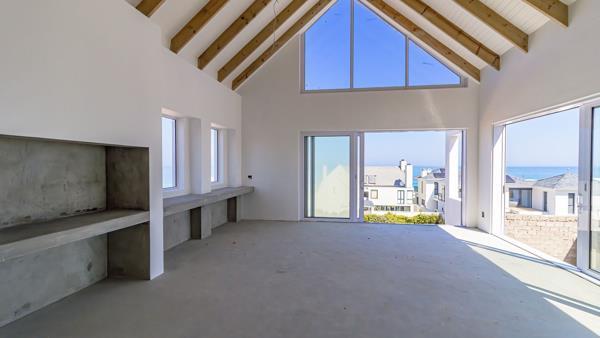
Designed around relaxed West Coast living, the home offers impressive open-volume architecture with exposed timber roof trusses, abundant natural light and large double-glazed windows and sliding doors that connect the interior with the outdoor entertainment areas.
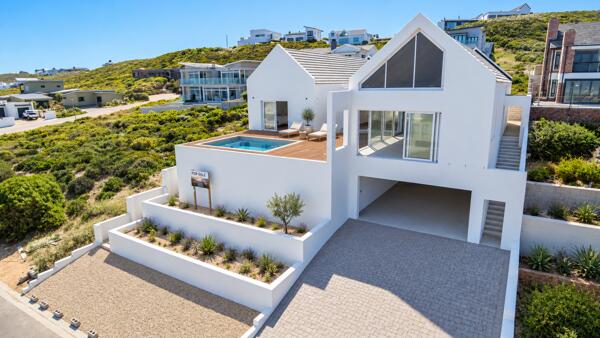
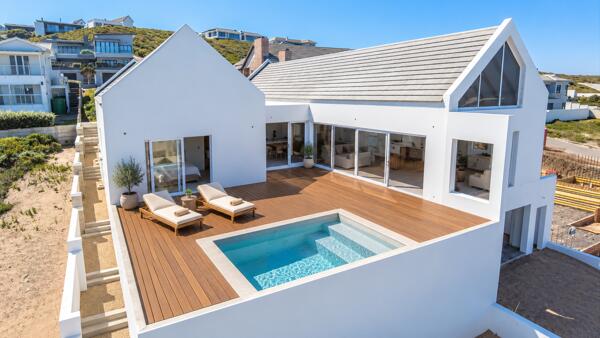
The spacious open-plan kitchen, dining and living area forms the heart of the home, opening directly onto a generous wooden pool deck with swimming pool an ideal setting for entertaining and enjoying the coastal lifestyle. The elevated position adds to the sense of space and captures views towards the Atlantic.
Accommodation comprises three en-suite bedrooms, providing privacy and comfort for family and guests. Quality specifications include Hansgrohe fittings throughout, while the double glazing contributes to comfort, insulation and protection from the coastal elements.
A double garage, contemporary architectural lines and a thoughtfully designed flow between indoor and outdoor spaces complete the picture.
This is more than an unfinished building project it is an opportunity to step into a beautifully designed coastal home and have a say in its final finishes, creating a property that reflects your own style from the day you move in.
One road from the ocean. Modern architecture. Quality specifications. Your choice of finishes. Your finished coastal home.
Disclaimer:
All descriptions, whether digital or printed, represent the professional opinions of Seeff and its employees, based on information provided by the seller. Prospective buyers are advised to view the property personally to form their own conclusions. While we strive for accuracy, all measurements, dimensions, and floor plans must be independently verified before entering into any financial commitments. Seeff has not tested any services, appliances, or heatingcooling systems therefore, we give no warranty or guarantee regarding their working order.
Photo Gallery