
Description
Modern 3-Bedroom Townhouse to Rent in Strathavon
Avail Immediately!
Back Up Power!
Back up Water!
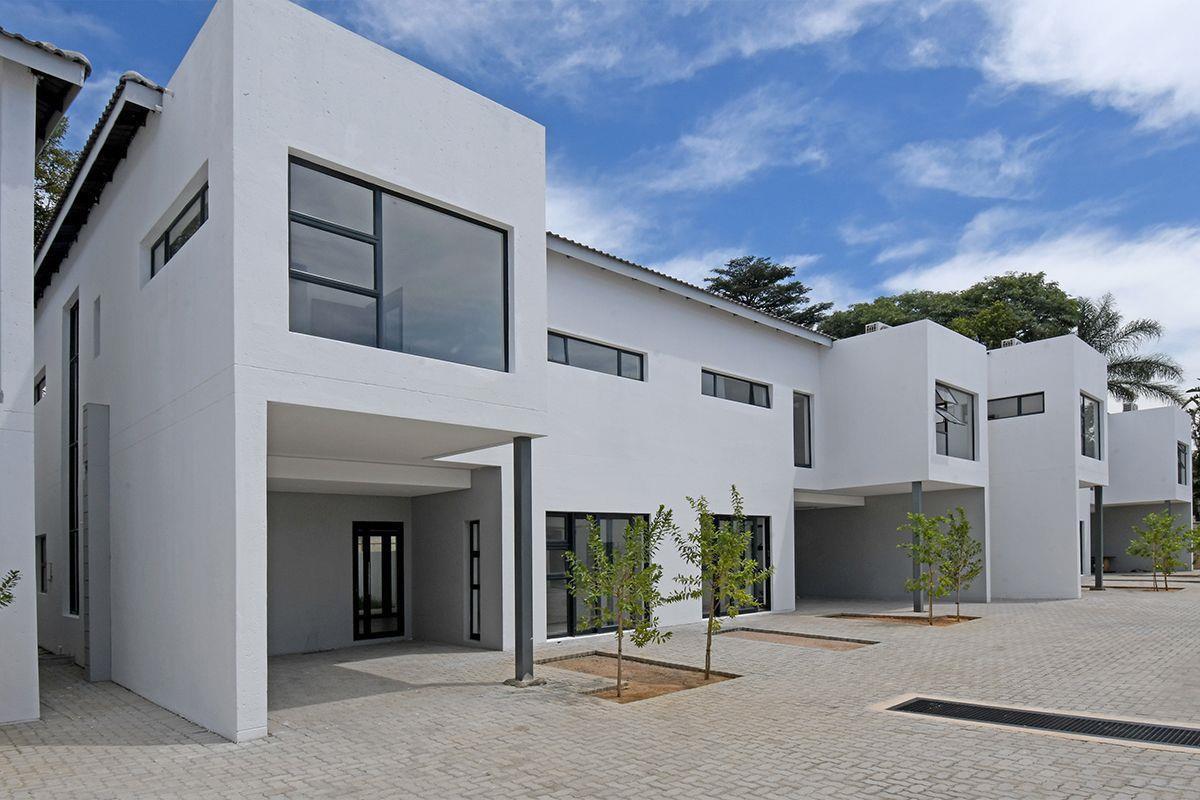
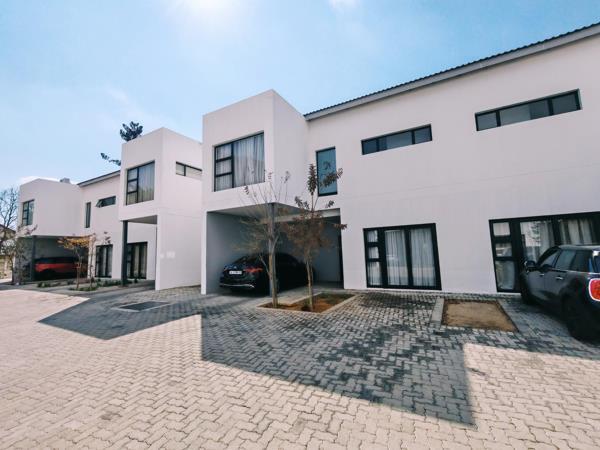
Discover contemporary living at its finest in this beautifully appointed 3-bedroom, 2.5-bathroom townhouse, ideally situated within a secure and sought-after complex in Sandown.
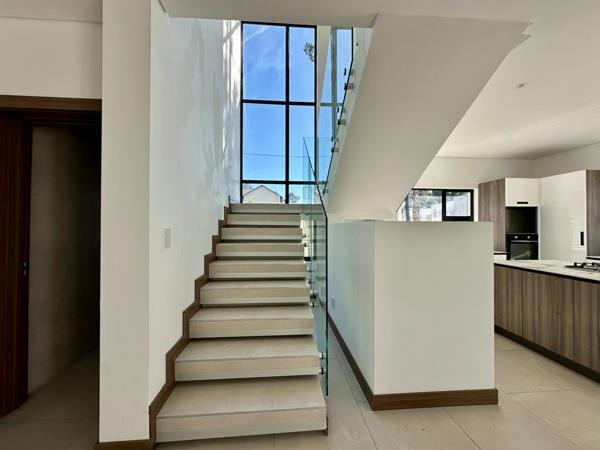
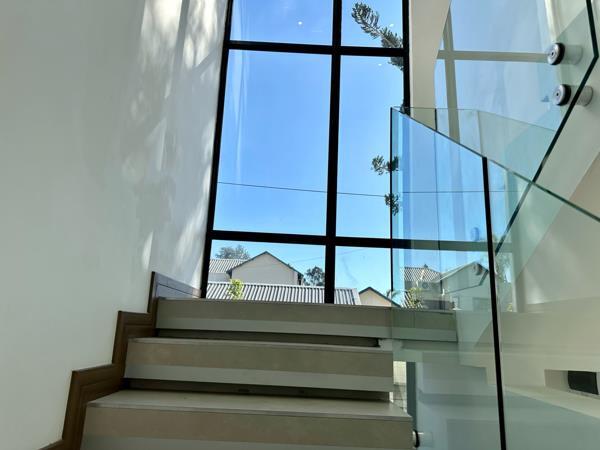
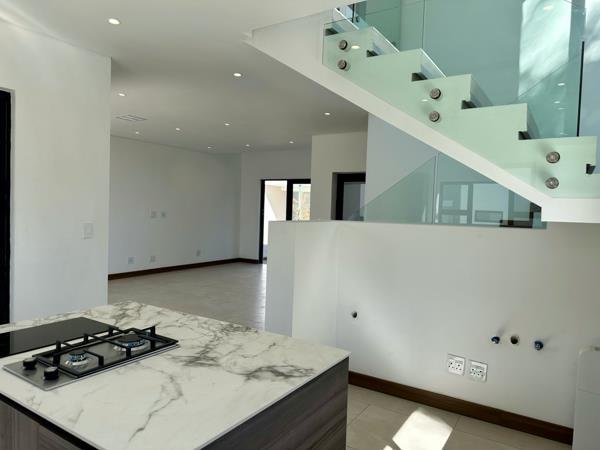
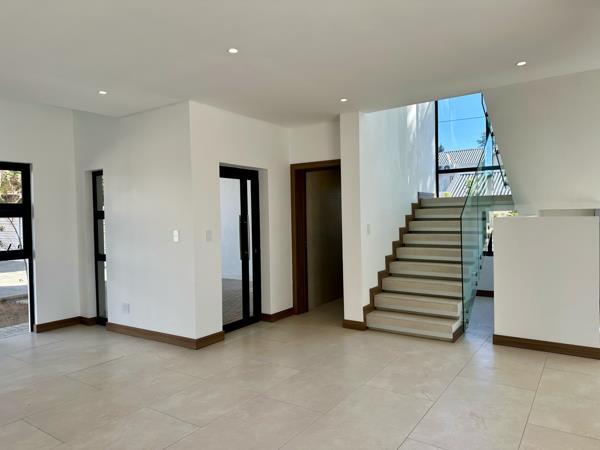
Designed with both comfort and style in mind, this spacious home offers abundant natural light, modern finishes, generous living spaces, and sleek glass bannisters that add a sophisticated touch throughout.
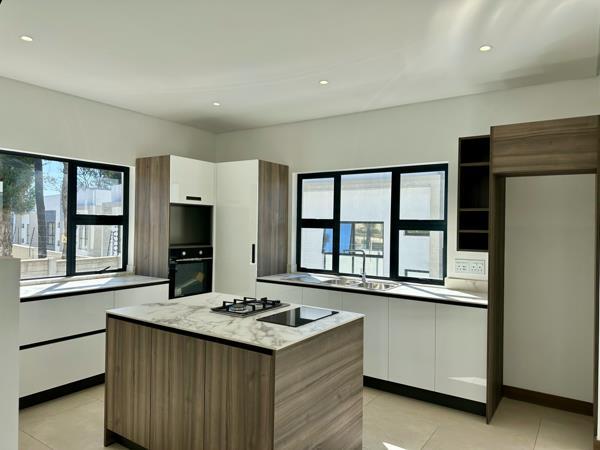
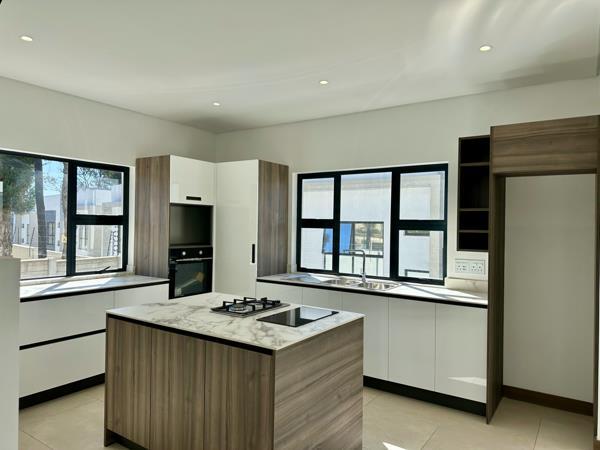
Modern Kitchen & Entertaining Spaces
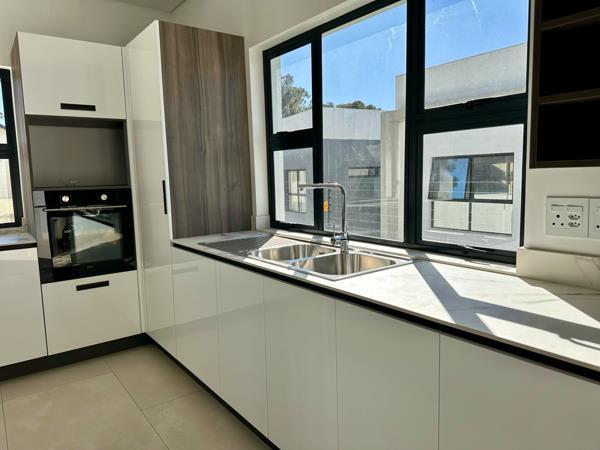
The contemporary kitchen is thoughtfully designed for effortless everyday living and entertaining, featuring:
Elegant stone countertops
Gas and ceramic hobs
Built-in oven
Double sink
Space for a double-door fridge
Convenient sliding doors opening onto a private patio
Enclosed Small Garden
Spacious Bedrooms
The home boasts three well-sized bedrooms, each fitted with built-in wardrobes.
Two of the bedrooms enjoy the added luxury of sliding doors leading directly onto their own private balconies, allowing for plenty of natural light and fresh air.
The main bedroom offers a beautifully appointed en-suite bathroom with a spacious walk-in shower, creating a comfortable and private retreat.
Please note: All bathrooms feature showers only there are no bathtubs.
A convenient guest toilet is located downstairs for added practicality.
Key Features
Central air conditioning
Backup power
Backup water
One covered parking bay
One additional open parking bay
24-hour security and guardhouse
Secure, boomed-off street
Stylish modern finishes throughout
Private patio,garden and balconies
Regretfully, no pets permitted.
Prime Location
Perfectly positioned for convenience, this home offers easy access to Sandton Central, major business hubs, shopping destinations, restaurants and entertainment.
With convenient access to M2 and Grayston Drive, commuting in and around Sandton is effortless.
Avail Immediately!
Back Up Power!
Back up Water!
Discover contemporary living at its finest in this beautifully appointed 3-bedroom, 2.5-bathroom townhouse, ideally situated within a secure and sought-after complex in Sandown.
Designed with both comfort and style in mind, this spacious home offers abundant natural light, modern finishes, generous living spaces, and sleek glass bannisters that add a sophisticated touch throughout.
Modern Kitchen & Entertaining Spaces
The contemporary kitchen is thoughtfully designed for effortless everyday living and entertaining, featuring:
Elegant stone countertops
Gas and ceramic hobs
Built-in oven
Double sink
Space for a double-door fridge
Convenient sliding doors opening onto a private patio
Enclosed Small Garden
Spacious Bedrooms
The home boasts three well-sized bedrooms, each fitted with built-in wardrobes.
Two of the bedrooms enjoy the added luxury of sliding doors leading directly onto their own private balconies, allowing for plenty of natural light and fresh air.
The main bedroom offers a beautifully appointed en-suite bathroom with a spacious walk-in shower, creating a comfortable and private retreat.
Please note: All bathrooms feature showers only there are no bathtubs.
A convenient guest toilet is located downstairs for added practicality.
Key Features
Central air conditioning
Backup power
Backup water
One covered parking bay
One additional open parking bay
24-hour security and guardhouse
Secure, boomed-off street
Stylish modern finishes throughout
Private patio,garden and balconies
Regretfully, no pets permitted.
Prime Location
Perfectly positioned for convenience, this home offers easy access to Sandton Central, major business hubs, shopping destinations, restaurants and entertainment.
With convenient access to M2 and Grayston Drive, commuting in and around Sandton is effortless.
Photo Gallery
Listing Details
Balcony
1
Bathrooms
2.5
Bedrooms
3
Dining areas
1
Electric fencing
1
Floor size
183 m²
Garden
1
Guest toilet
1
Listing date
30 Sep 2026
Lounges
1
Property type
Townhouse
Map
The map uses the listing's coordinates. Confirm the exact location independently.
Plan your next steps
Planning your next step? Check a purchase, compare rental costs, or prepare with the viewing checklist.
Before making a decision, independently verify the asking price, availability and running costs. Save this home to your shortlist to record questions and compare it with others.
- Prepare for a viewing and record what you find.
- Compare rental costs and check the lease before you commit.
- Compare neighbourhoods against your priorities.
Listing information
Details may change after our latest update. Homescoutly is not the seller, landlord, or listing agent.
More Homes in Sandton
Looking for similar homes in Sandton? Browse more listings in this city to compare locations, photos, and property details.