
Description
Spacious Dual-Living Property in Quiet Heiderand Cul-de-Sac
Bring your vision and unlock the potential!
Situated in a quiet cul-de-sac in Heiderand, this well-sized property offers a 4-bedroom main home plus a separate 2-bedroom flat, making it an excellent option for an extended family or buyers looking for flexible living arrangements.
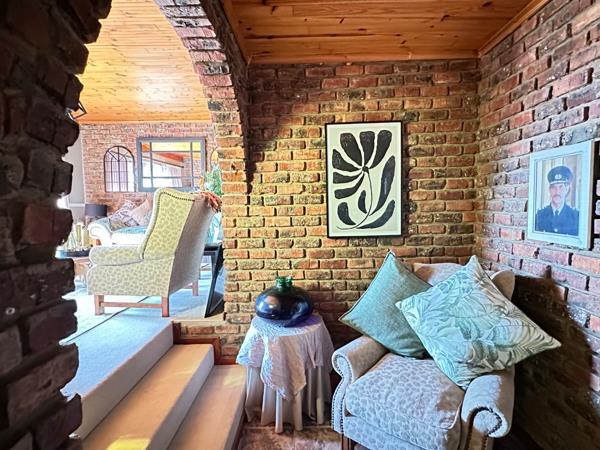
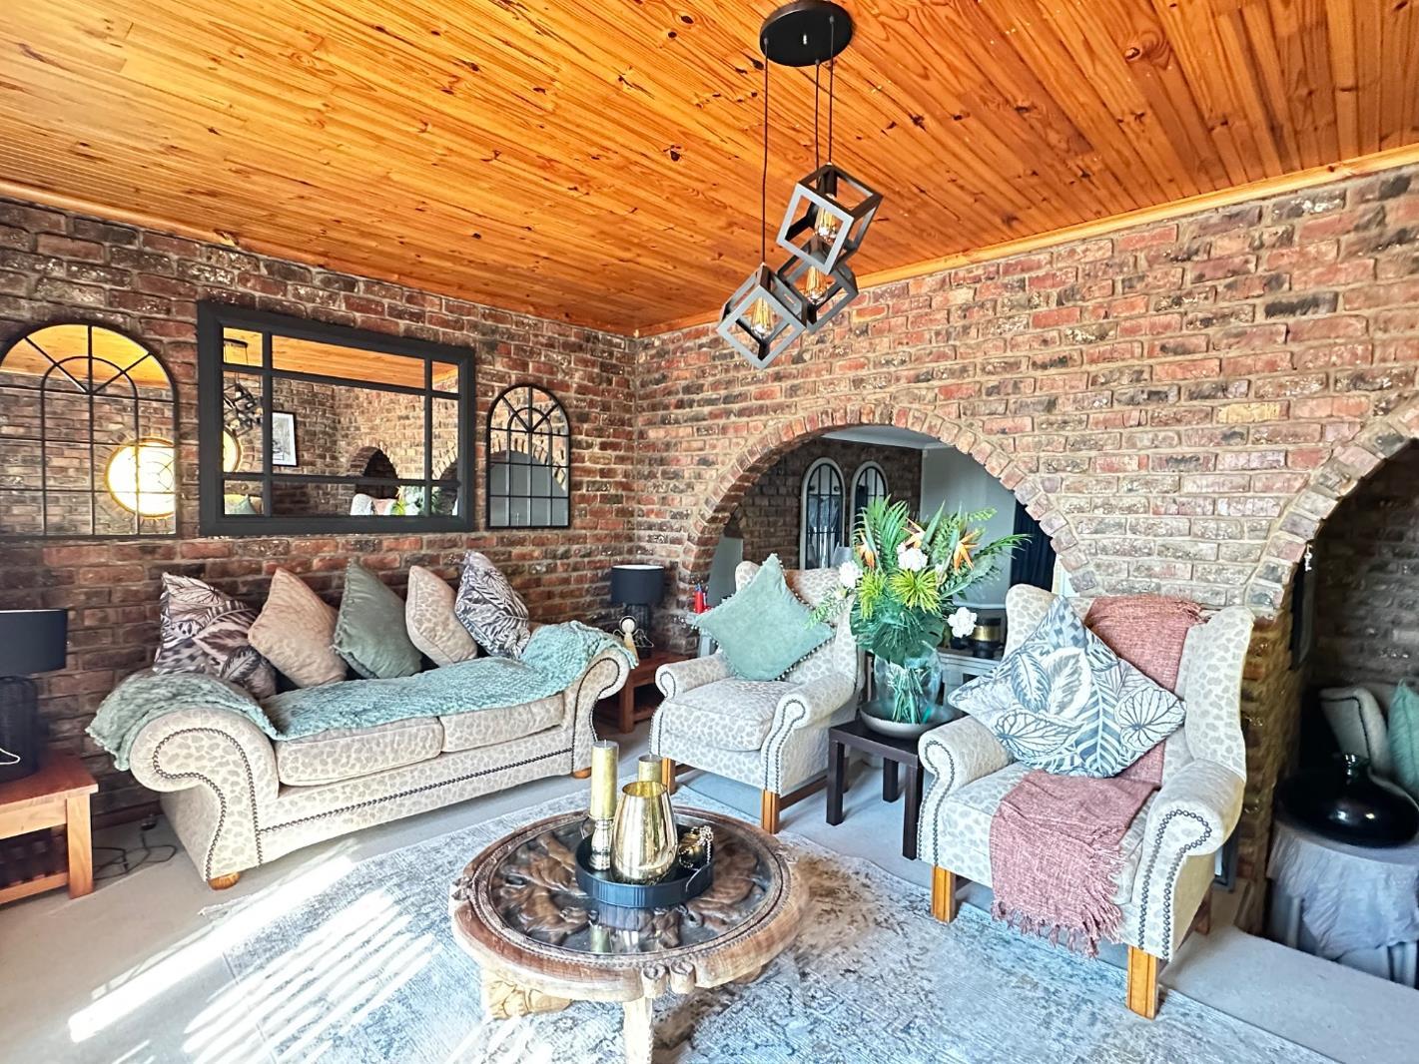
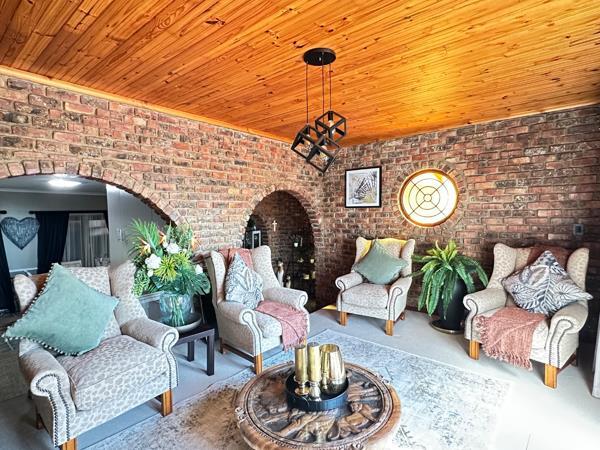
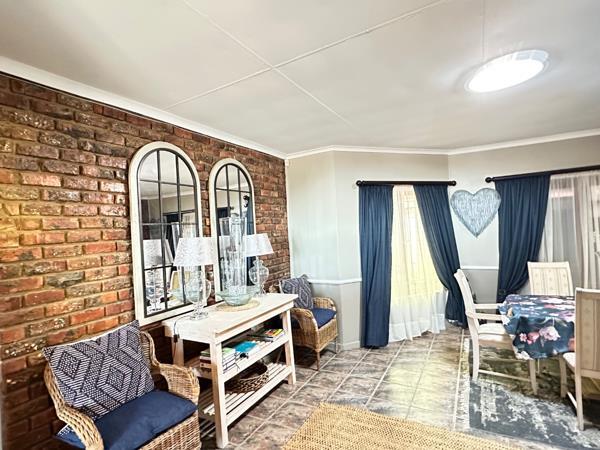
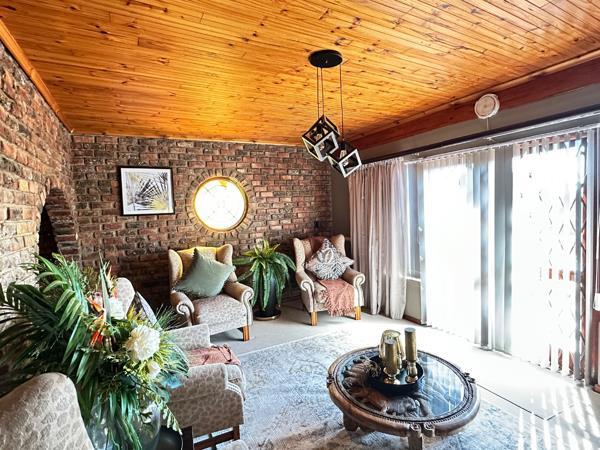
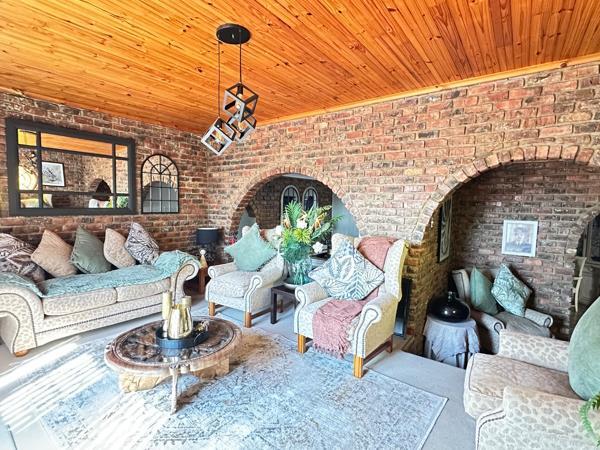
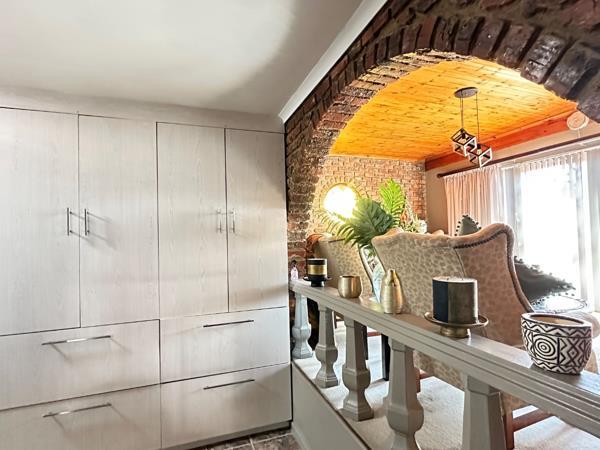
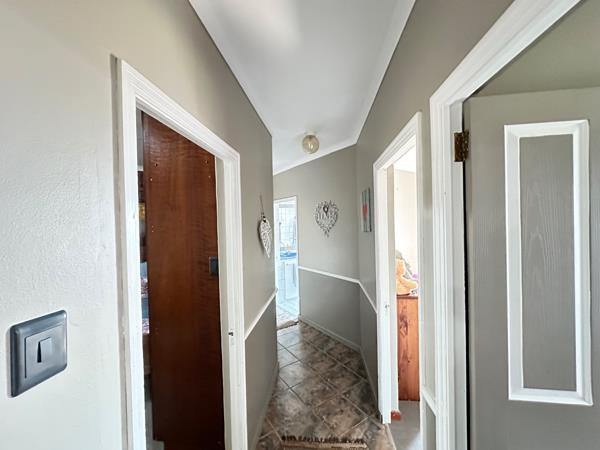
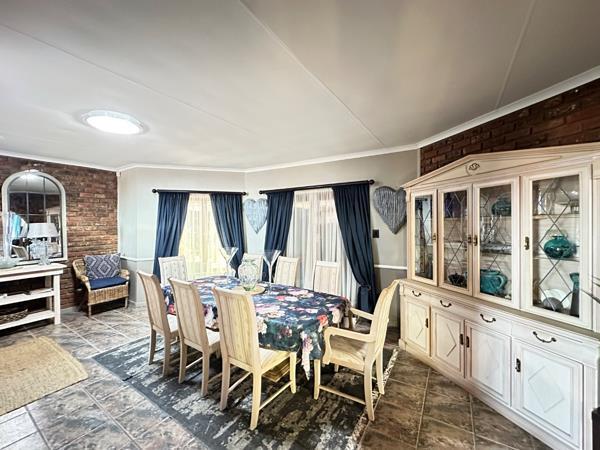
The main house features 4 bedrooms, 2 bathrooms, a formal lounge with balcony, dining room and a comfortable TVfamily room with built-in braai. The kitchen offers plenty of cupboard space and a corner pantry, with a separate scullery and large laundry area providing good functionality.
The 2-bedroom flat includes its own bathroom, open-plan kitchen, lounge and dining area. It is conveniently linked to the main house via a spacious undercover entertainment area, while still offering a degree of privacy.
Additional features include:
Large undercover entertainment area
Separate splash pool
Two double garages with separate entrances
Ample secure parking
Private cul-de-sac position
Excellent potential to modernise and add your personal touch
This is a solid, spacious property with plenty of possibilities, particularly for buyers who don''t mind taking on some updating to create a home suited to their own needs.
Come and see the space, explore the potential, and make it your own.
For more information or to book a viewing, contact Henno Coetzee or Marius Erlank from Property Connect. We specialise in residential property sales and are ready to assist you from your first viewing through to registration.
Disclaimer: Although every effort has been made to ensure that the information provided is accurate, the agent and agency cannot be held responsible for any errors, omissions or inaccuracies. Buyers are advised to independently verify all property information, including measurements, features, boundaries, municipal information and other relevant details, before making any decision.
Bring your vision and unlock the potential!
Situated in a quiet cul-de-sac in Heiderand, this well-sized property offers a 4-bedroom main home plus a separate 2-bedroom flat, making it an excellent option for an extended family or buyers looking for flexible living arrangements.
The main house features 4 bedrooms, 2 bathrooms, a formal lounge with balcony, dining room and a comfortable TVfamily room with built-in braai. The kitchen offers plenty of cupboard space and a corner pantry, with a separate scullery and large laundry area providing good functionality.
The 2-bedroom flat includes its own bathroom, open-plan kitchen, lounge and dining area. It is conveniently linked to the main house via a spacious undercover entertainment area, while still offering a degree of privacy.
Additional features include:
Large undercover entertainment area
Separate splash pool
Two double garages with separate entrances
Ample secure parking
Private cul-de-sac position
Excellent potential to modernise and add your personal touch
This is a solid, spacious property with plenty of possibilities, particularly for buyers who don''t mind taking on some updating to create a home suited to their own needs.
Come and see the space, explore the potential, and make it your own.
For more information or to book a viewing, contact Henno Coetzee or Marius Erlank from Property Connect. We specialise in residential property sales and are ready to assist you from your first viewing through to registration.
Disclaimer: Although every effort has been made to ensure that the information provided is accurate, the agent and agency cannot be held responsible for any errors, omissions or inaccuracies. Buyers are advised to independently verify all property information, including measurements, features, boundaries, municipal information and other relevant details, before making any decision.
Photo Gallery
Listing Details
Access gate
1
Alarm
1
Bathrooms
3
Bedrooms
6
Built in cupboards
1
Covered parking
2
Dining areas
1
Electric fencing
1
En-suite
2
Entrance hall
1
Flatlets
1
Floor size
336 m²
Garage parking
2
Garden
1
Kitchen
1
Land size
947 m²
Listing date
11 Sep 2026
Lounges
1
Open parking
3
Parking spaces
7
Pet friendly
1
Pool
1
Property type
House
Rates and taxes
R 2 500
Scullery
1
Study
1
Water included
1
Map
The map uses the listing's coordinates. Confirm the exact location independently.
Plan your next steps
Planning your next step? Check a purchase, compare rental costs, or prepare with the viewing checklist.
Before making a decision, independently verify the asking price, availability and running costs. Save this home to your shortlist to record questions and compare it with others.
- Prepare for a viewing and record what you find.
- Check the purchase details and compare ownership costs.
- Compare neighbourhoods against your priorities.
Listing information
Details may change after our latest update. Homescoutly is not the seller, landlord, or listing agent.
More Homes in Mossel Bay
Looking for similar homes in Mossel Bay? Browse more listings in this city to compare locations, photos, and property details.