
Description
Set within a secure, boomed-off residential area, this newly renovated family home offers generous space coupled with fresh modern finishes and an opportunity galore!
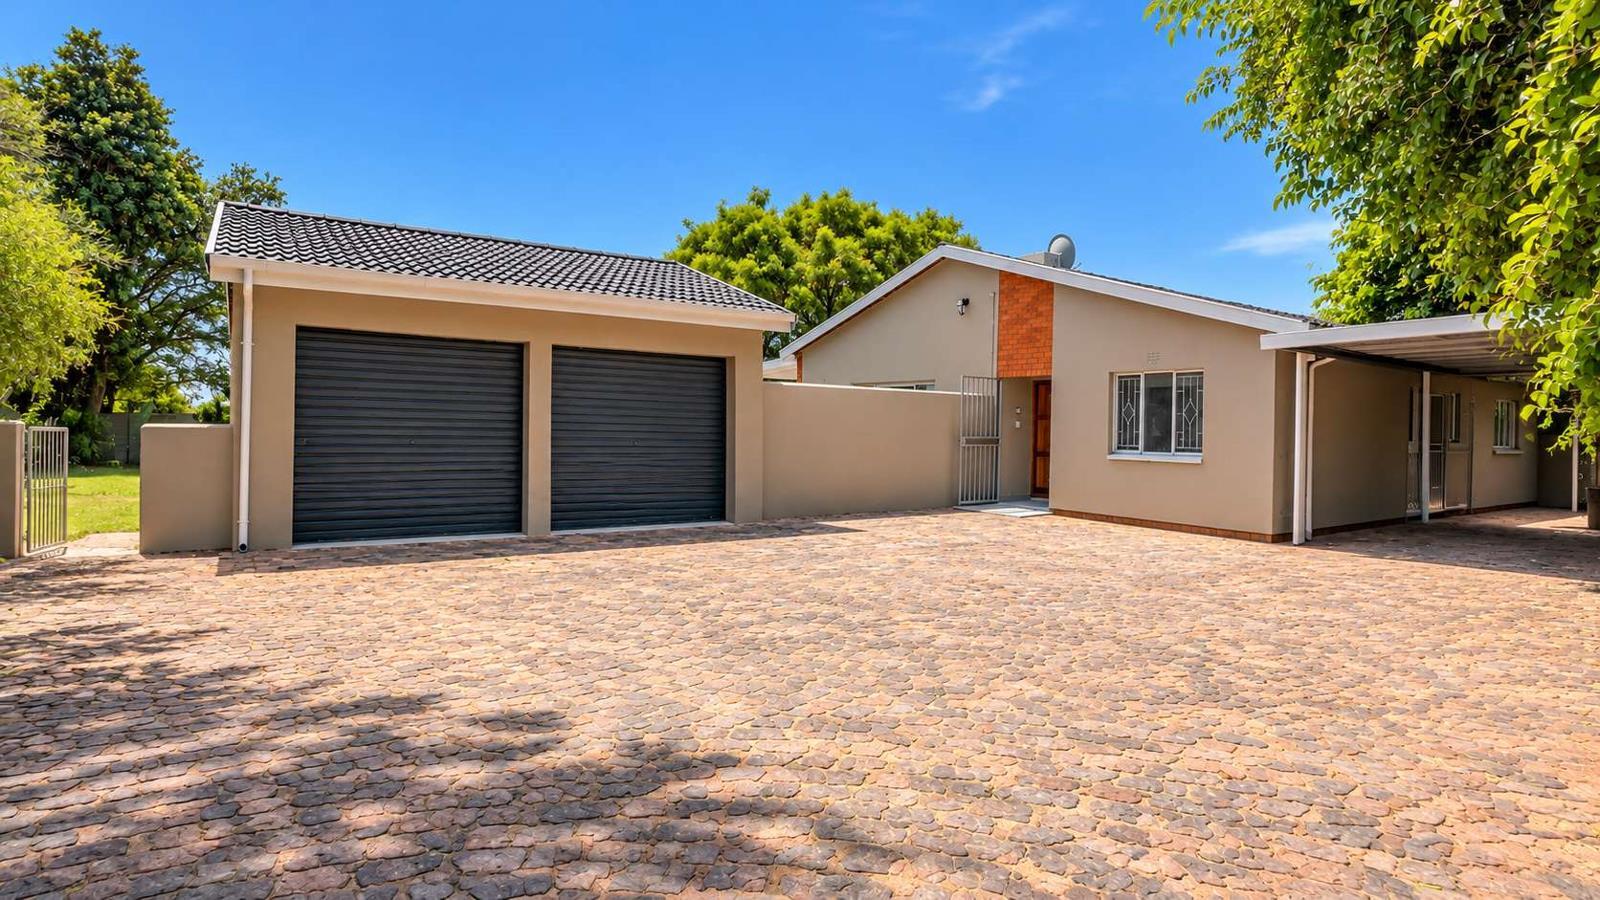
A private panhandle driveway leads to a generous stand of just over 2,000 m², offering plenty of space for family living, outdoor entertaining and potential future expansion.
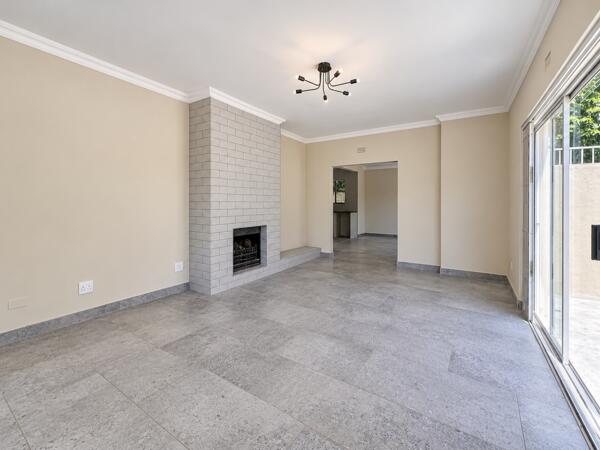
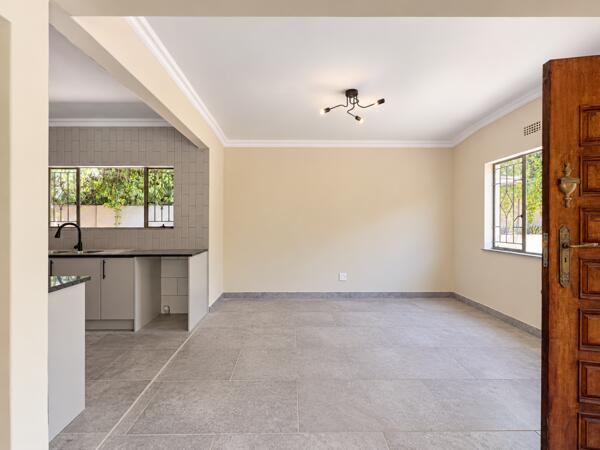
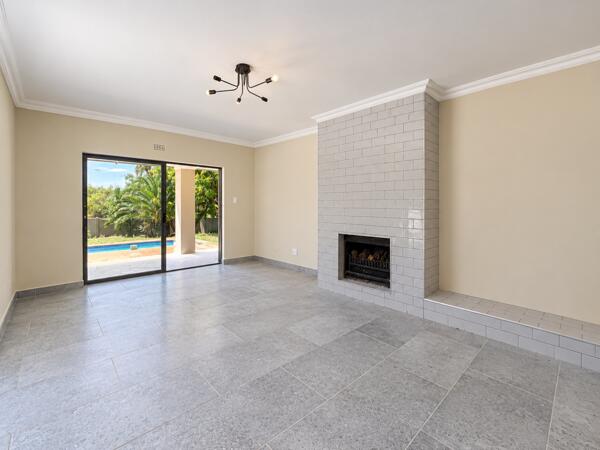
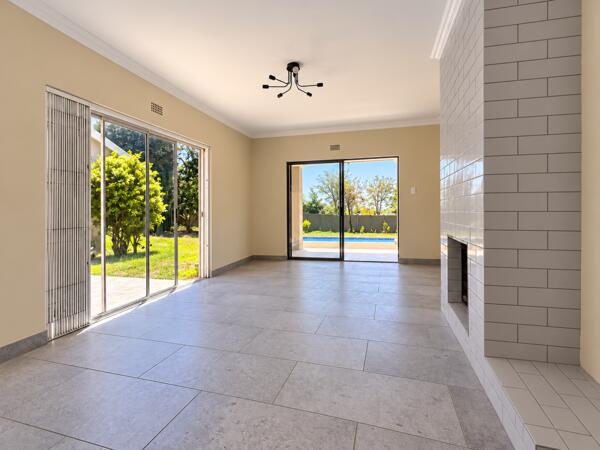
Recently renovated, the home combines modern finishes with generous living spaces. Large-format tiles create a warm, practical foundation throughout. The entrance opens onto a spacious dining room and a light-filled lounge featuring a fireplace with a striking subway-tile surround. Sliding doors connect the lounge to an open terrace and covered patio, creating an easy flow between indoor and outdoor living.
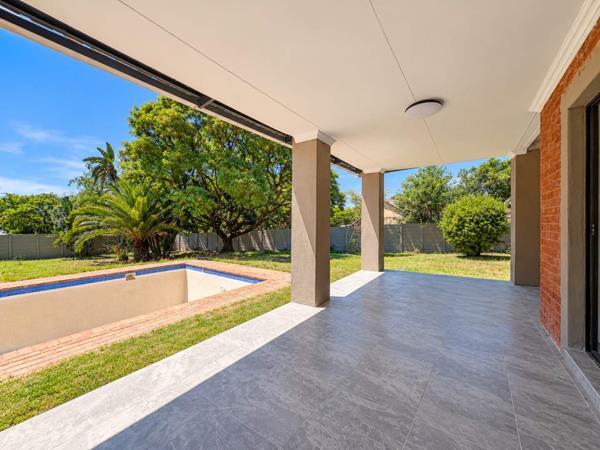
The covered patio is ideal for entertaining, while the swimming pool is currently undergoing its final renovations. The expansive garden, with established trees, offers room to create your ideal outdoor retreat, as well as space for potential future building.
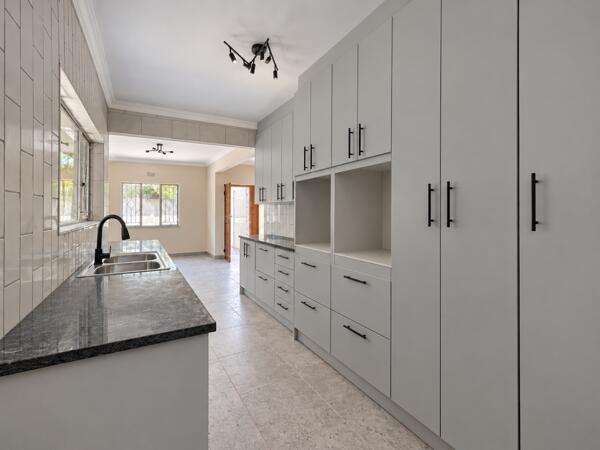
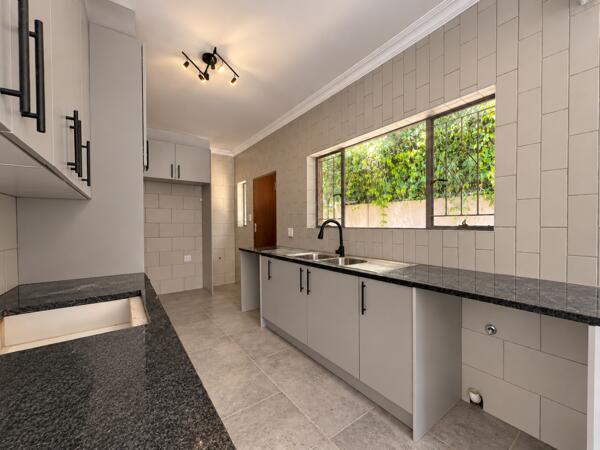
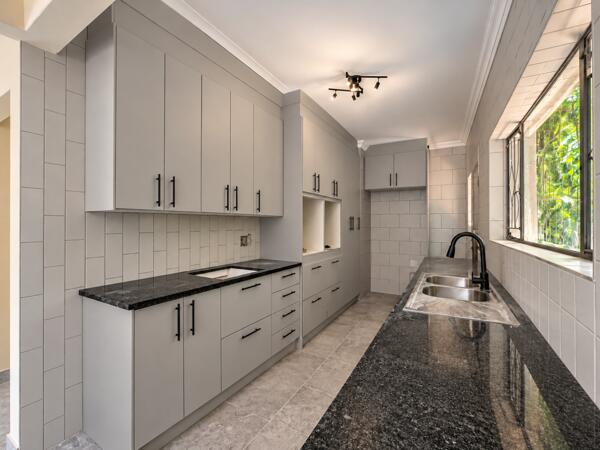
The newly created kitchen features ample cupboard space and room for three wet appliances and a double-door fridge. A new stove and double oven are to be installed.
A private bedroom wing comprises three sunny bedrooms with modern finishes and garden views. The exceptionally spacious main bedroom offers an added sense of comfort and luxury. Two renovated bathrooms feature a modern yet timeless design. The family bathroom is well suited to everyday needs, while the main en-suite includes a double walk-in shower and double vanity.
Additional features include an extra-large double garage, a carport, and staff accommodation with a bathroom.
Set within a secure, boomed-off residential area, this spacious family home offers convenient access to Fourways, William Nicol Drive and other sought-after areas. Fourways High School and Curro Douglasdale Primary are also nearby.
Please note: Some marketing photographs have been digitally enhanced to tidy the garden, which requires further work. The swimming pool is also still being modernised. Renovations are in progress, including the installation of the new stove and oven.
A private panhandle driveway leads to a generous stand of just over 2,000 m², offering plenty of space for family living, outdoor entertaining and potential future expansion.
Recently renovated, the home combines modern finishes with generous living spaces. Large-format tiles create a warm, practical foundation throughout. The entrance opens onto a spacious dining room and a light-filled lounge featuring a fireplace with a striking subway-tile surround. Sliding doors connect the lounge to an open terrace and covered patio, creating an easy flow between indoor and outdoor living.
The covered patio is ideal for entertaining, while the swimming pool is currently undergoing its final renovations. The expansive garden, with established trees, offers room to create your ideal outdoor retreat, as well as space for potential future building.
The newly created kitchen features ample cupboard space and room for three wet appliances and a double-door fridge. A new stove and double oven are to be installed.
A private bedroom wing comprises three sunny bedrooms with modern finishes and garden views. The exceptionally spacious main bedroom offers an added sense of comfort and luxury. Two renovated bathrooms feature a modern yet timeless design. The family bathroom is well suited to everyday needs, while the main en-suite includes a double walk-in shower and double vanity.
Additional features include an extra-large double garage, a carport, and staff accommodation with a bathroom.
Set within a secure, boomed-off residential area, this spacious family home offers convenient access to Fourways, William Nicol Drive and other sought-after areas. Fourways High School and Curro Douglasdale Primary are also nearby.
Please note: Some marketing photographs have been digitally enhanced to tidy the garden, which requires further work. The swimming pool is also still being modernised. Renovations are in progress, including the installation of the new stove and oven.
Photo Gallery
Listing Details
Bathrooms
2
Bedrooms
3
Dining areas
1
Family TV room
1
Floor size
250 m²
Garage parking
2
Garden
1
Land size
2 035 m²
Listing date
29 Oct 2026
Lounges
1
Open parking
3
Parking spaces
5
Pool
1
Property type
House
Rates and taxes
R 3 500
Staff quarters
1
Map
The map uses the listing's coordinates. Confirm the exact location independently.
Plan your next steps
Planning your next step? Check a purchase, compare rental costs, or prepare with the viewing checklist.
Before making a decision, independently verify the asking price, availability and running costs. Save this home to your shortlist to record questions and compare it with others.
- Prepare for a viewing and record what you find.
- Check the purchase details and compare ownership costs.
- Compare neighbourhoods against your priorities.
Listing information
Details may change after our latest update. Homescoutly is not the seller, landlord, or listing agent.
More Homes in Sandton
Looking for similar homes in Sandton? Browse more listings in this city to compare locations, photos, and property details.