Description
This has the bones of a strong property listing. The main improvement would be tightening the wording, correcting the flow, and bringing the period features and scale forward more clearly.
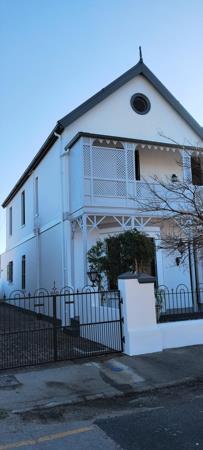
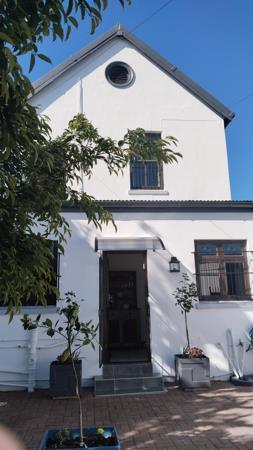
Welcome to one of Richmond Hills historic gems a beautifully renovated, double-storey Victorian home of impressive proportions, ideally positioned between Stanley Street, the bay, shopping centres and the park.
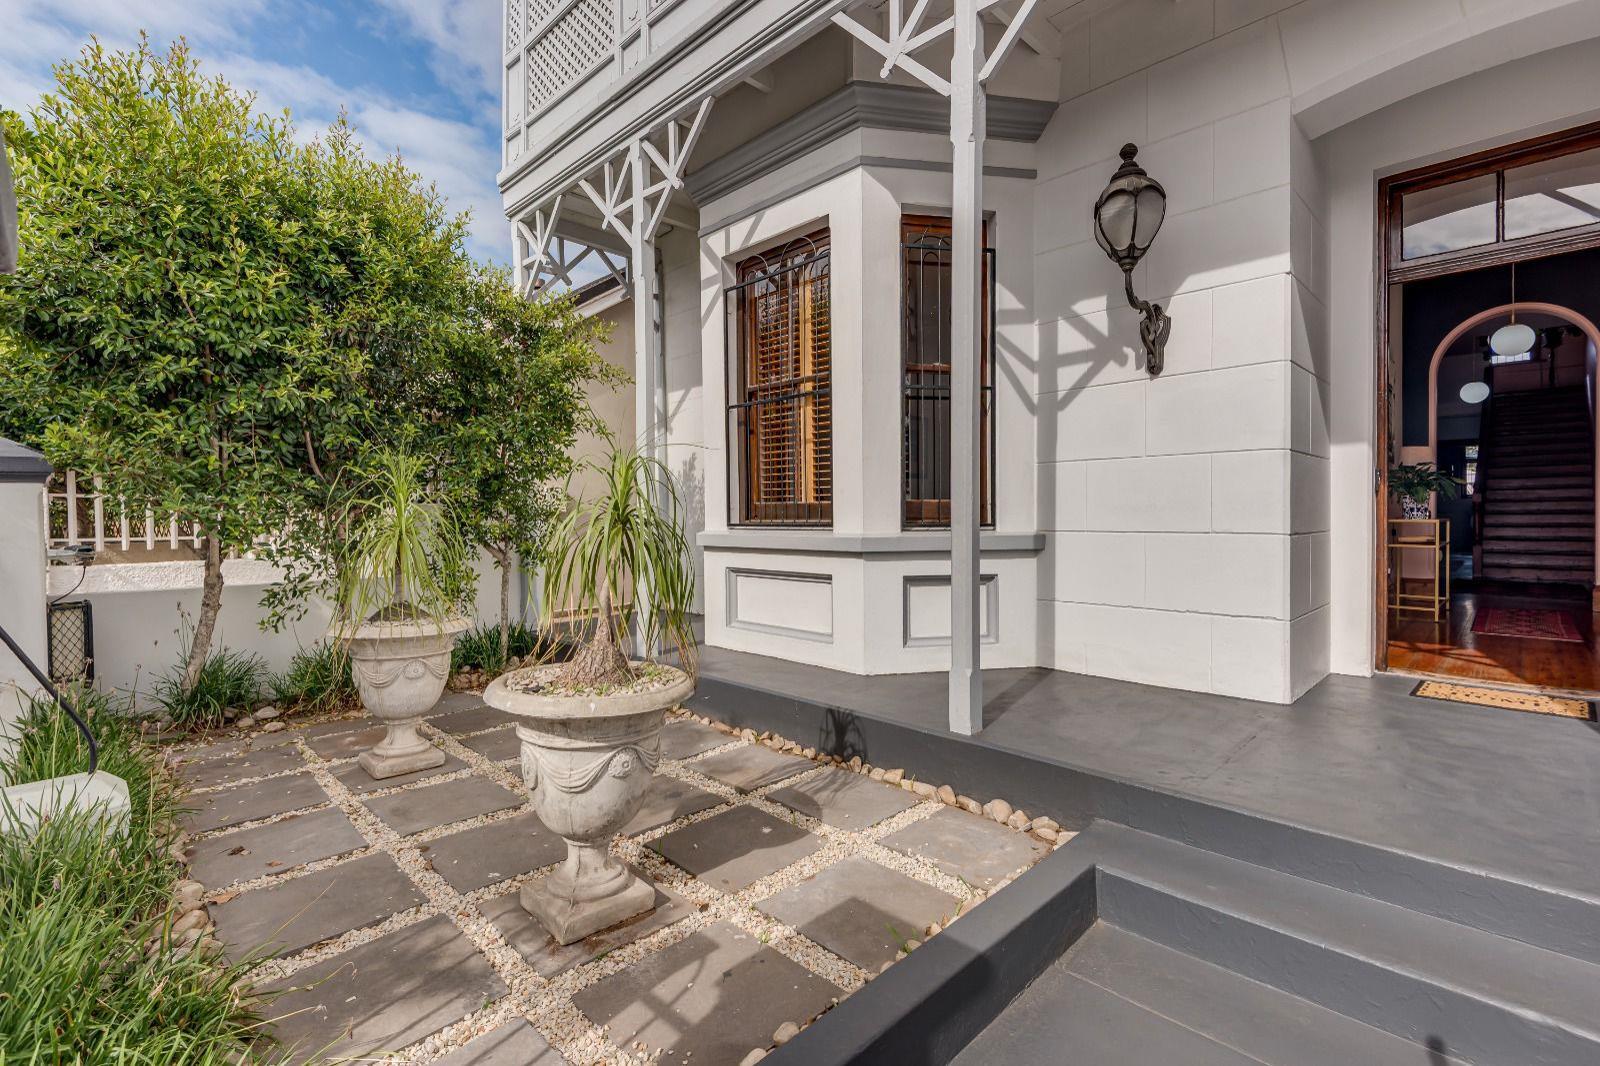
Set well back from the street behind an elegant courtyard, with a long driveway running alongside the property, this gracious home immediately stands out for its scale, character and beautiful original detailing.
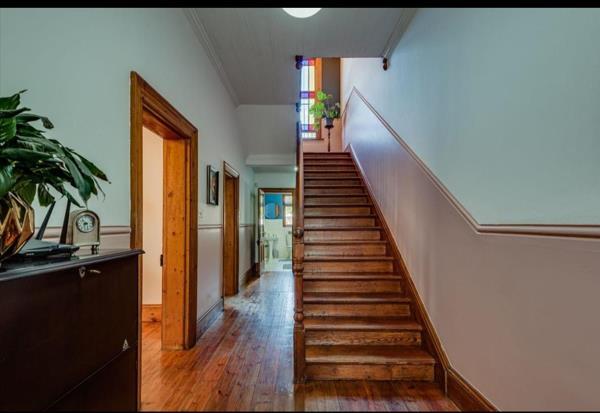
Step through the front entrance into a grand hallway with a sweeping staircase, setting the tone for the generous proportions found throughout the home. High ceilings, tall sash windows and wonderful original woodwork create bright, character-filled interiors, while the front stoep and upper balcony provide inviting outdoor spaces from which to enjoy the surrounding neighbourhood.
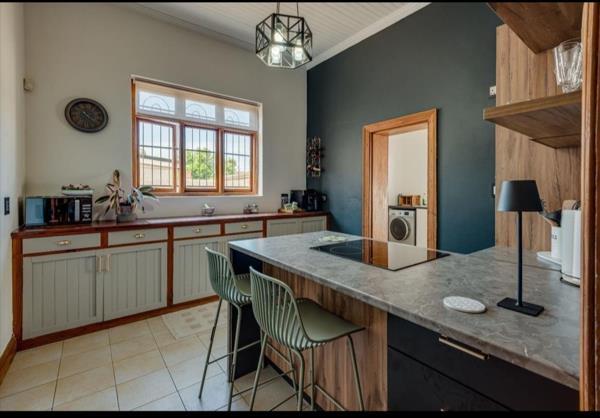
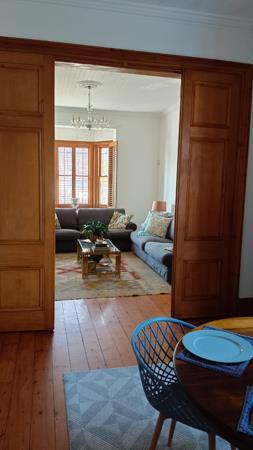
The spacious lounge flows through impressive folding doors into the dining room, creating a wonderful entertaining area while retaining the home's original Victorian character. The newly remodelled kitchen leads into a large scullery, while a generously sized, fully fitted bathroom completes the ground floor.
Upstairs, the sweeping staircase opens onto another substantial hallway and three exceptionally spacious bedrooms, each measuring more than 22m², all with fitted cupboards. A second fully fitted bathroom serves the upper level.
At the end of the hallway is a delightful pyjama lounge, opening onto the upper balcony the perfect place to sit on a sunny morning and look out over the village.
With its oversized rooms, soaring ceilings, original architectural details and commanding proportions, this is far more than a typical Victorian home. It is a gracious piece of Richmond Hill history, thoughtfully renovated for modern living while preserving the character that makes these homes so special.
Photo Gallery