

Description
Stylish 3-Bed, 2-Bath Family Home with Pool and Seamless Indoor-Outdoor Living
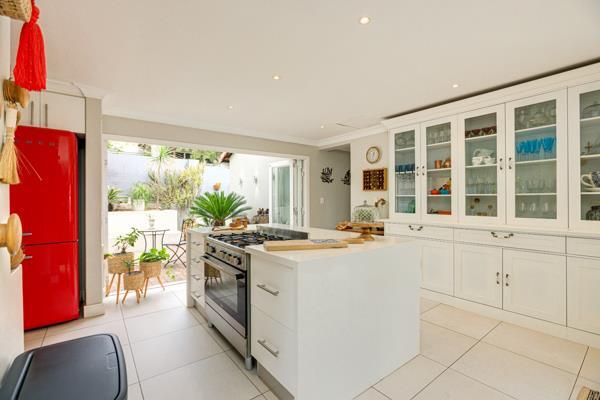
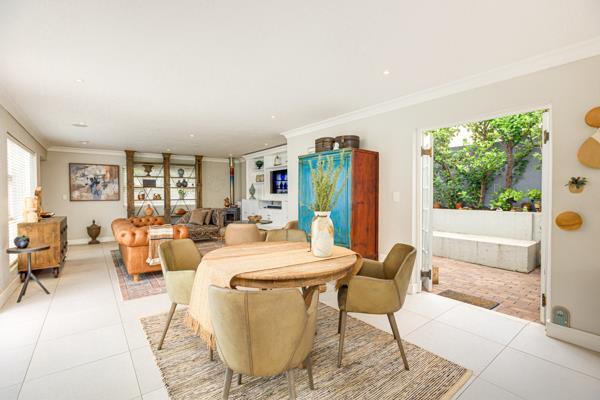
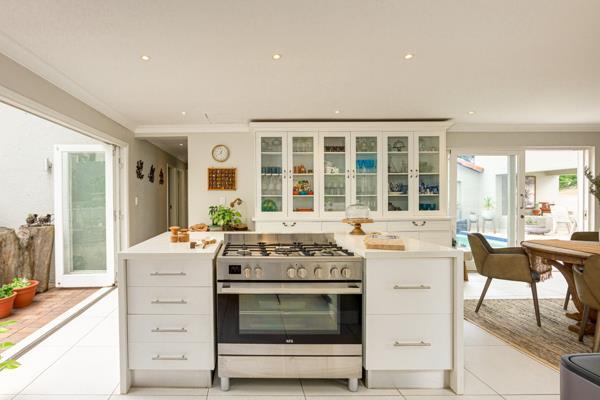
Stylish Family Living in Secure Waterford Estate Discover this exceptional 3-bedroom, 2-bathroom family home, perfectly situated within a sought-after security estate in Maroeladal. Designed for modern living, this residence offers a seamless blend of indoor comfort and outdoor enjoyment, making it an ideal sanctuary for families. Its stylish presentation, combined with a secure suburban setting, creates an inviting atmosphere from the moment you arrive. Step inside to an intelligently designed 258 sqm floor plan, featuring an inviting open-plan layout that enhances space and connectivity. The home boasts a well-appointed kitchen, a dedicated dining room, and a comfortable lounge area, all benefiting from sliding doors that invite natural light. One of the two bathrooms is a private en-suite, offering convenience and privacy. The outdoor spaces are equally impressive, providing a private oasis for relaxation and entertainment. Enjoy sunny days by the sparkling pool, host gatherings on the patio, or simply unwind in the well-maintained paved garden. Practical amenities include a double garage, driveway parking, and the property is fully walled for enhanced security. The estate benefits from 24-hour security and an access gate, ensuring peace of mind. Fibre connectivity is also available, and pets are welcome. This property represents a fantastic opportunity to acquire a well-appointed home in a secure and desirable location. We regret that photo analysis was not possible for this listing. Contact us today to arrange a private viewing. Key Features 3 Bedrooms, 2 Bathrooms 1 Ensuite Open-Plan Living with Dedicated Dining and Lounge Private Pool, Patio, and Garden Double Garage and Driveway Parking Secure Estate with 24-Hour Security and Access Gate Fibre Connectivity Available Pets Allowed
EVERYBODY WINS FOURWAYS PTY LTD trading as REMAX Evolve Fourways operates in terms of a franchise agreement with REMAX of Southern Africa.
Photo Gallery





Listing Details
Access gate
1
Bathrooms
2
Bedrooms
3
Dining areas
1
En-suite
1
Floor size
246 m²
Garage parking
2
Garden
1
Kitchen
1
Land size
446 m²
Levies
R 3 081
Listing date
12 Jun 2026
Lounges
1
Open parking
2
Parking spaces
4
Patio
1
Paving
1
Pet friendly
1
Pool
1
Property type
House
Rates and taxes
R 1 550
Map
The map uses the listing's coordinates. Confirm the exact location independently.
Plan your next steps
Planning your next step? Check a purchase, compare rental costs, or prepare with the viewing checklist.
Before making a decision, independently verify the asking price, availability and running costs. Save this home to your shortlist to record questions and compare it with others.
- Prepare for a viewing and record what you find.
- Check the purchase details and compare ownership costs.
- Compare neighbourhoods against your priorities.
Listing information
Details may change after our latest update. Homescoutly is not the seller, landlord, or listing agent.
More Homes in Randburg
Looking for similar homes in Randburg? Browse more listings in this city to compare locations, photos, and property details.