
Description
Private top floor 2 bedroom 1 Bathroom Apartment in Epsom Downs, a suburb of Bryanston-Available 1st Oct.
Pet friendly for a small dogcat, with permission from the owner& Body Corp.
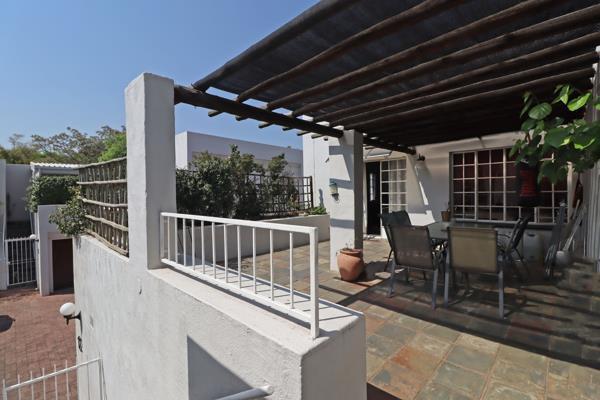
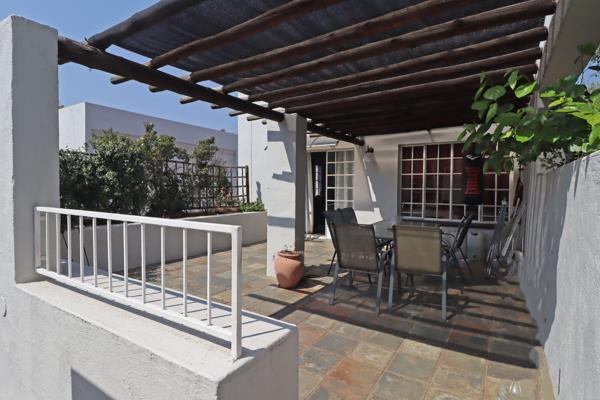
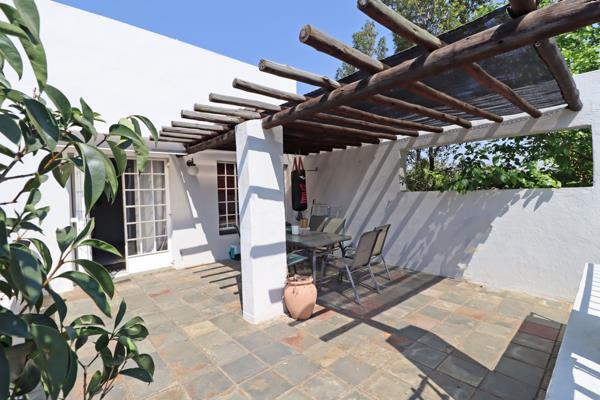
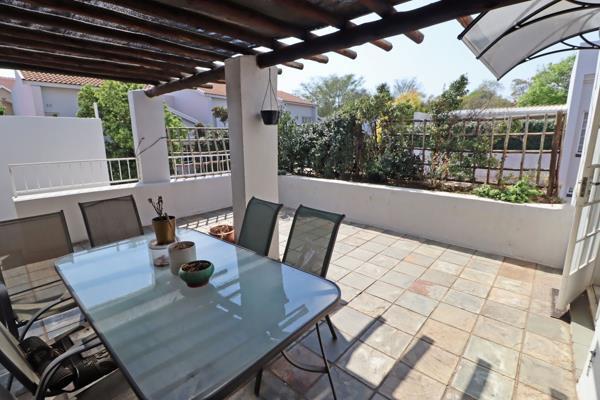
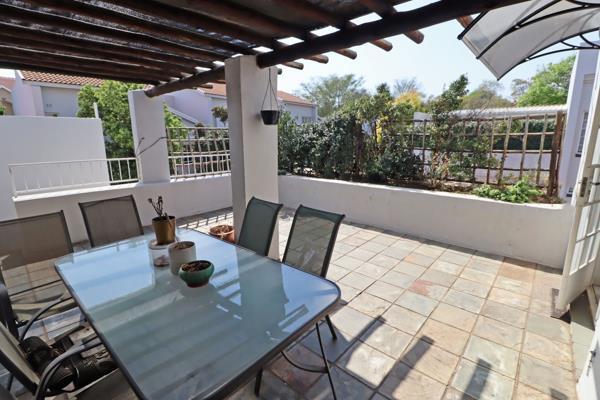
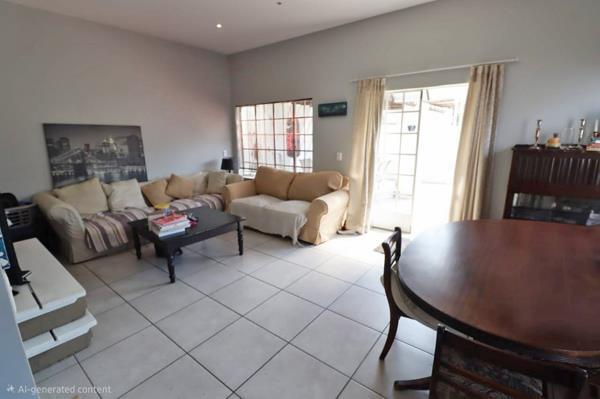
Located up a private flight of stairs, it has a lovely secluded patio, off the lounge , perfect for entertaining!
The Landlord will be putting in a permanent patio roof
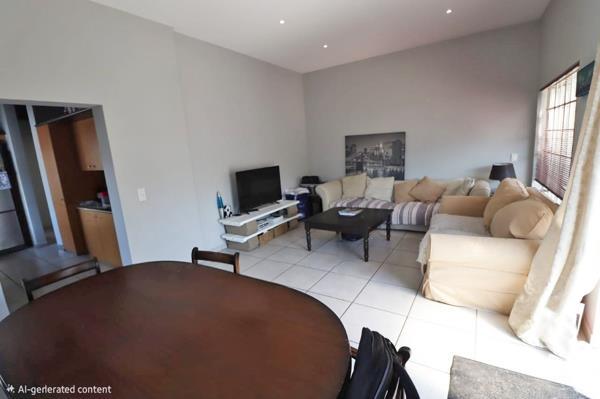
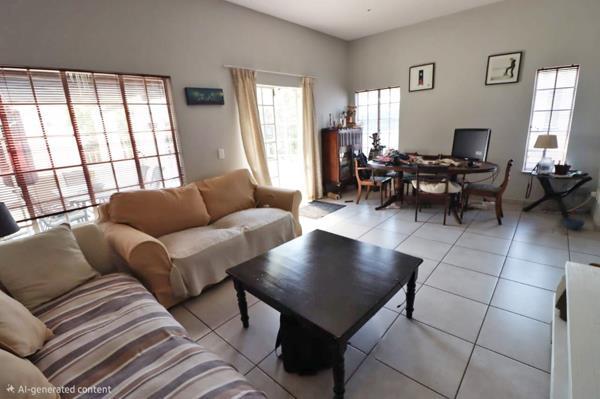
The lounge dining room are open plan and lead onto the kitchen which has space for 2 appliances.
The bedrooms have built in cupboards and share a bathroom with a bath and shower.
This unique complex is located in a quiet cul de sac, and has a private park with a running track.
Also available for resident use, is a playground, pool, tennis courts and squash courts.
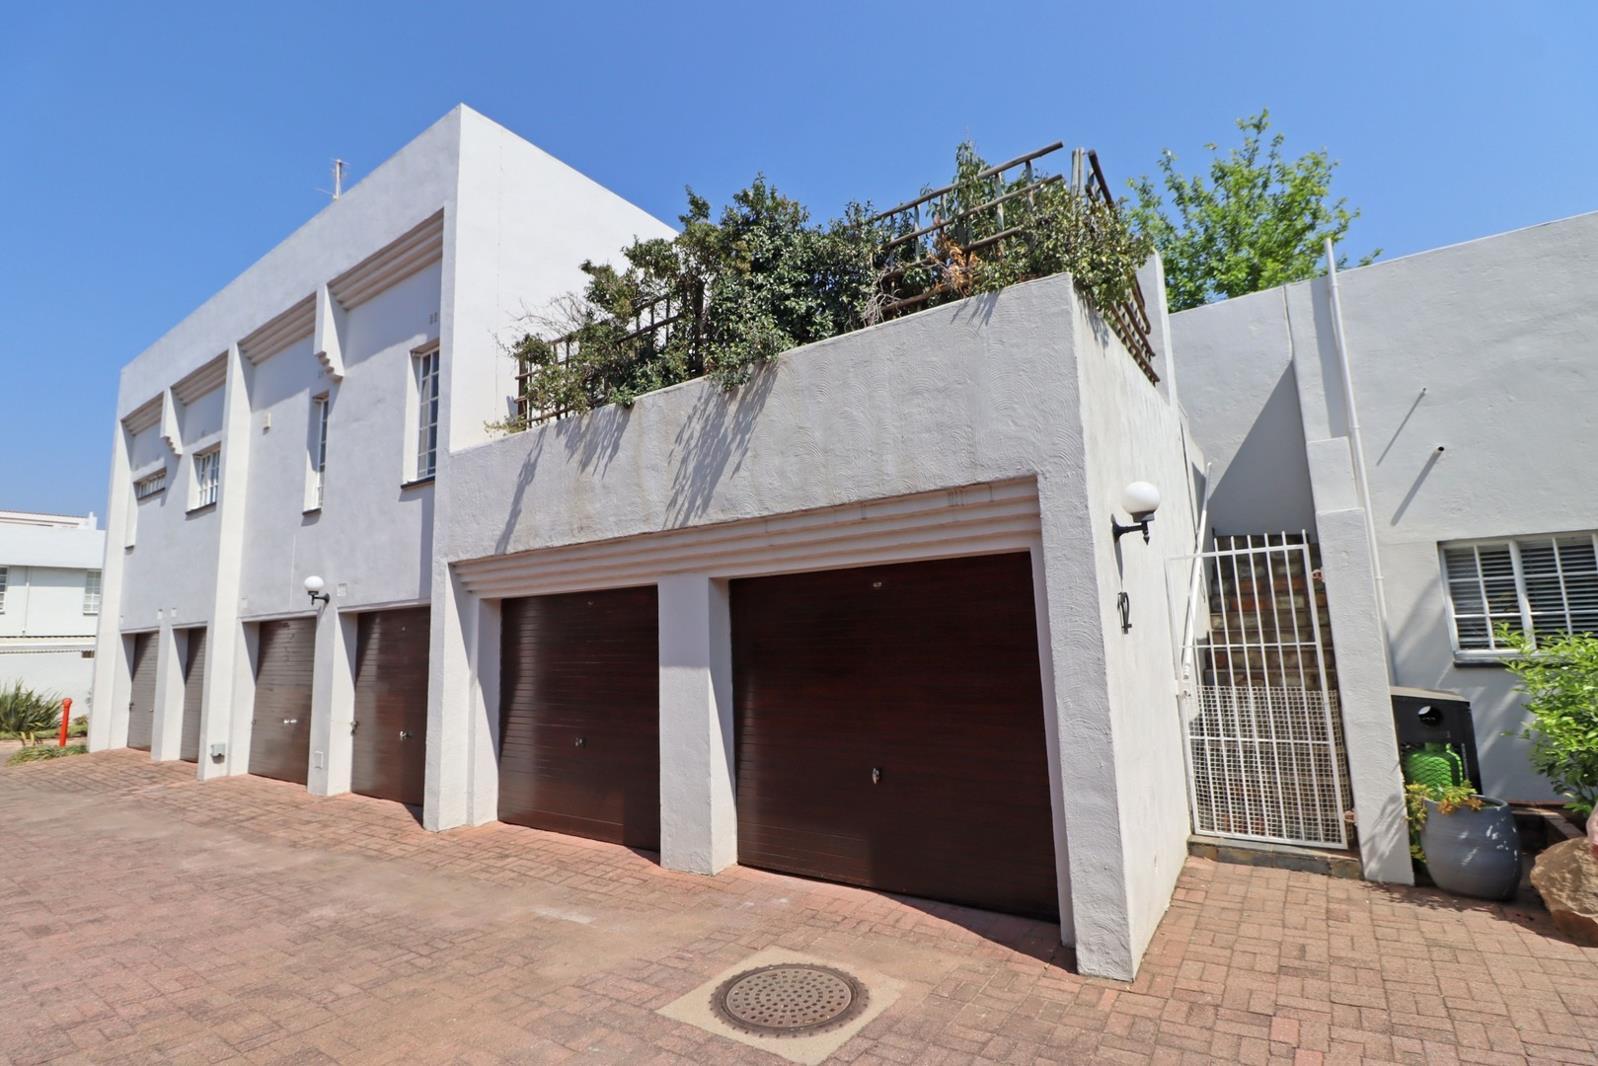
The Apartment also comes with 2 lock up garages, and open parking bay.
Additionally this lovely Apartment has solar and an inverter and backup water!!
Staff accommodation is available on request in the complex and has communal facilities, but at an extra cost monthly.
There is a Pick n Pay nearby, and a variety of schools.
Easy access to freeway.
Pet friendly for a small dogcat, with permission from the owner& Body Corp.
Located up a private flight of stairs, it has a lovely secluded patio, off the lounge , perfect for entertaining!
The Landlord will be putting in a permanent patio roof
The lounge dining room are open plan and lead onto the kitchen which has space for 2 appliances.
The bedrooms have built in cupboards and share a bathroom with a bath and shower.
This unique complex is located in a quiet cul de sac, and has a private park with a running track.
Also available for resident use, is a playground, pool, tennis courts and squash courts.
The Apartment also comes with 2 lock up garages, and open parking bay.
Additionally this lovely Apartment has solar and an inverter and backup water!!
Staff accommodation is available on request in the complex and has communal facilities, but at an extra cost monthly.
There is a Pick n Pay nearby, and a variety of schools.
Easy access to freeway.
Photo Gallery
Listing Details
Bathrooms
1
Bedrooms
2
Dining areas
1
Electric fencing
1
Floor size
110 m²
Garage parking
2
Intercom
1
Listing date
2 Sep 2026
Lounges
1
Parking spaces
2
Patio
1
Pet friendly
1
Pool
1
Property type
Apartment
Tv
1
Map
The map uses the listing's coordinates. Confirm the exact location independently.
Plan your next steps
Planning your next step? Check a purchase, compare rental costs, or prepare with the viewing checklist.
Before making a decision, independently verify the asking price, availability and running costs. Save this home to your shortlist to record questions and compare it with others.
- Prepare for a viewing and record what you find.
- Compare rental costs and check the lease before you commit.
- Compare neighbourhoods against your priorities.
Listing information
Details may change after our latest update. Homescoutly is not the seller, landlord, or listing agent.
More Homes in Sandton
Looking for similar homes in Sandton? Browse more listings in this city to compare locations, photos, and property details.