Description
Welcome home to a sanctuary where effortless everyday living meets high-end modern comfort. Imagine waking up in a home where every detail has been thoughtfully updated, spending laid-back weekends entertaining family and friends, and watching kids or pets play safely in your secure, private backyard. This isn''t just a house&mdashit&rsquos the lifestyle upgrade you&rsquove been dreaming of!
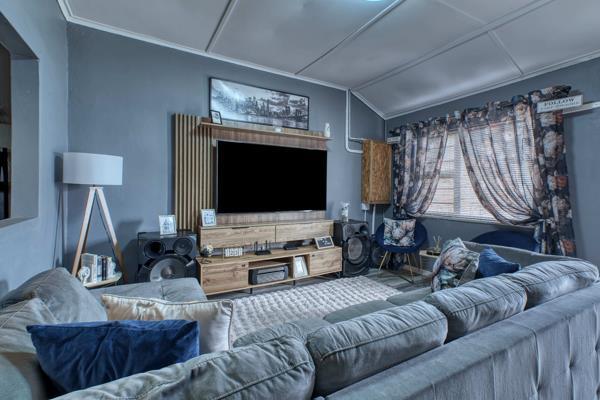
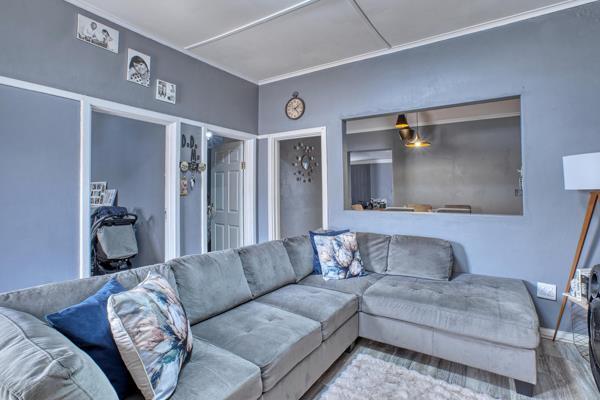
Modern Kitchen & Living Spaces: Step into a beautifully modernized kitchen with premium finishes requiring zero additional capital outlay&mdashjust move straight in and start creating memories. The generously sized lounge and dining layout flow naturally together, creating an inviting social hub for family gatherings and relaxing evenings.
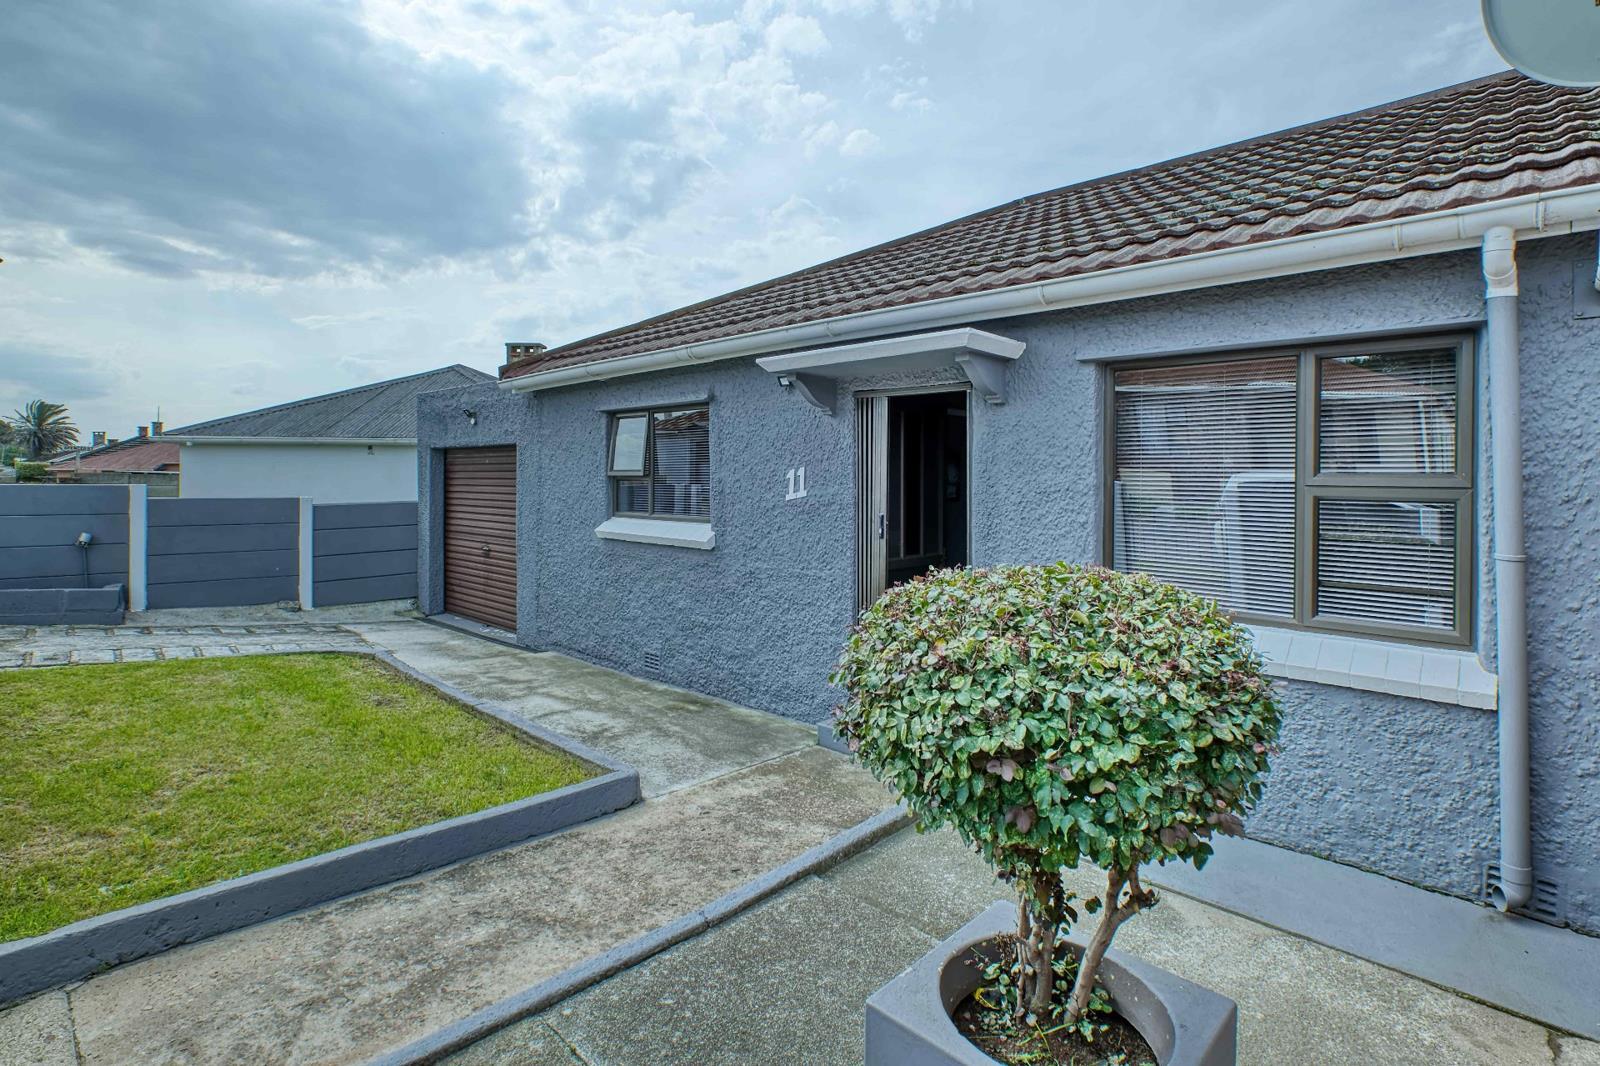
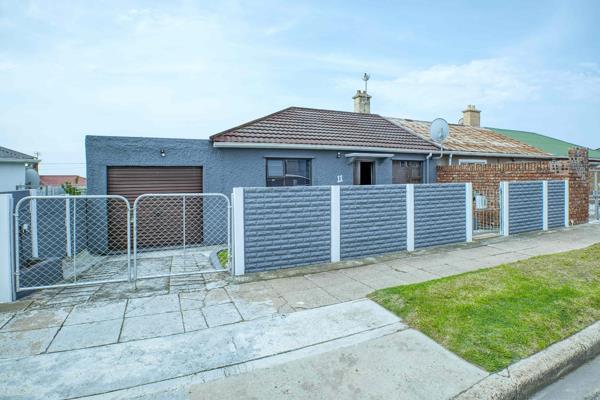
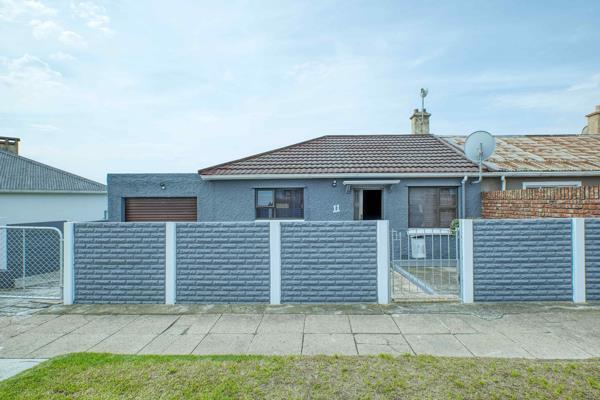
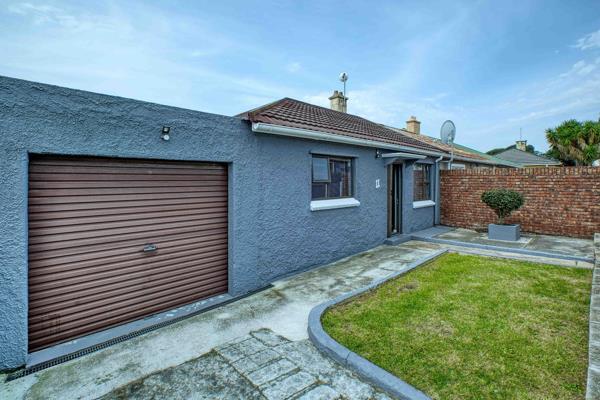
Ultimate Multi-Functional Entertainment Zone: Featuring single garage door access with an elongated interior footprint, this space comfortably houses two vehicles in tandem. Currently serving a dual purpose as a covered indoor braai and entertainment zone, it adds significant lifestyle appeal and versatility without sacrificing secure parking.
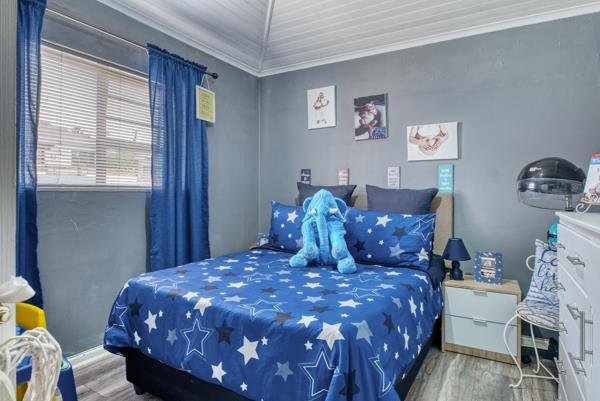
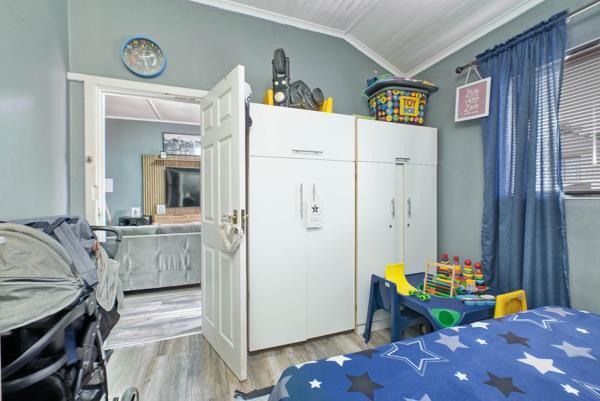
Bedrooms & Modern Upgrades: Enjoy restful bedrooms fitted with built-in cupboards and a sleek, fully functional family bathroom. Crisp white aluminum window frames have been installed throughout the home, bringing in natural light while adding a modern aesthetic.
Outdoor Living & Peace of Mind: The good-sized backyard features high perimeter security walls, providing privacy, safety, and plenty of space for outdoor enjoyment. In excellent overall condition, this home stands out well above standard suburb offerings.
PROPERTY FEATURES:
Bedrooms: Built-in cupboards
Bathrooms: 1 Modern Bathroom
Kitchen: Fully Renovated Modernized Premium Finishes
Garages: 1 Tandem Garage Fits 2 Vehicles
Parking Entertainment: Indoor Braai & Entertainment Area
Garden: Good-sized Backyard
Security: High Perimeter Boundary Walls
Window Frames: White Aluminum Window Frames Throughout
Photo Gallery