
Description
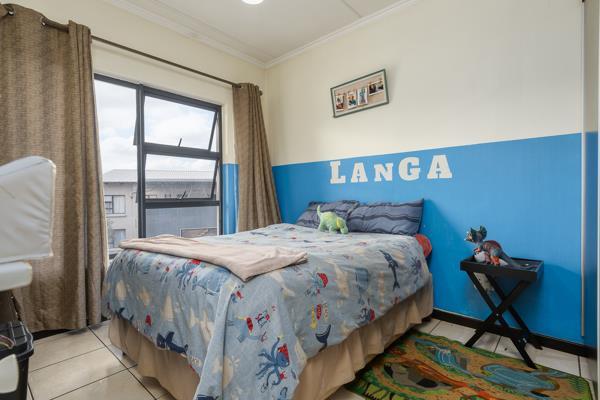
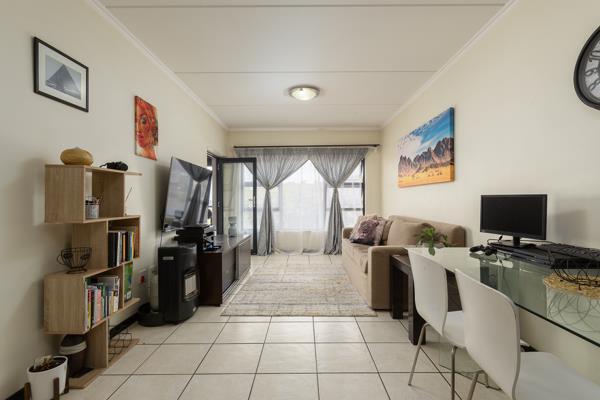
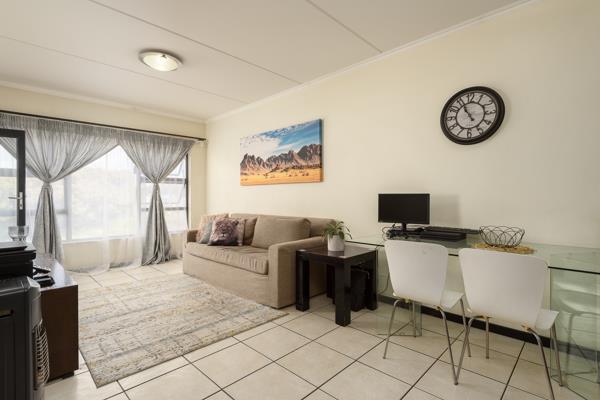
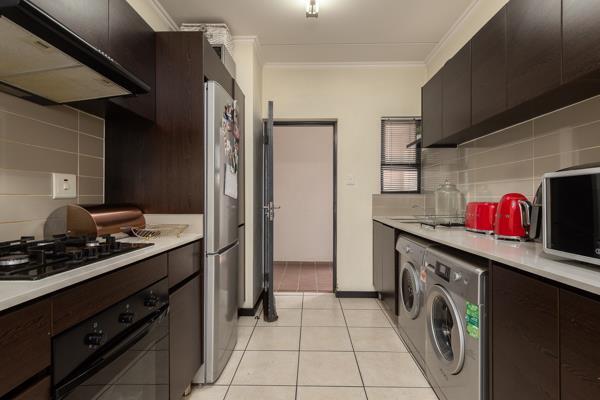
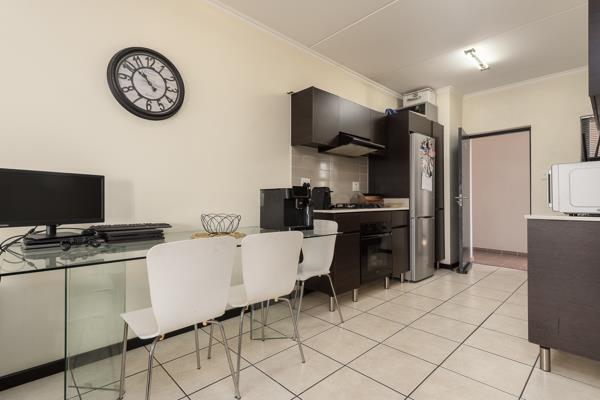
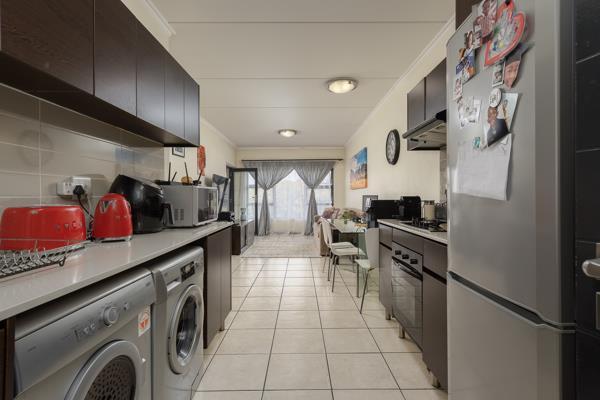
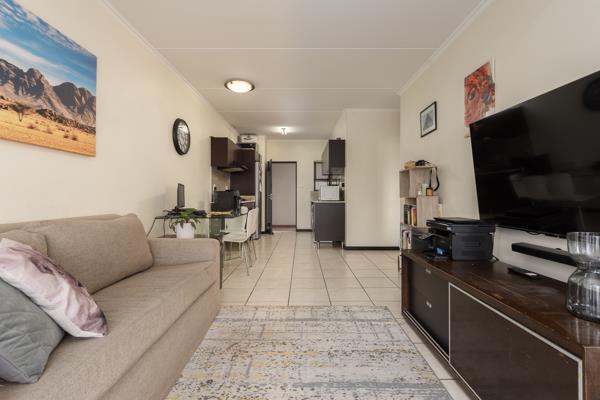
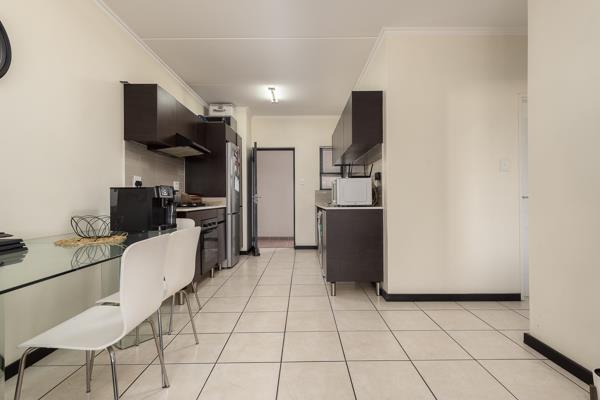
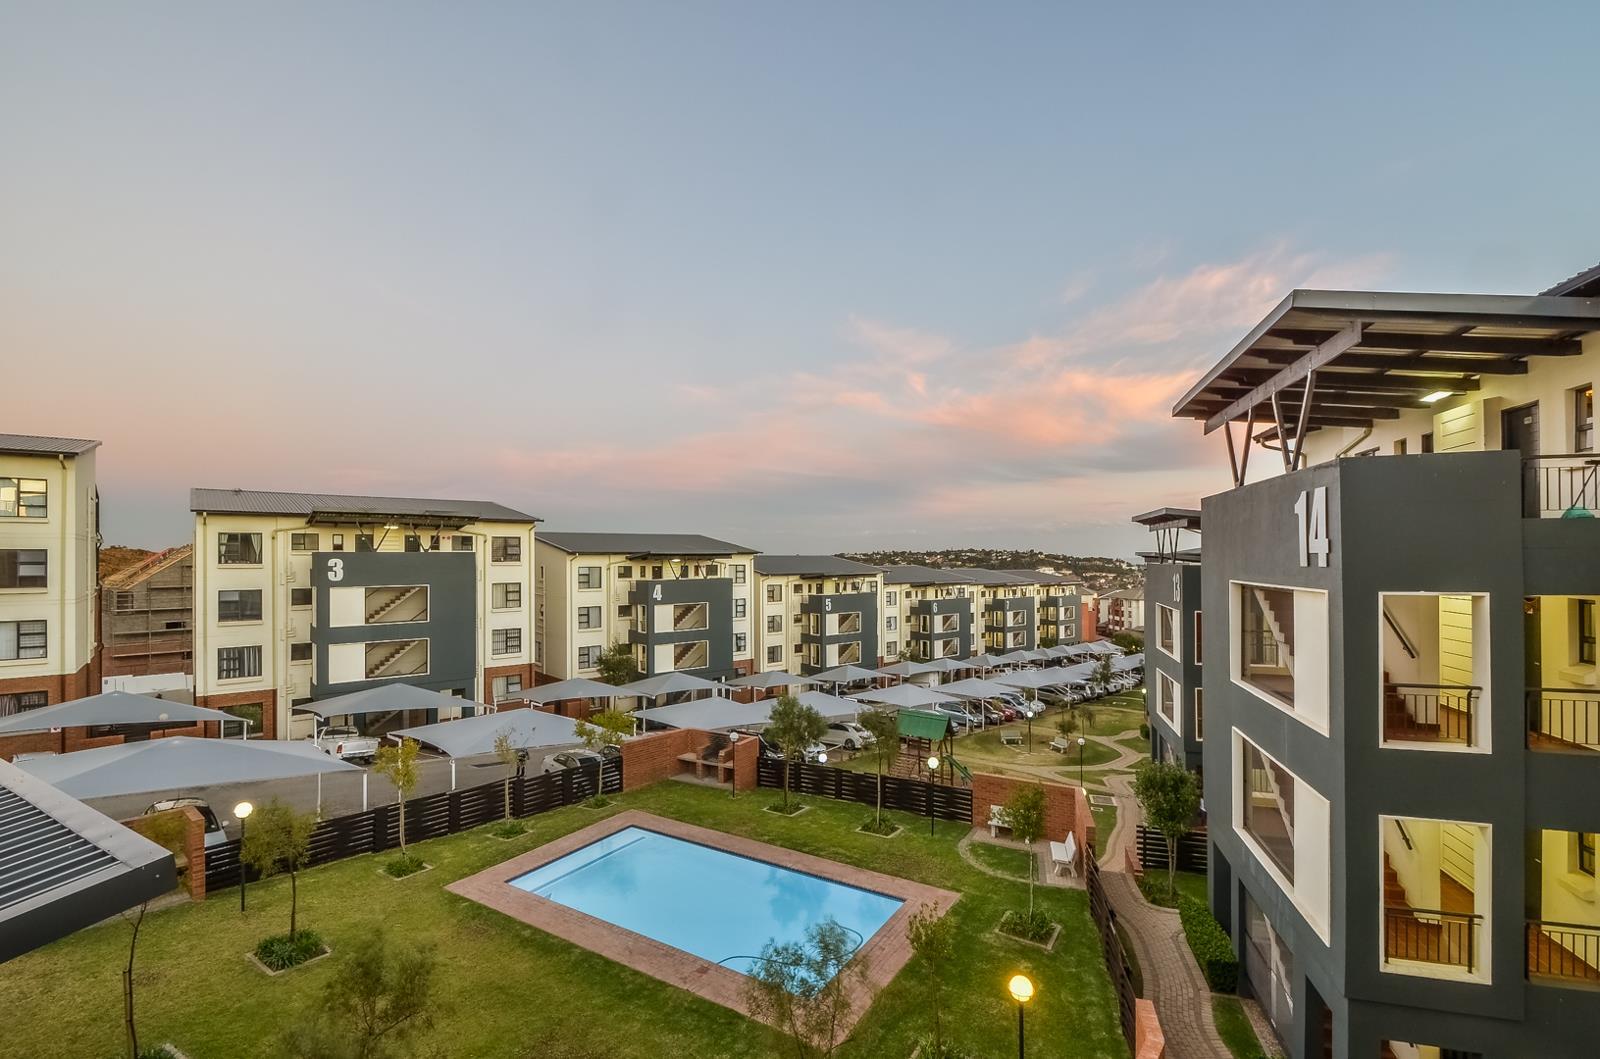
Nestled within a vibrant complex near The Glen Mall, this sleek second-floor apartment welcomes you into a sun-drenched, open-plan sanctuary featuring high ceilings, a fully fitted kitchen complete with appliances, and a private balcony that offers stunning, peaceful views of your surroundings.
Designed for an effortless lifestyle of comfort and convenience, the home boasts a spacious main bedroom with a private en-suite bathroom, alongside modern essentials like pre-paid electricity, high-speed fibre connectivity, and a secure parking bay with parking for visitors.
This secure, lock-up-and-go haven places a world of resort-style amenities right at your fingertipsincluding 24-hour manned security, a sparkling communal swimming pool, and an exclusive entertainment clubhousemaking it the ultimate dream home or high-yield investment opportunity.
Extreme care has been taken to ensure that all representations contained in this advertisement are accurate and is provided on an as is basis with no guarantees whatsoever. The representations herein has not been compiled to meet a Purchasers individual requirements and it remains the Purchasers sole responsibility to inspect the property duly prior to entering into any purchase agreement. The representations herein does not constitute the terms of sale as the images and descriptions are merely indicative. Chas Everitt assumes no responsibility for any errors and we reserve the right to correctchangeupdate the advert at any time without prior notice.
Designed for an effortless lifestyle of comfort and convenience, the home boasts a spacious main bedroom with a private en-suite bathroom, alongside modern essentials like pre-paid electricity, high-speed fibre connectivity, and a secure parking bay with parking for visitors.
This secure, lock-up-and-go haven places a world of resort-style amenities right at your fingertipsincluding 24-hour manned security, a sparkling communal swimming pool, and an exclusive entertainment clubhousemaking it the ultimate dream home or high-yield investment opportunity.
Extreme care has been taken to ensure that all representations contained in this advertisement are accurate and is provided on an as is basis with no guarantees whatsoever. The representations herein has not been compiled to meet a Purchasers individual requirements and it remains the Purchasers sole responsibility to inspect the property duly prior to entering into any purchase agreement. The representations herein does not constitute the terms of sale as the images and descriptions are merely indicative. Chas Everitt assumes no responsibility for any errors and we reserve the right to correctchangeupdate the advert at any time without prior notice.
Photo Gallery
Listing Details
Access gate
1
Balcony
1
Bathrooms
2
Bedrooms
2
Built in cupboards
1
Club house
1
Covered parking
1
Dining areas
1
En-suite
1
Floor size
86 m²
Kitchen
1
Levies
R 1 970
Listing date
23 Jun 2026
Lounges
1
Parking spaces
1
Pet friendly
1
Pool
1
Property type
Flat
Rates and taxes
R 956
Scenic view
1
Security post
1
Map
The map uses the listing's coordinates. Confirm the exact location independently.
Plan your next steps
Planning your next step? Check a purchase, compare rental costs, or prepare with the viewing checklist.
Before making a decision, independently verify the asking price, availability and running costs. Save this home to your shortlist to record questions and compare it with others.
- Prepare for a viewing and record what you find.
- Check the purchase details and compare ownership costs.
- Compare neighbourhoods against your priorities.
Listing information
Details may change after our latest update. Homescoutly is not the seller, landlord, or listing agent.
More Homes in Johannesburg
Looking for similar homes in Johannesburg? Browse more listings in this city to compare locations, photos, and property details.