
Description
Lock-Up-and-Go Bassonia Townhouse with Flatlet & Double Garage
Owners Asking: R2 200 000
Owners Will Consider Written Offers Over: R1 900 000
This contemporary townhouse forms part of a modern, well-designed complex and features clean architectural lines, complemented by an elevated balcony that offers beautiful views over the surrounding area.
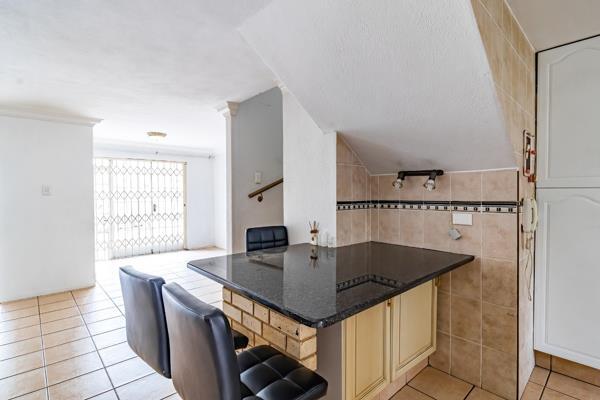
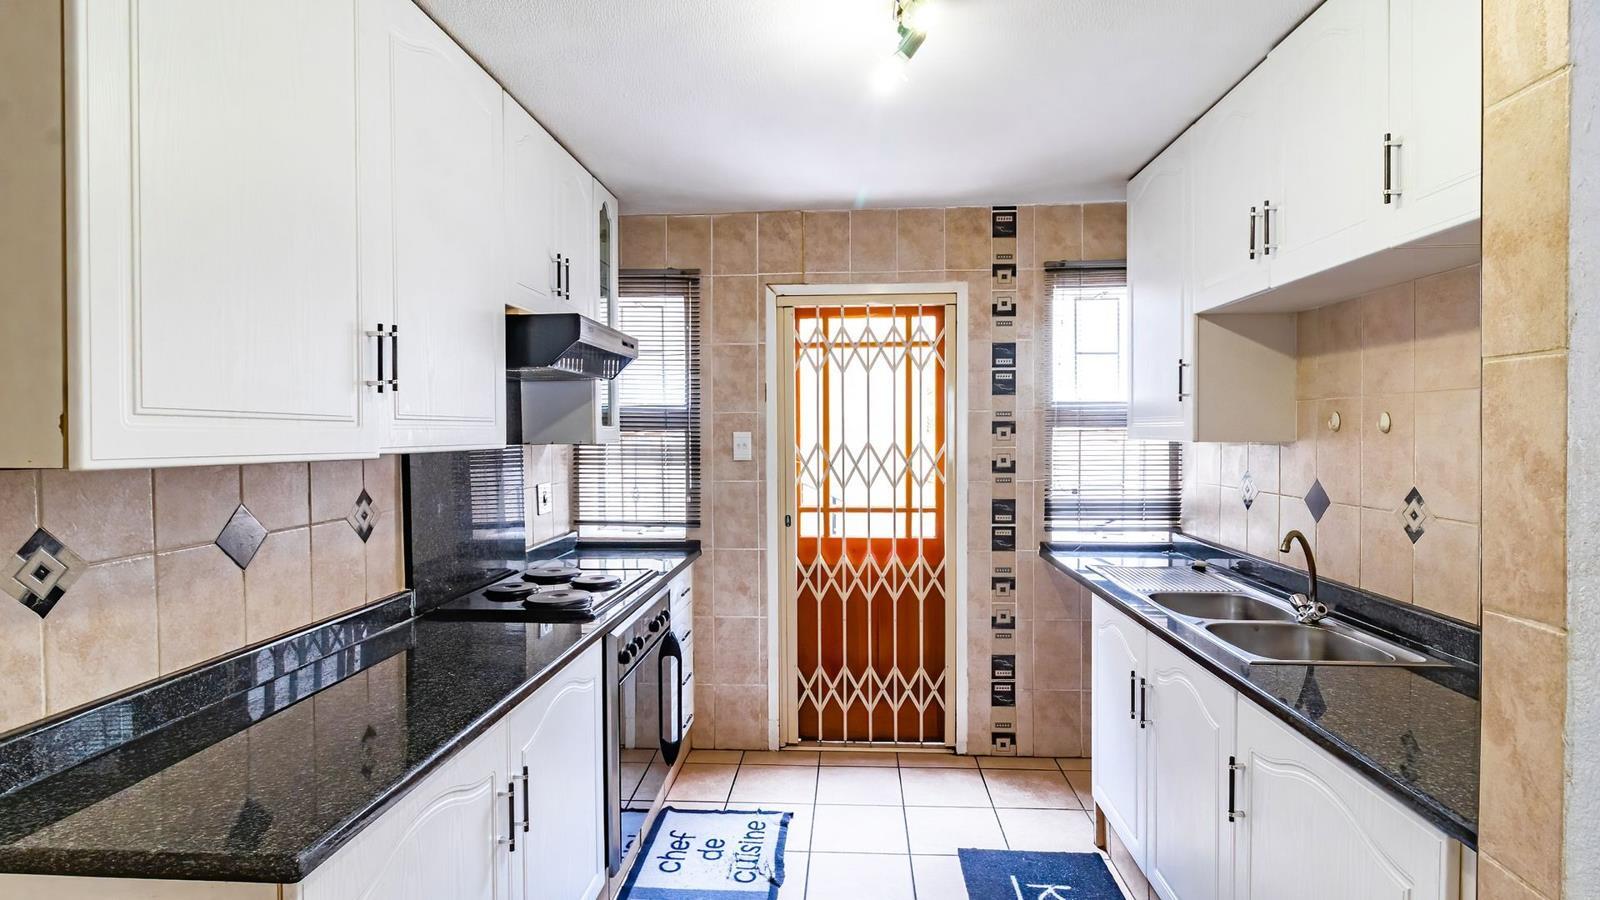
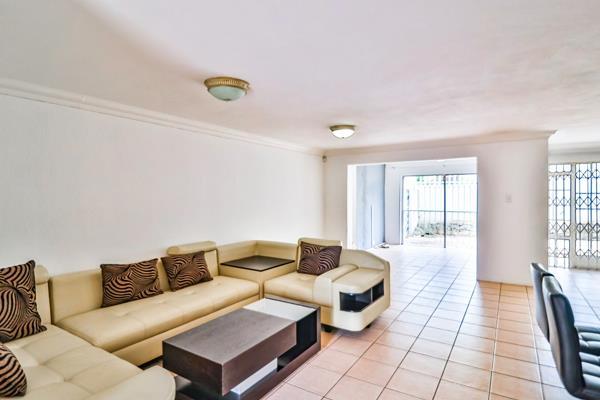
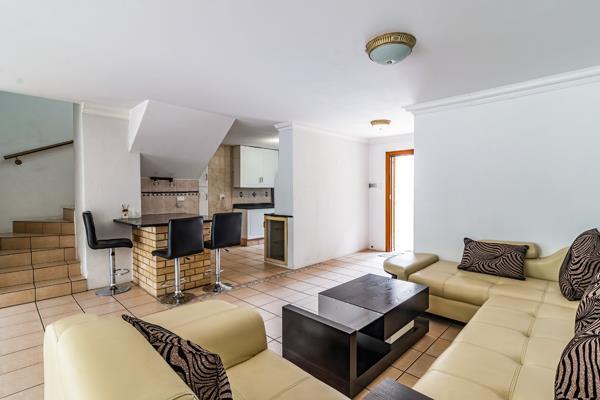
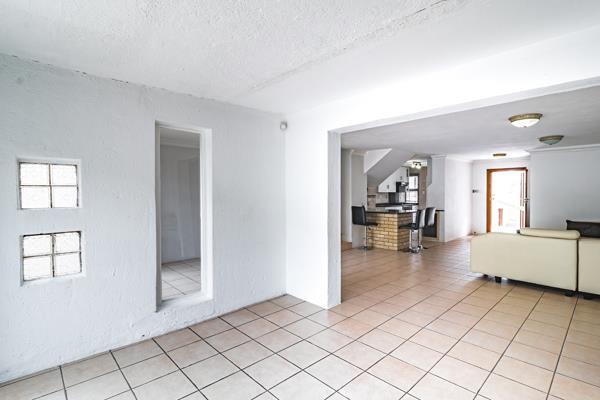
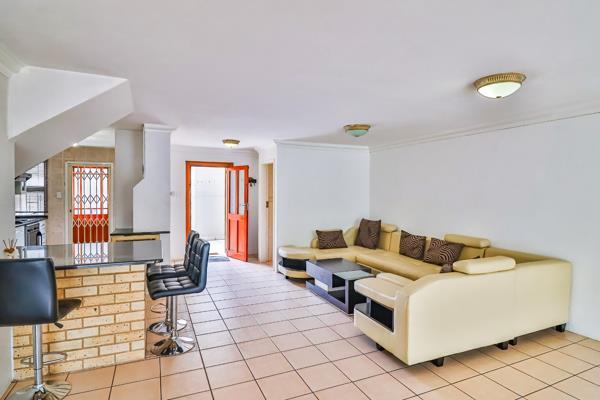
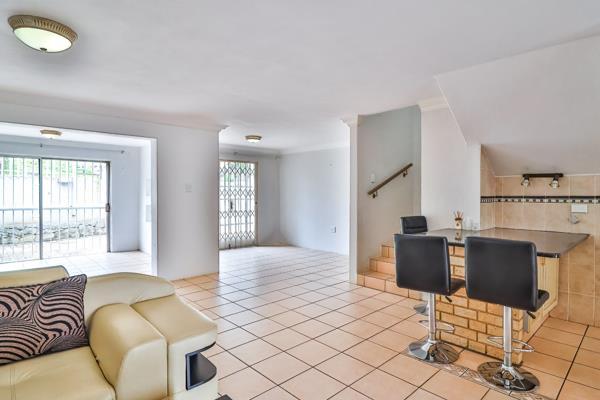
Inside, the generous open-plan layout has been thoughtfully designed for both comfort and practicality. Neutral white walls and easy-to-maintain tiled flooring create a fresh, cohesive feel throughout. The lounge, dining area, and family TV room flow seamlessly together, all centred around a well-integrated, functional kitchen that makes everyday living effortless.
The home offers four well-sized bedrooms-ideal for a growing family. Three bathrooms include a private ensuite, with the addition of a guest toilet for extra convenience.
A versatile flatlet adds excellent value, making it perfect for extended family, guests, or generating rental income.
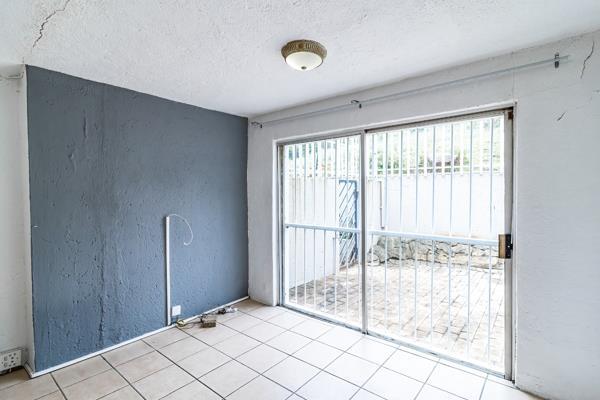
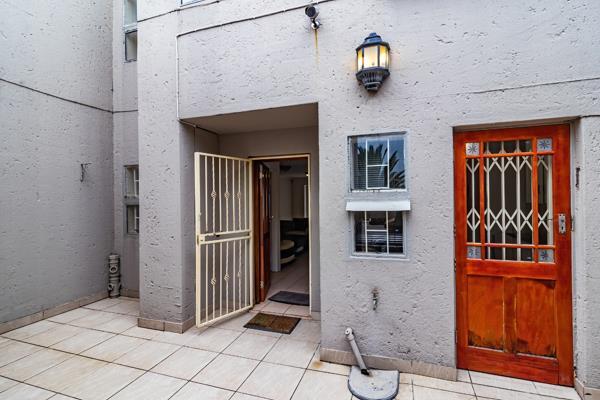
Security has been prioritised with burglar bars, security gates, and a fully walled perimeter. The property is fibre-ready, pet-friendly, and includes a new inverter system that provides reliable alternative power during outages no solar, offering added comfort and peace of mind.
Key Features:
4 Bedrooms, 3 Bathrooms Including Ensuite Guest Toilet
Spacious Open-Plan Living Areas
Integrated BarBreakfast Bar &amp Functional Kitchen
2 Private Garages &amp Brick-Paved Driveway
Balcony with Scenic Views
Garden &amp Paved Entertainment Areas
Enhanced Security: Burglar Bars, Security Gates, Walled Perimeter, Access Gate
Fibre Connectivity &amp Pet-Friendly
Versatile Flatlet for Additional Living or Rental Potential
New Inverter System Providing Alternative Power Supply
XTLS INVESTMENTS 90 PTY LTD trading as REMAX Masters Bryanston operates in terms of a franchise agreement with REMAX of Southern Africa.
Owners Asking: R2 200 000
Owners Will Consider Written Offers Over: R1 900 000
This contemporary townhouse forms part of a modern, well-designed complex and features clean architectural lines, complemented by an elevated balcony that offers beautiful views over the surrounding area.
Inside, the generous open-plan layout has been thoughtfully designed for both comfort and practicality. Neutral white walls and easy-to-maintain tiled flooring create a fresh, cohesive feel throughout. The lounge, dining area, and family TV room flow seamlessly together, all centred around a well-integrated, functional kitchen that makes everyday living effortless.
The home offers four well-sized bedrooms-ideal for a growing family. Three bathrooms include a private ensuite, with the addition of a guest toilet for extra convenience.
A versatile flatlet adds excellent value, making it perfect for extended family, guests, or generating rental income.
Security has been prioritised with burglar bars, security gates, and a fully walled perimeter. The property is fibre-ready, pet-friendly, and includes a new inverter system that provides reliable alternative power during outages no solar, offering added comfort and peace of mind.
Key Features:
4 Bedrooms, 3 Bathrooms Including Ensuite Guest Toilet
Spacious Open-Plan Living Areas
Integrated BarBreakfast Bar &amp Functional Kitchen
2 Private Garages &amp Brick-Paved Driveway
Balcony with Scenic Views
Garden &amp Paved Entertainment Areas
Enhanced Security: Burglar Bars, Security Gates, Walled Perimeter, Access Gate
Fibre Connectivity &amp Pet-Friendly
Versatile Flatlet for Additional Living or Rental Potential
New Inverter System Providing Alternative Power Supply
XTLS INVESTMENTS 90 PTY LTD trading as REMAX Masters Bryanston operates in terms of a franchise agreement with REMAX of Southern Africa.
Photo Gallery
Listing Details
Access gate
1
Balcony
1
Bathrooms
3
Bedrooms
4
Dining areas
1
En-suite
1
Family TV room
1
Floor size
6 342 m²
Garage parking
2
Garden
1
Guest toilet
1
Kitchen
1
Land size
185 m²
Levies
R 3 303
Listing date
24 Jul 2026
Lounges
1
Parking spaces
2
Paving
1
Pet friendly
1
Property type
Townhouse
Rates and taxes
R 1 336
Scenic view
1
Map
The map uses the listing's coordinates. Confirm the exact location independently.
Plan your next steps
Planning your next step? Check a purchase, compare rental costs, or prepare with the viewing checklist.
Before making a decision, independently verify the asking price, availability and running costs. Save this home to your shortlist to record questions and compare it with others.
- Prepare for a viewing and record what you find.
- Check the purchase details and compare ownership costs.
- Compare neighbourhoods against your priorities.
Listing information
Details may change after our latest update. Homescoutly is not the seller, landlord, or listing agent.
More Homes in Johannesburg
Looking for similar homes in Johannesburg? Browse more listings in this city to compare locations, photos, and property details.