Description
BANK-MANDATED PROPERTY | REZONING POTENTIAL
A rare opportunity to combine luxury living, business functionality and additional income potential in one of Lukasrands most sought-after streets.
Stop choosing between your home, your business and your lifestyle. This substantial property offers the infrastructure, space and versatility to live comfortably, operate your business and generate additional income all from one address.
THE MAIN RESIDENCE
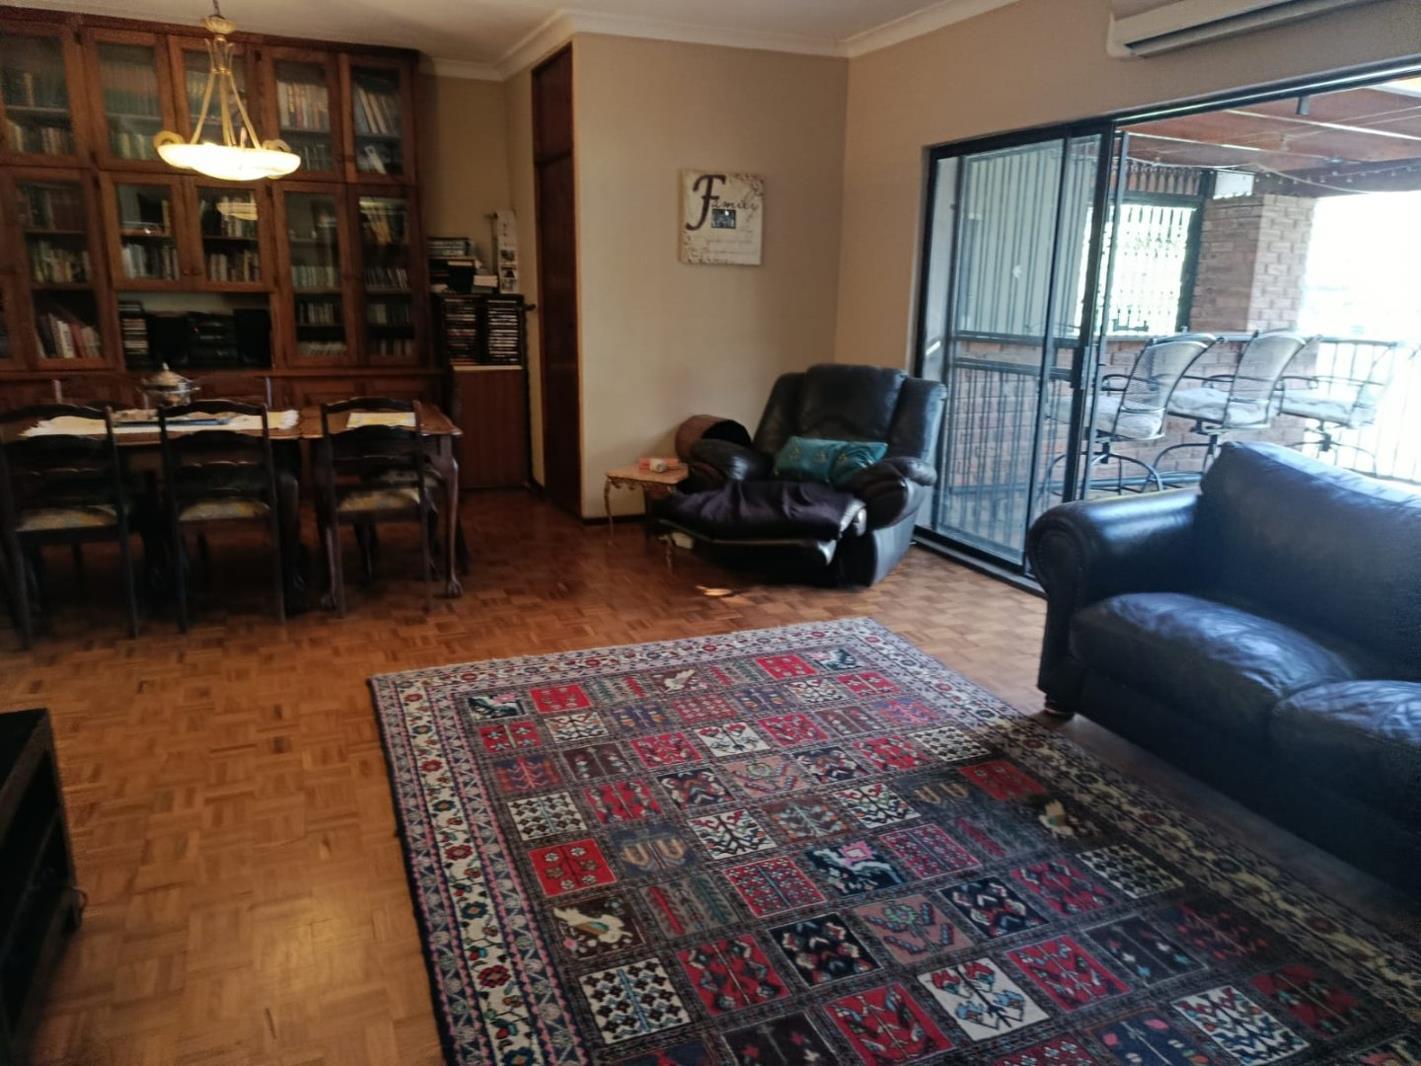
A spacious 3-bedroom, 2-bathroom home designed for comfortable living and entertaining.
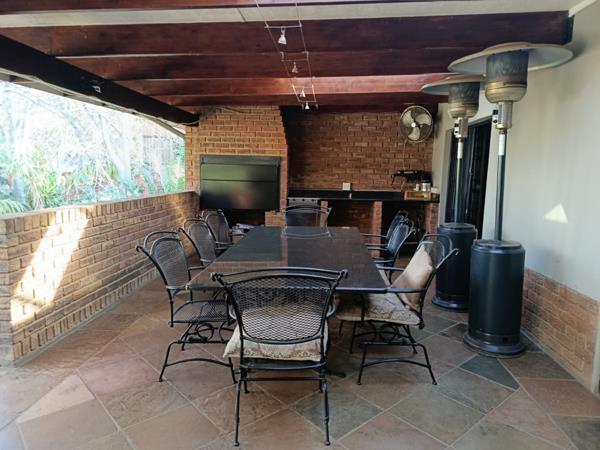
The air-conditioned, open-plan living areas flow seamlessly onto a large balcony with a built-in bar and braai, creating the perfect setting for entertaining family, friends or business associates.
Downstairs you will find a pool and established garden, providing a private outdoor retreat.
Additional features include:
Separate study adjacent to the main bedroom
Jacuzzi
Separate laundry
Excellent entertainment areas
PROFESSIONAL OFFICE WING
Forget the typical home office. This property includes a dedicated corporate-style office facility featuring:
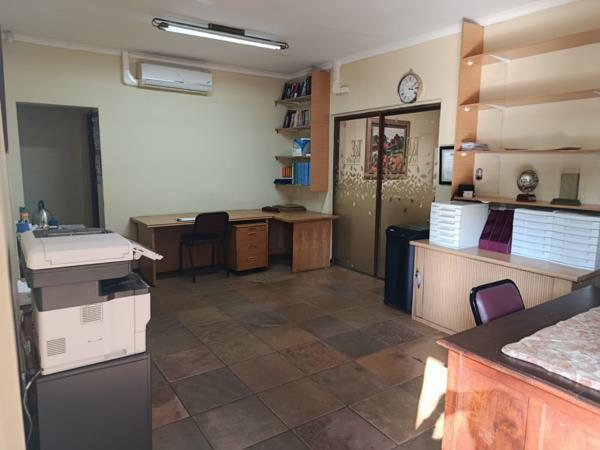
Reception area
3 spacious offices
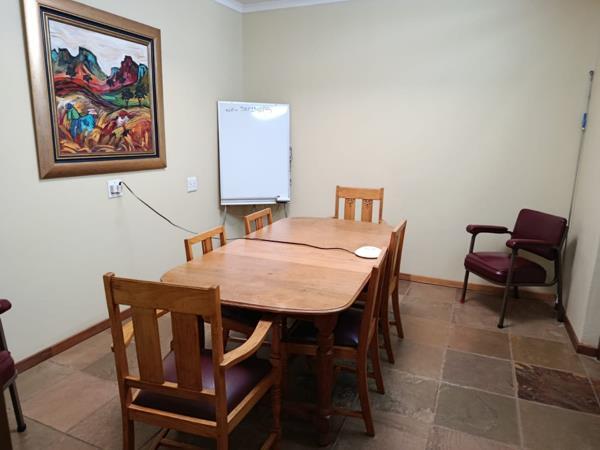
Boardroom
Walk-in file room
Ideal for a professional practice, corporate headquarters or business operation.
TWO SELF-CONTAINED FLATLETS
Two private one-bedroom flatlets, each with its own entrance, offer excellent flexibility.
Use them for:
Rental income
Extended family accommodation
Staff or guest accommodation
DOUBLE-STOREY GYM STUDIO
A substantial double-storey gym facility adds another dimension to this versatile property.
Perfect for a:
Private gym
Yoga or Pilates studio
Dance studio
Wellness centre
Training facility
POWER, WATER & SECURITY
This property is designed for independence and uninterrupted operation.
Power:
60 KVA generator with automatic switch-over
Water:
Borehole, 5,000-litre water tank and full filtration system
Security:
Alarm system
Accommodation:
Staff accommodation for two
PARKING
Up to 10 parking spaces, ensuring ample room for residents, staff, clients and visitors.
PRIME LOCATION
Photo Gallery