Description
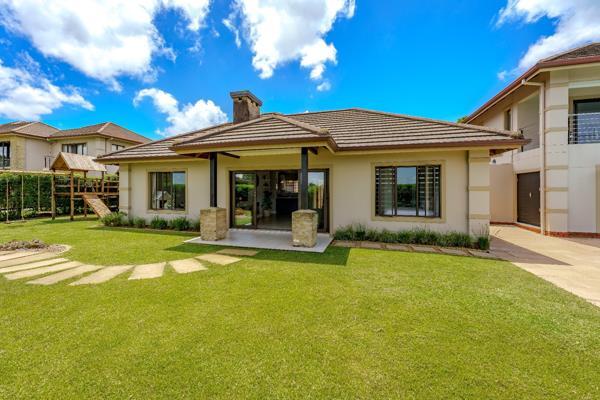
House plus Flat - Modern Family in 101 Acutts Estate. Discover the perfect home for your family''s needs in this inviting residence, designed to seamlessly accommodate the modern family lifestyle. Nestled within an eco-friendly estate, this home effortlessly integrates with its natural surroundings, creating a harmonious blend of comfort and tranquility.
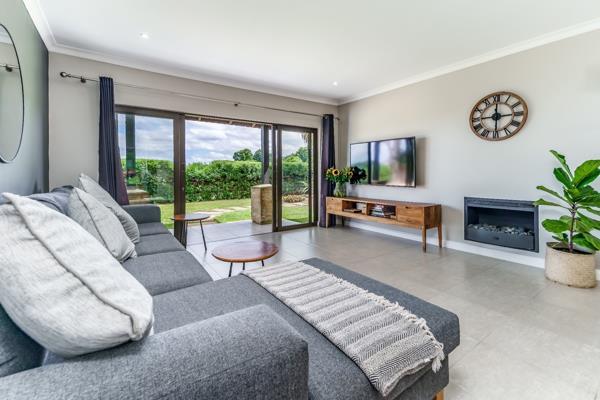
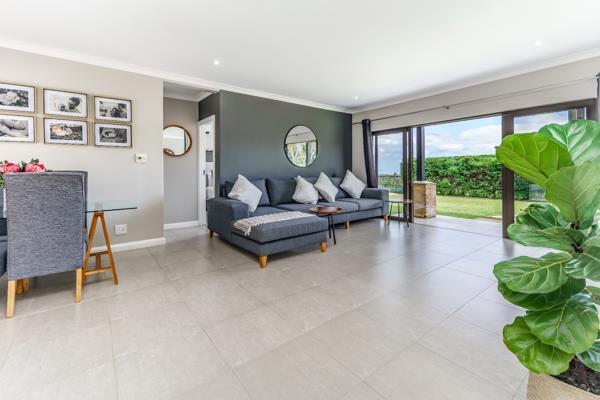
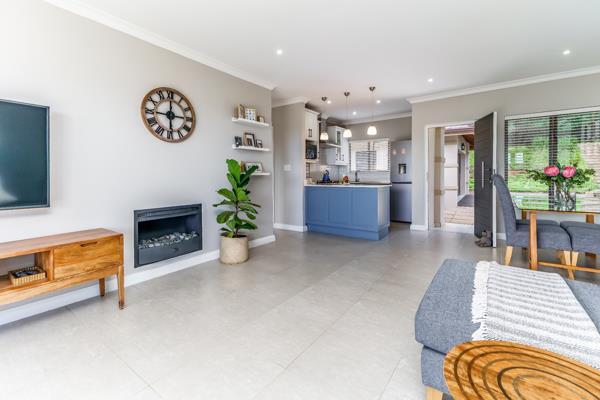
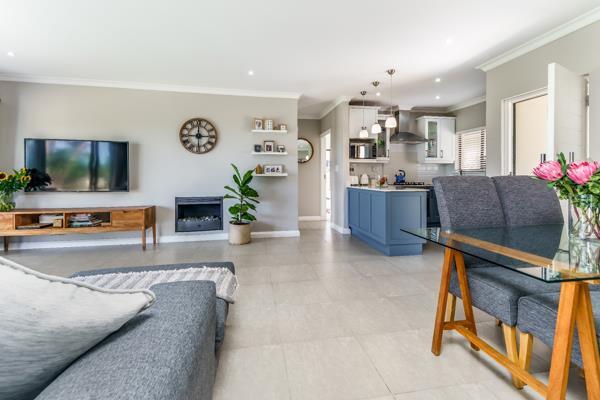
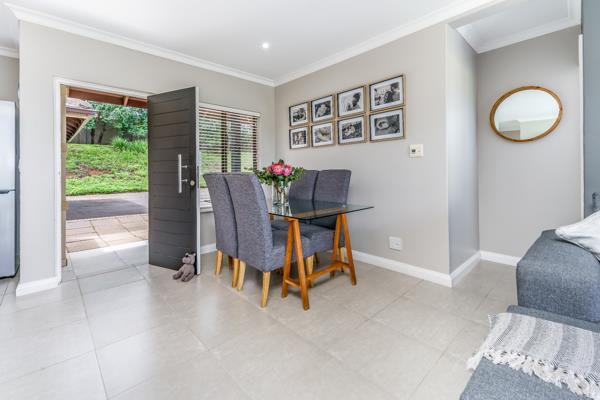
Step into a world of natural light that bathes the impressive open plan kitchen, dining, and living area. The modern fitted kitchen boasts a gas hob and electric oven, providing both functionality and style. The lounge opens up with stacking doors, effortlessly extending the living space to an outdoor oasis featuring lush lawns, kids play area and open entertainment spaces.
The allure continues with the exquisite main bedroom, complete with a dressing area and a modern ensuite bathroom offering both a bathtub and a shower. Generously sized 2nd and 3rd bedrooms share a family bathroom, ensuring comfort for all.
A separate undercover space, doubling as a 2nd lounge and an entertainment zone is the perfect spot for those friends & family gatherings by the pool, water feature, bar and braai area.
Above the entertainment zone is an expansive 4th bedroom that opens onto a spacious private balcony, offering panoramic views of wetlands, conservation servitudes, and private open spaces. It has a separate shower ensuite and kitchenette making it ideal for extended family and visiting guests.
Additionally, there is a dedicated laundry room, domestic accommodation and a large double automated garage. The domestic accommodation is currently being used as a work from home office space.
Notable extras include air conditioning, a fireplace, and underfloor heating and plenty of guest parking.
Indulge in the unique blend of country living and urban convenience, all while ensuring the peace of mind that comes with top-notch security for your family.
Welcome home to 101 Acutts Estate. Contact Jenny to arrange your private viewing.
Photo Gallery