
Description
ONE OF THE THE LAST ORIGINAL 1950s HOME''s IN VANWYKSDORP
Dual mandate
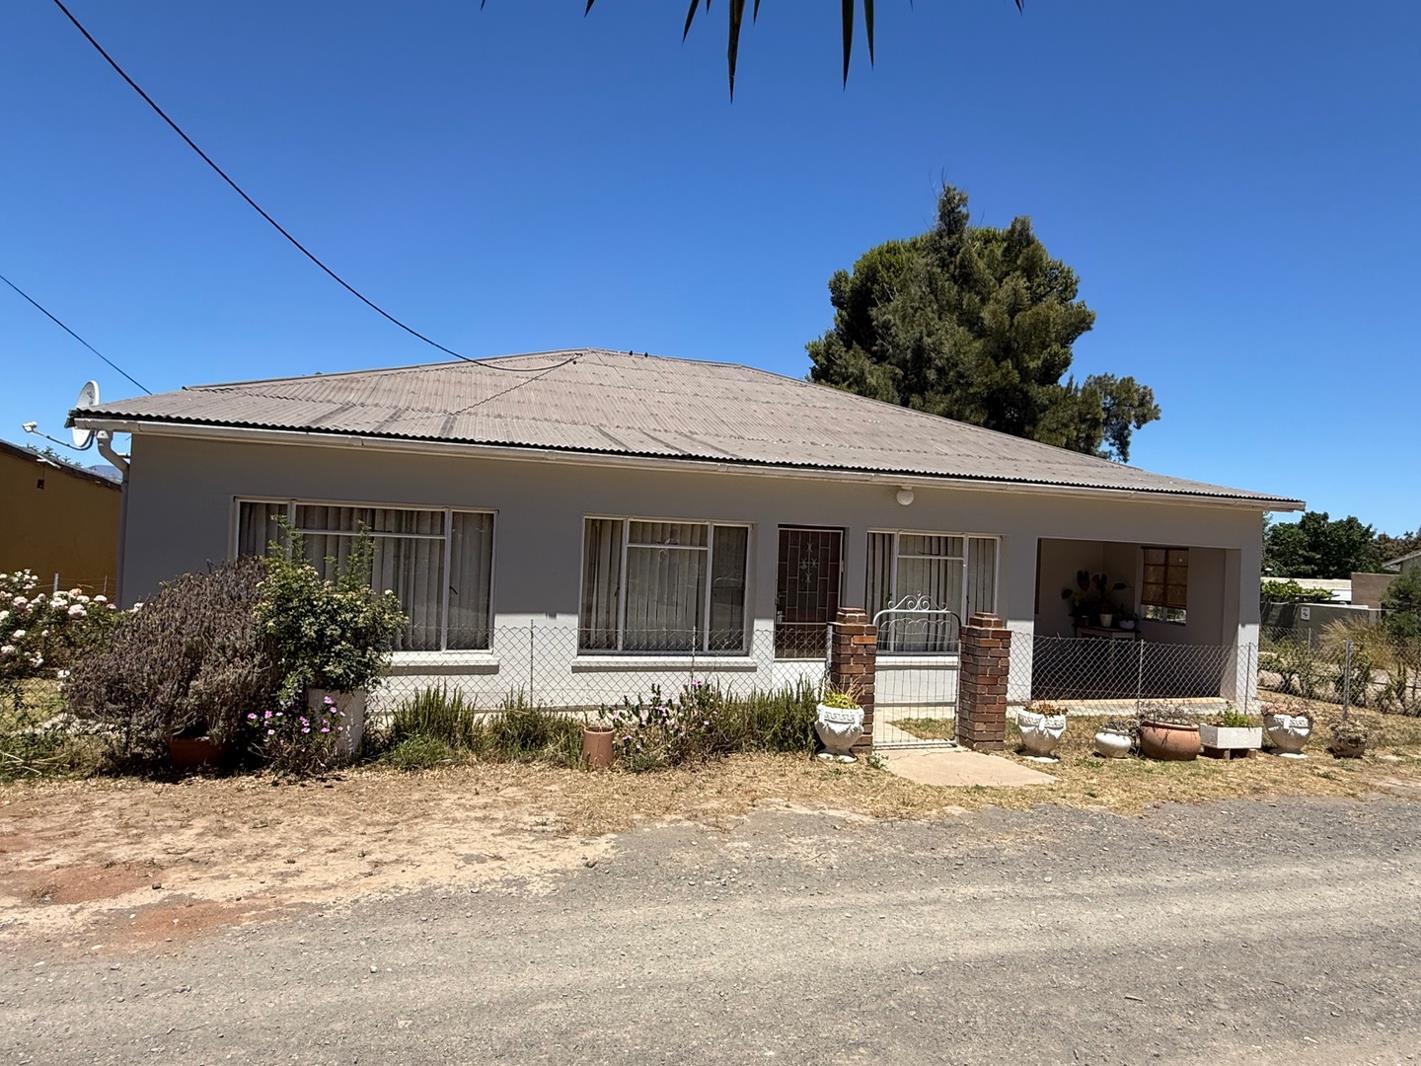
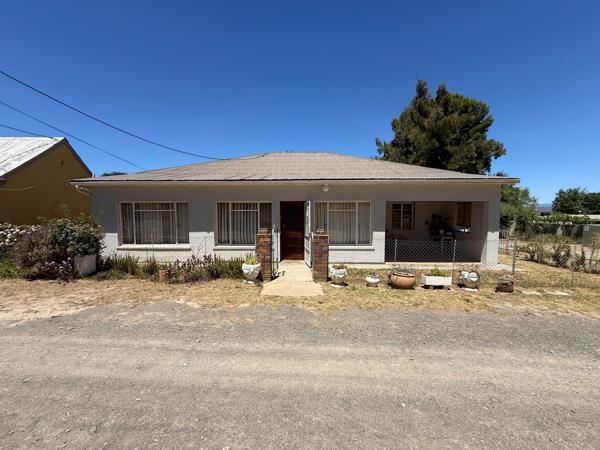
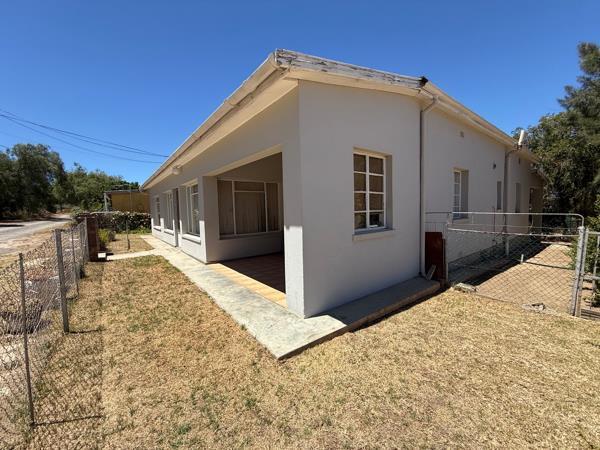
Homes like this simply don''t exist anymore. This 1950s home at 31 Kruis Street was built by the family who lived in it until now. It has never been modernised or stripped of its character, and it is one of the last homes in Vanwyksdorp with its 1950''s and mid century features still completely original.
Inside you''ll find high board and batten ceilings, picture rails in every room, and the original panelled doors. The spacious lounge and dining room is bright with light from three sides and has a ceiling fan to keep it cool in summer. The cosy sitting room has a stepped archway framed by built in timber display niches. Craftsmanship like this simply isn''t built anymore.
There are 4 bedrooms, plus a sunny sunroom with its original timber panelled headboard, which would make a lovely study, sewing room or extra guest room. The full bathroom has a bath, and there''s an additional shower in the spacious laundry.
The kitchen has its original timber cupboards and room for a family dining table, with a separate back kitchen behind it. The walk in pantry is something special, with floor to ceiling shelving and built in cupboards with mesh doors, the kind of storage every country cook dreams of.
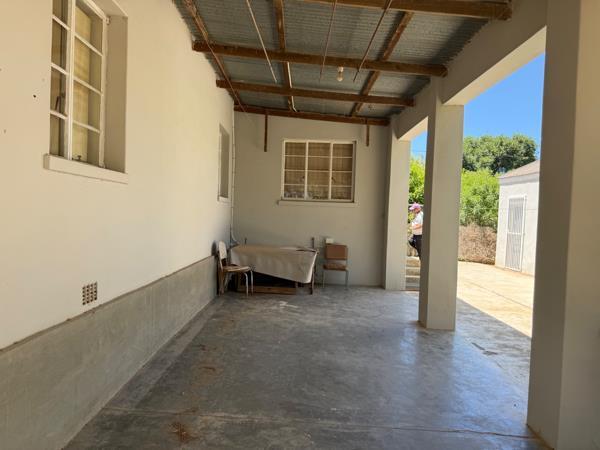
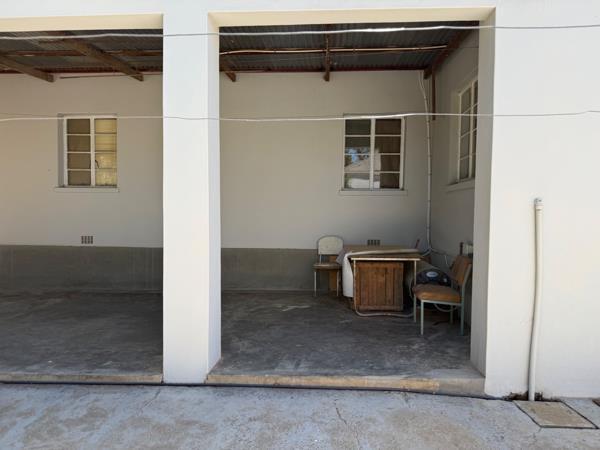
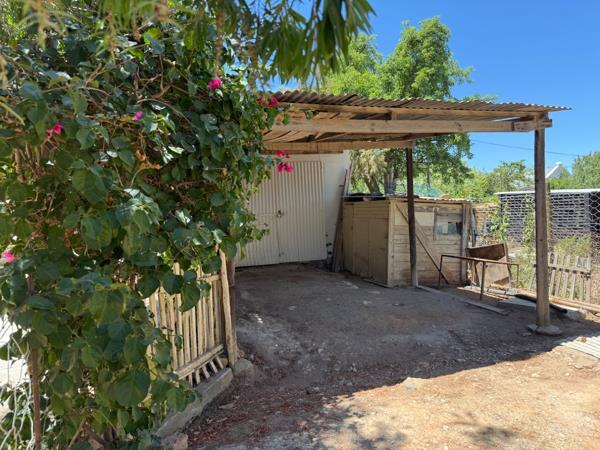
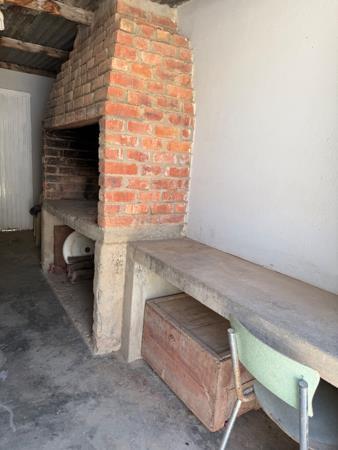
Outside there''s a lundercover braai and entertainment area a single garage and an undercover carport.
Key features
Original 1950s home, built and lived in by one family
4 bedrooms plus a sunroom
1 bathroom plus an additional shower
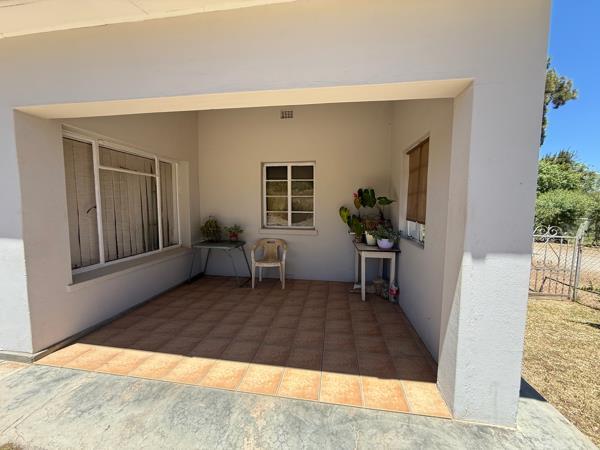
Tiled covered stoep
Board and batten ceilings, picture rails and original panelled doors
Stepped archway with built in timber display niches
Original timber kitchen cupboards and back kitchen
Walk in pantry with built in shelving
Undercover braai area, single garage and undercover carport
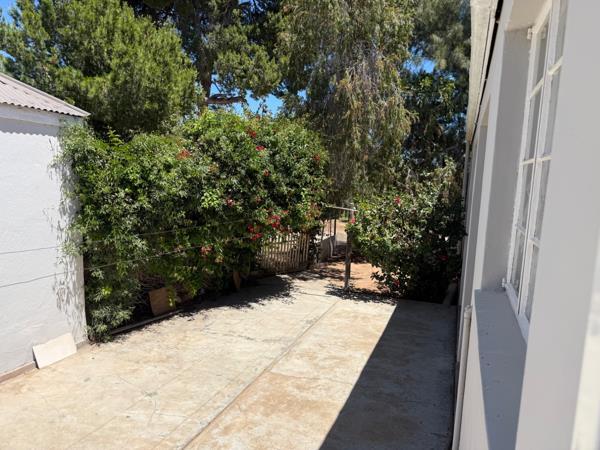
Established garden with mature trees
535 m² erf, zoned General Residential
Municipal water and Eskom power
Love it as it is, or restore it with care. Either way, this is a rare chance to own a true piece of Vanwyksdorp''s history.
Call or WhatsApp Wendi to arrange a viewing.
Dual mandate
Homes like this simply don''t exist anymore. This 1950s home at 31 Kruis Street was built by the family who lived in it until now. It has never been modernised or stripped of its character, and it is one of the last homes in Vanwyksdorp with its 1950''s and mid century features still completely original.
Inside you''ll find high board and batten ceilings, picture rails in every room, and the original panelled doors. The spacious lounge and dining room is bright with light from three sides and has a ceiling fan to keep it cool in summer. The cosy sitting room has a stepped archway framed by built in timber display niches. Craftsmanship like this simply isn''t built anymore.
There are 4 bedrooms, plus a sunny sunroom with its original timber panelled headboard, which would make a lovely study, sewing room or extra guest room. The full bathroom has a bath, and there''s an additional shower in the spacious laundry.
The kitchen has its original timber cupboards and room for a family dining table, with a separate back kitchen behind it. The walk in pantry is something special, with floor to ceiling shelving and built in cupboards with mesh doors, the kind of storage every country cook dreams of.
Outside there''s a lundercover braai and entertainment area a single garage and an undercover carport.
Key features
Original 1950s home, built and lived in by one family
4 bedrooms plus a sunroom
1 bathroom plus an additional shower
Tiled covered stoep
Board and batten ceilings, picture rails and original panelled doors
Stepped archway with built in timber display niches
Original timber kitchen cupboards and back kitchen
Walk in pantry with built in shelving
Undercover braai area, single garage and undercover carport
Established garden with mature trees
535 m² erf, zoned General Residential
Municipal water and Eskom power
Love it as it is, or restore it with care. Either way, this is a rare chance to own a true piece of Vanwyksdorp''s history.
Call or WhatsApp Wendi to arrange a viewing.
Photo Gallery
Listing Details
Bathrooms
1
Bedrooms
4
Floor size
220 m²
Garage parking
2
Garages
2
Garden
1
Kitchen
1
Land size
535 m²
Listing date
19 Nov 2026
Pantry
1
Parking spaces
2
Pet friendly
1
Property type
House
Rates and taxes
R 725
Map
The map uses the listing's coordinates. Confirm the exact location independently.
Plan your next steps
Planning your next step? Check a purchase, compare rental costs, or prepare with the viewing checklist.
Before making a decision, independently verify the asking price, availability and running costs. Save this home to your shortlist to record questions and compare it with others.
- Prepare for a viewing and record what you find.
- Check the purchase details and compare ownership costs.
- Compare neighbourhoods against your priorities.
Listing information
Details may change after our latest update. Homescoutly is not the seller, landlord, or listing agent.
More Homes in Vanwyksdorp
Looking for similar homes in Vanwyksdorp? Browse more listings in this city to compare locations, photos, and property details.