
Description
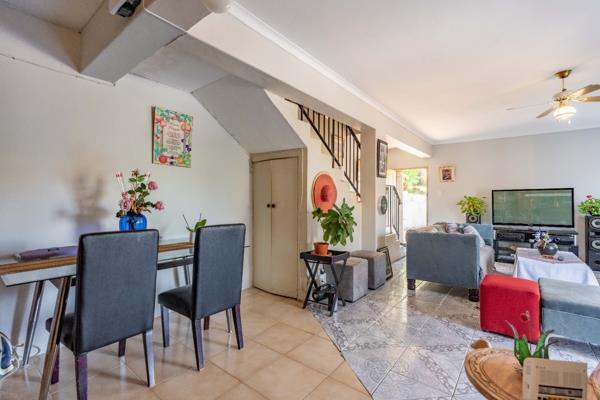
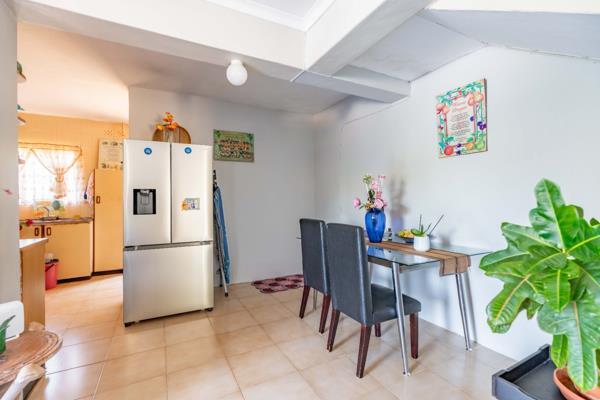
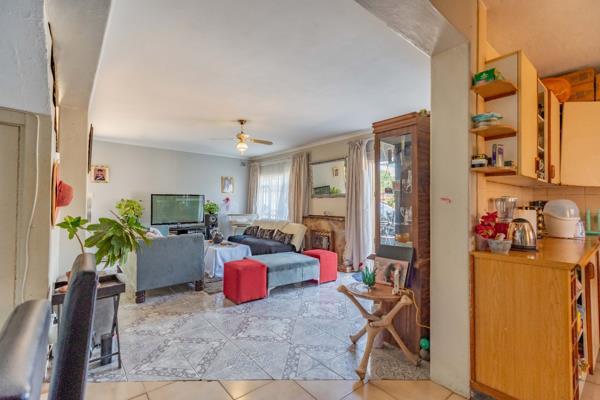
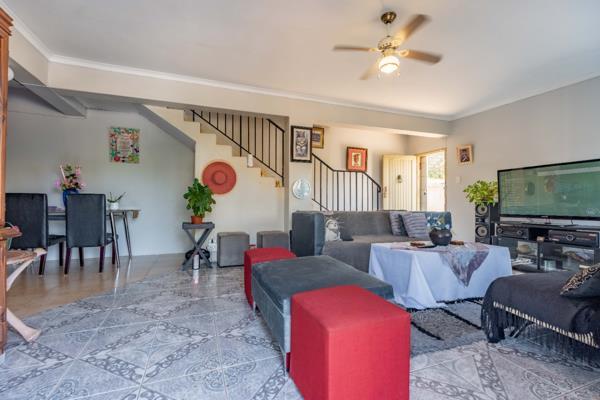
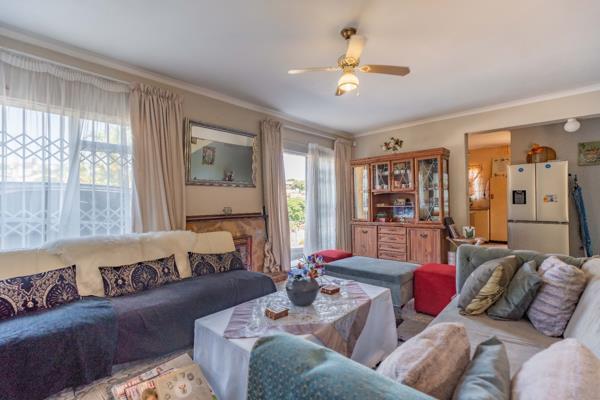
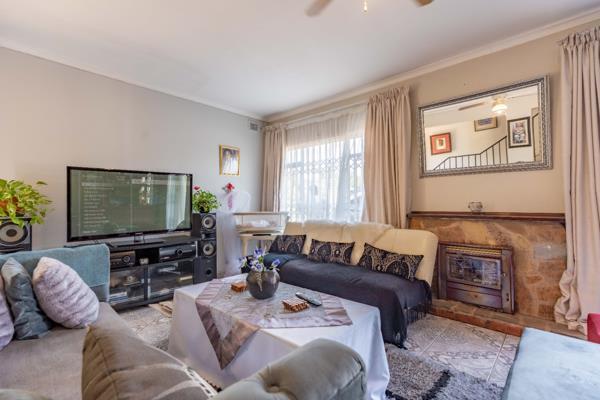
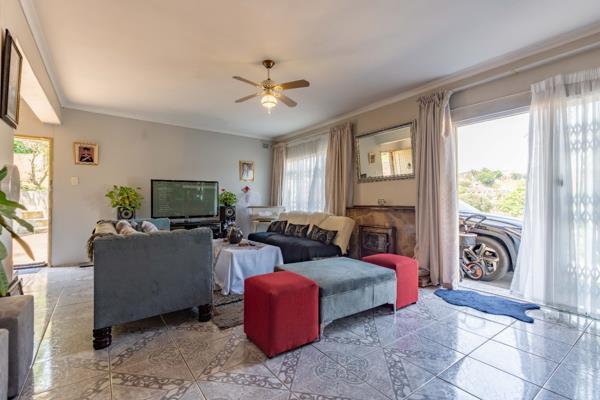
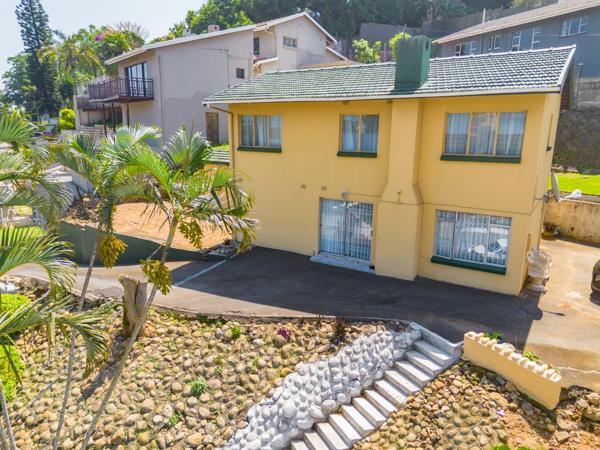
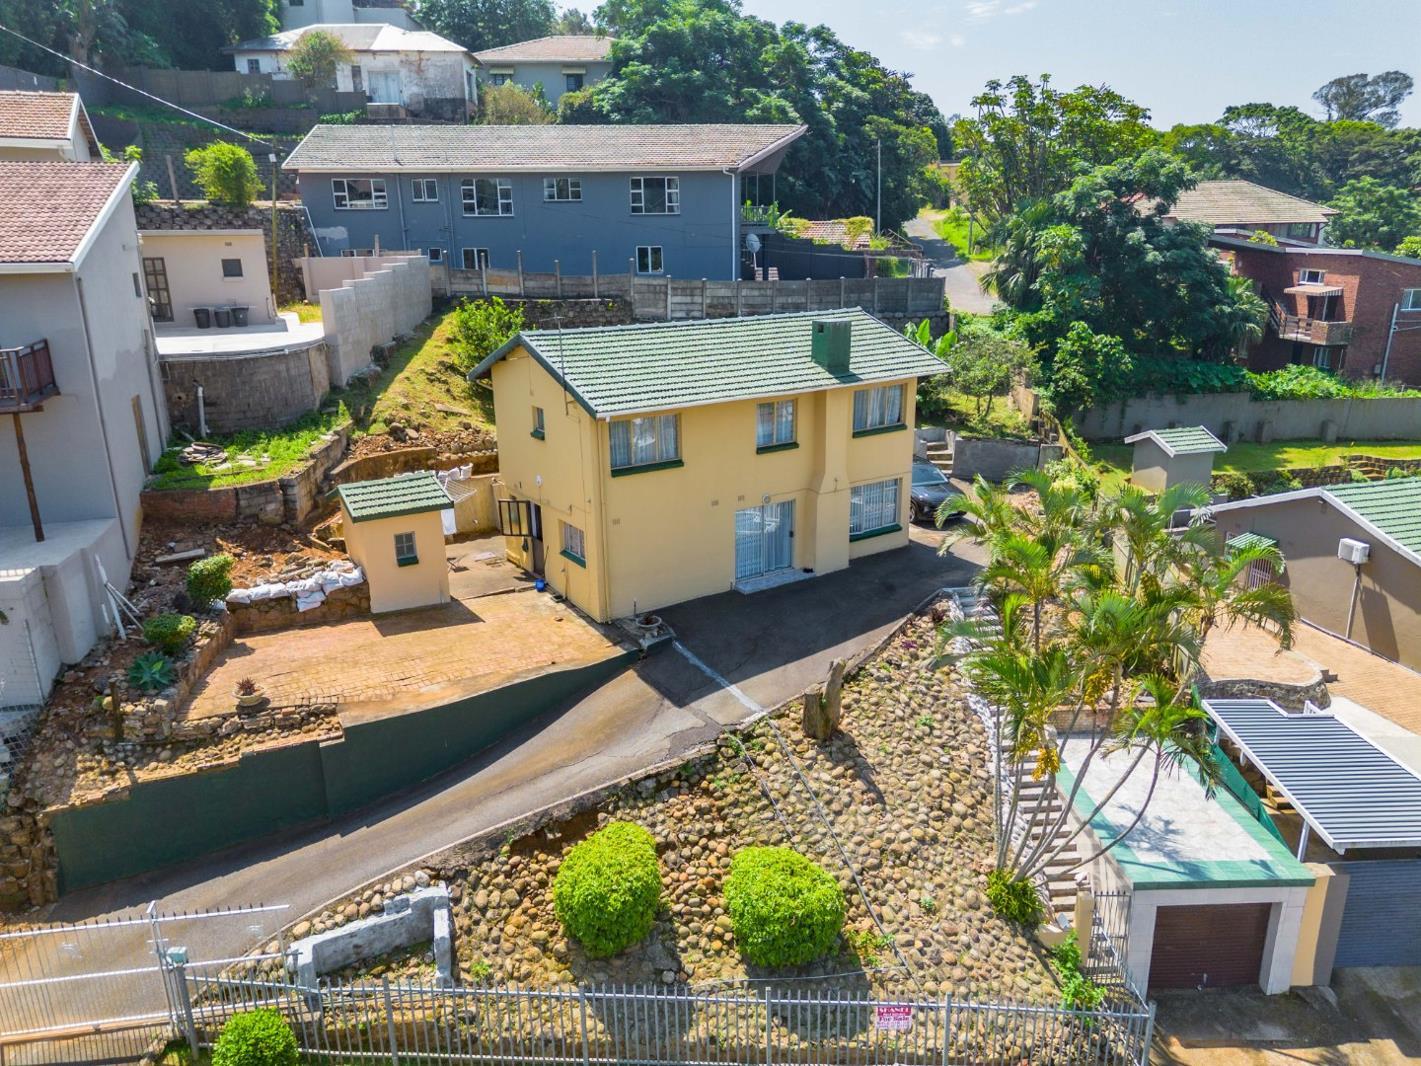
Discover this enchanting double-storey home, elevated above road level, inviting you to enjoy cool breezes and endless surprises. The ground floor features an open plan lounge and dining area, seamlessly connecting to a tucked-away kitchen and convenient guest loo. Ascend the well-spaced, comfortable stairs to the upper level, which houses three generously sized bedrooms with fitted cupboards, a family bathroom, and a separate loo. Revel in the spectacular views of Durban''s horizons from every angle. As an added bonus, this property includes a separate storage room, distinct from the house, and a single garage at street level. This home is truly a unique blend of comfort, elegance, and functionality.
CHRIS AND LISA PEARSON PROPERTIES PTY LTD trading as REMAX Address Berea operates in terms of a franchise agreement with REMAX of Southern Africa.
CHRIS AND LISA PEARSON PROPERTIES PTY LTD trading as REMAX Address Berea operates in terms of a franchise agreement with REMAX of Southern Africa.
Photo Gallery
Listing Details
Bathrooms
1
Bedrooms
3
Dining areas
1
Garage parking
1
Guest toilet
1
Land size
678 m²
Listing date
14 Sep 2026
Lounges
1
Open parking
1
Parking spaces
2
Property type
House
Rates and taxes
R 1 030
Storage
1
Map
The map uses the listing's coordinates. Confirm the exact location independently.
Plan your next steps
Planning your next step? Check a purchase, compare rental costs, or prepare with the viewing checklist.
Before making a decision, independently verify the asking price, availability and running costs. Save this home to your shortlist to record questions and compare it with others.
- Prepare for a viewing and record what you find.
- Check the purchase details and compare ownership costs.
- Compare neighbourhoods against your priorities.
Listing information
Details may change after our latest update. Homescoutly is not the seller, landlord, or listing agent.
More Homes in Durban
Looking for similar homes in Durban? Browse more listings in this city to compare locations, photos, and property details.