Description
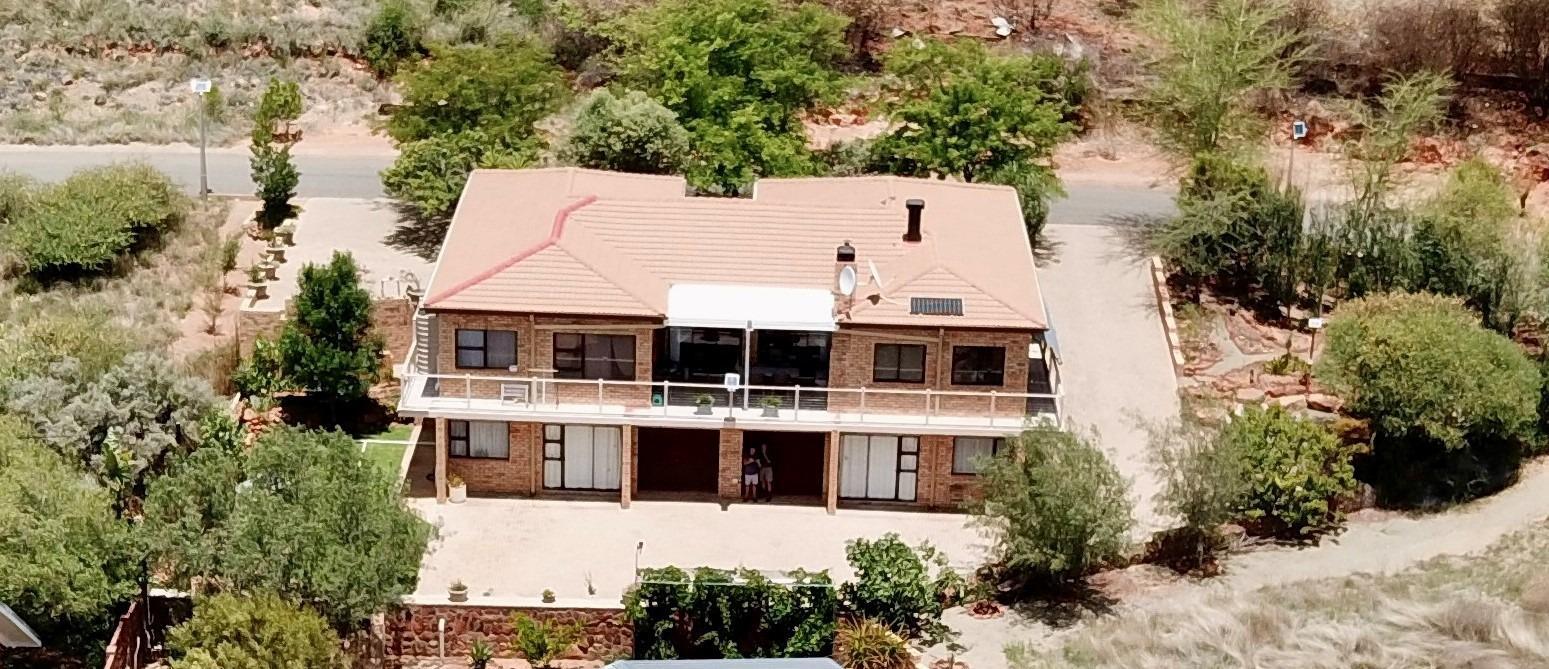
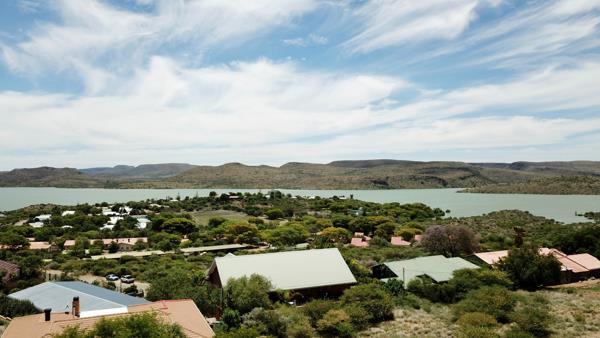
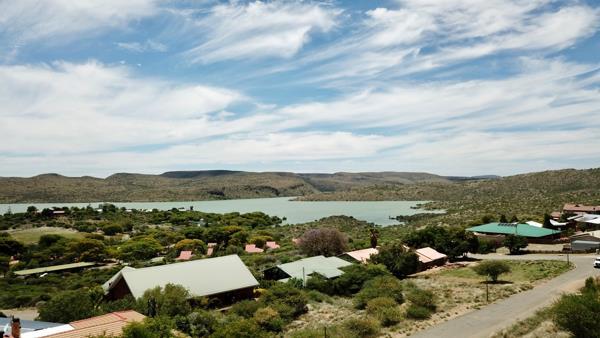
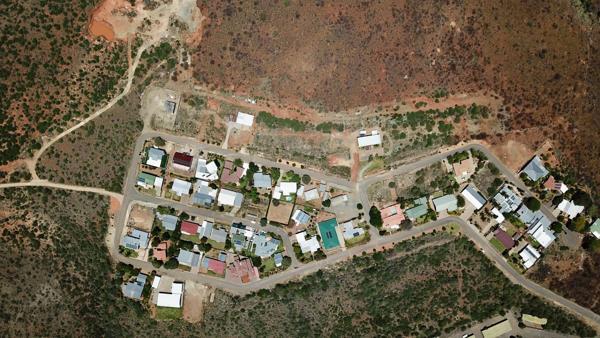
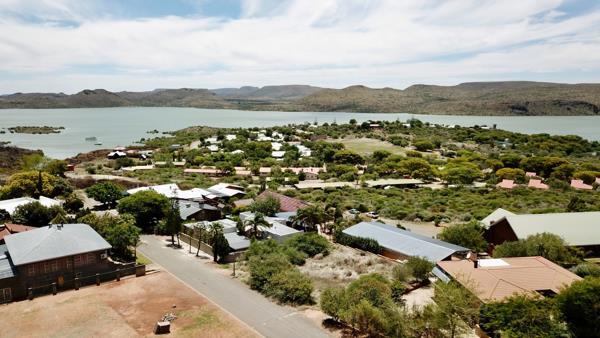
Die kans van n leeftyd om n besonderse, netjiese en uitstaande eiendom in die pragtige Vanderkloof te koop. Hierdie dubbelverdieping 400 vkm huis met twee slaapkamers-en suit, twee eenkamer woonstelle onder die huis en drie motorhuise is gele in die Uitsig uitbreiding. Die huis is stewig gebou op die 893 vkm erf en word uitstekend onderhou. n Pragtige tuin omring die huis en skep n rustige atmosfeer. Ruim oopplan sitkamereetkamer kombuis wat uitloop op die balkon met n ingeboude braai en n pragtige uitsig oor die Vanderkloofdam. n Praktiese studeerkamer met baie kaste en werksarea vir die vrou van die huis, voltooi die prentjie.
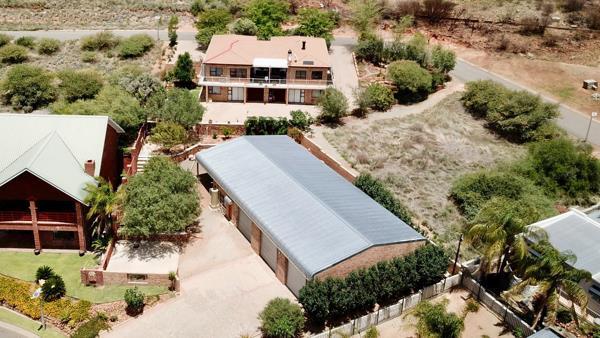
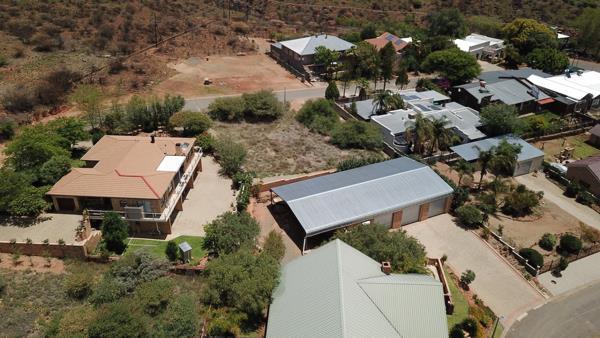
Reg voor die huis is n 848 vkm erf met n 300 vkm stoor wat afsonderlik te koop is en saam met die huis n praktiese eenheid vorm. Die stoor het n kantoor en n deel van die stoor is n 50 vkm spasie onderdak wat toegebou kan word om n wooneenheid te vorm.
Here is the chance of a lifetime to own a particularly neat and exceptional property in the beautiful town of Vanderkloof. This double storey home, comprising 400sqm, consists of two en-suite bedrooms, as well as two one-bedroomed flatlets underneath the house. There are three garages on the property and all of this is situated in the extension called Uitsig. This is a sturdily built, well maintained home, situated on this 891sqm property.
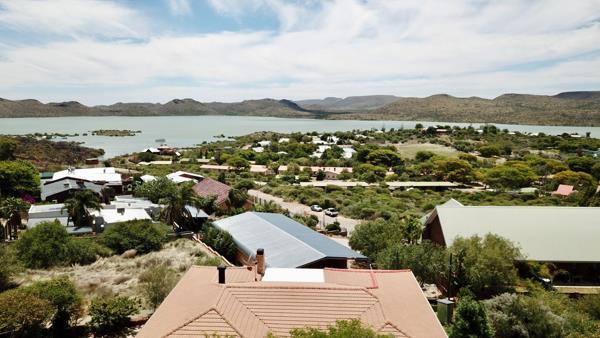
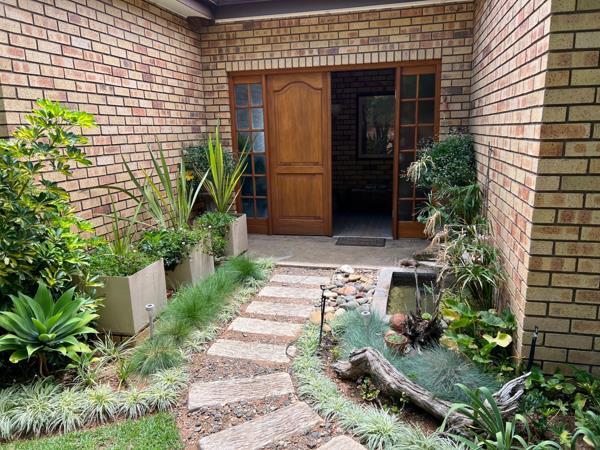
A lovely garden surrounds the house, creating a tranquil atmosphere. Furthermore, a spacious living area, comprising an open-plan lounge, dining area and kitchen, grants access to a balcony, fitted with a built-in braai and allowing a lovely view of the Vanderkloof Dam. A practical study, fitted with ample storage space cupboards as well as a practical work area for the woman of the house, complete the picture.
In front of the house, a 848sqm property, equipped with a 300sqm storage unit barn, is also separate for sale and may form a logical unit with the house. The barn has an office as well as a 50sqm roofed space, which can comfortably be converted into a housing unit.
Inside the main house:
2 Bedrooms
2 Bathrooms
Kitchen
Scullary
Laundry
Dining room
Open plan living area-loungedining roomkitchen
Balcony with build in braai
Guest toilet
1 garage
UNDERNEATH THE HOUSE
2 One-bedroomed flatlets Bedroomloungebathroom with bath and shower
2 Garages
Huge workshop
Outside
Computerized irrigation
Amenities
Easy access to main road access
Close to the CBD
Call to arrange your private viewing now!
Photo Gallery