
Description
HOUSE WITH HAIR SALON FLATLET
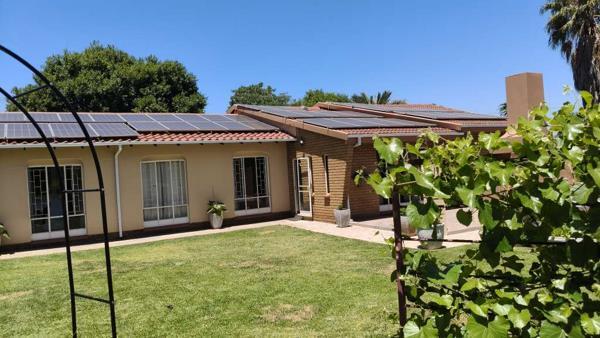
This neatly upgraded 4 Bedroom family home with working hair salon can be used as flat is situated in a well-known street in Wierda Park.
The property offers the following:
HOUSE
4 Bedrooms with built-in cupboards
2 Bathrooms - one is ensuite to the main bedroom
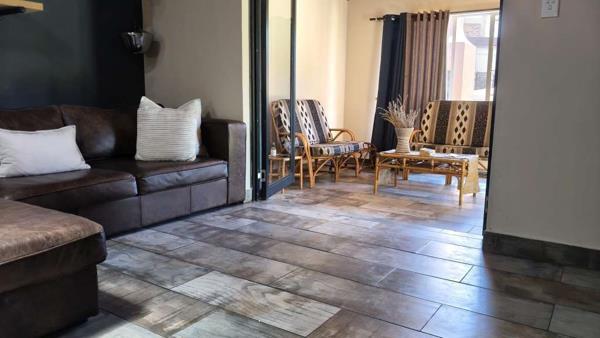
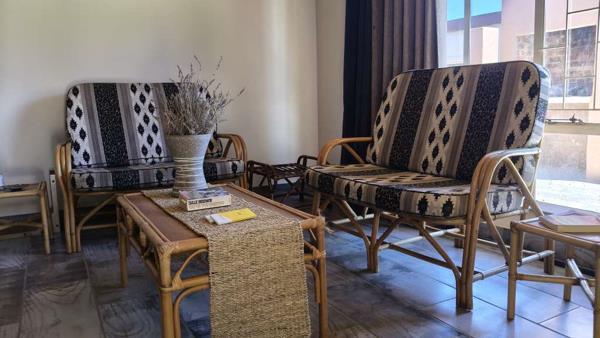
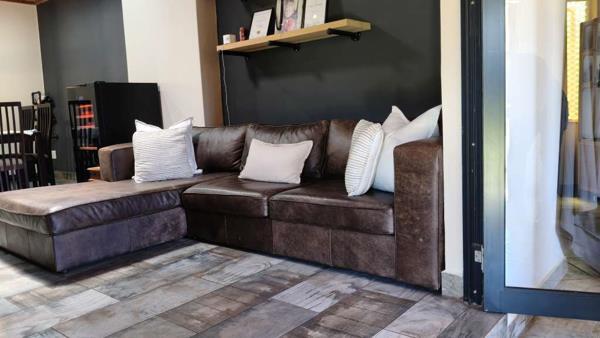
Lounge
TV Room
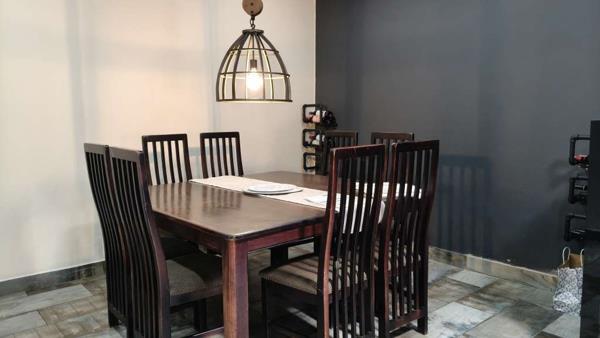
Dining Area
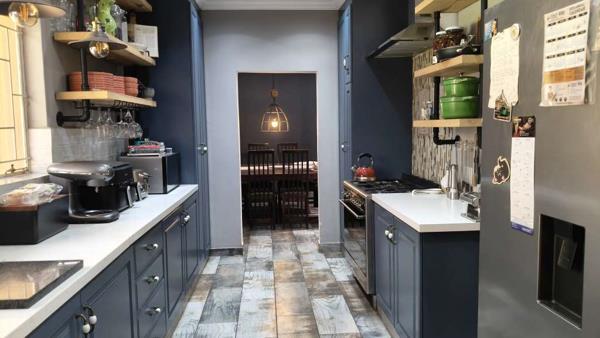
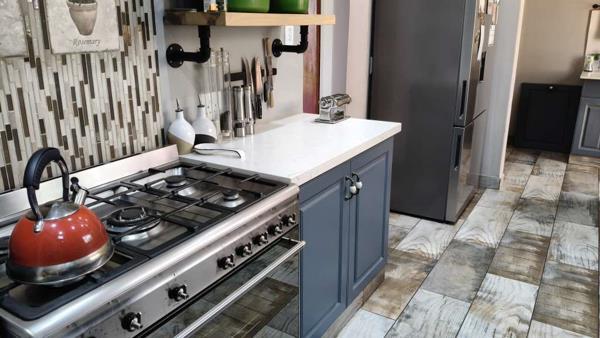
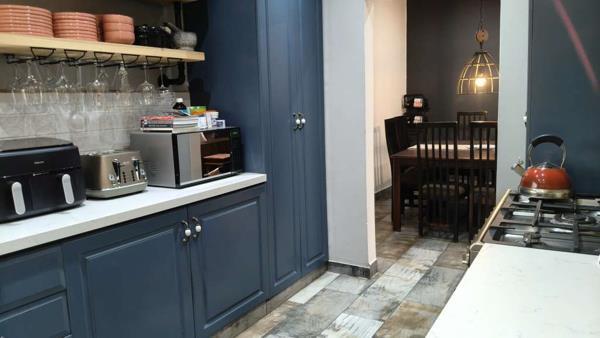
Kitchen with gas stove hob & oven
Study adjacent to main bedroom
Scullery Laundry adjacent to kitchen
Matching tiles throughout the house
Newly built patio and braai
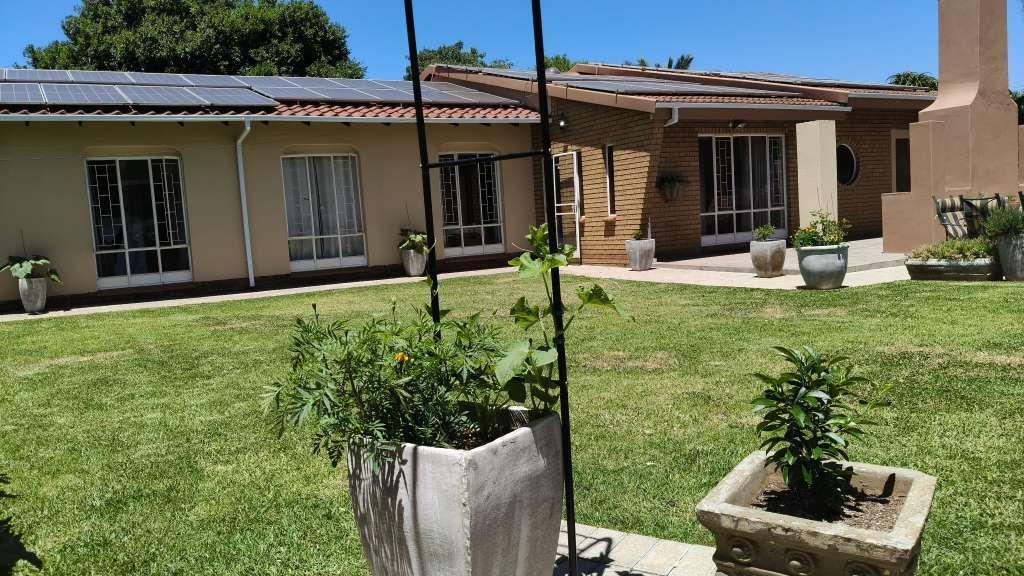
Solar power with 8 kVA inverter and 12 kVA batteries
SALON FLAT
The salon of approximately 110sqm offers:
Entrance with Reception
Large main salon with large windows and additional space for a nail bar
Washing room with 3 chairs and basins
Store room
Bathroom
Kitchenette
Separate entrance and paved foot path from the street to reception
Own garden
Parking area on pavement
Solar power with 18 kVA inverter and 10kVA batteries
Gas geyser
NOTE - this can easily be converted into a spacious flat
OUT BUILDINGS
Double garage with parking for 4 cars tandem
Double shade net carport with parking for 4 cars tandem
Servants quarters with 2 adjacent room
Servants toilet
UNIQUE FEATURES
2 x 1000 litre Jo-Jo tanks with pessure pump
Pre-paid electricity
2 x solar systems - one for the house and one for the salon flat
Large luscious garden with unique plants
This neatly upgraded 4 Bedroom family home with working hair salon can be used as flat is situated in a well-known street in Wierda Park.
The property offers the following:
HOUSE
4 Bedrooms with built-in cupboards
2 Bathrooms - one is ensuite to the main bedroom
Lounge
TV Room
Dining Area
Kitchen with gas stove hob & oven
Study adjacent to main bedroom
Scullery Laundry adjacent to kitchen
Matching tiles throughout the house
Newly built patio and braai
Solar power with 8 kVA inverter and 12 kVA batteries
SALON FLAT
The salon of approximately 110sqm offers:
Entrance with Reception
Large main salon with large windows and additional space for a nail bar
Washing room with 3 chairs and basins
Store room
Bathroom
Kitchenette
Separate entrance and paved foot path from the street to reception
Own garden
Parking area on pavement
Solar power with 18 kVA inverter and 10kVA batteries
Gas geyser
NOTE - this can easily be converted into a spacious flat
OUT BUILDINGS
Double garage with parking for 4 cars tandem
Double shade net carport with parking for 4 cars tandem
Servants quarters with 2 adjacent room
Servants toilet
UNIQUE FEATURES
2 x 1000 litre Jo-Jo tanks with pessure pump
Pre-paid electricity
2 x solar systems - one for the house and one for the salon flat
Large luscious garden with unique plants
Photo Gallery
Listing Details
Access gate
1
Bathrooms
2
Bedrooms
4
Built In braai
1
Built in cupboards
1
Covered parking
4
Dining areas
1
Electric fencing
1
En-suite
1
Family TV room
1
Fenced
1
Flatlets
1
Floor size
350 m²
Garage parking
4
Garden
1
Kitchen
1
Land size
1 467 m²
Laundry
1
Listing date
20 Oct 2026
Lounges
1
Parking spaces
8
Patio
1
Paving
1
Pet friendly
1
Property type
House
Rates and taxes
R 1 590
Scullery
1
Staff quarters
1
Storage
1
Study
1
Wheel chair friendly
1
Map
The map uses the listing's coordinates. Confirm the exact location independently.
Plan your next steps
Planning your next step? Check a purchase, compare rental costs, or prepare with the viewing checklist.
Before making a decision, independently verify the asking price, availability and running costs. Save this home to your shortlist to record questions and compare it with others.
- Prepare for a viewing and record what you find.
- Check the purchase details and compare ownership costs.
- Compare neighbourhoods against your priorities.
Listing information
Details may change after our latest update. Homescoutly is not the seller, landlord, or listing agent.
More Homes in Centurion
Looking for similar homes in Centurion? Browse more listings in this city to compare locations, photos, and property details.