Description
Available 1st November 2026.
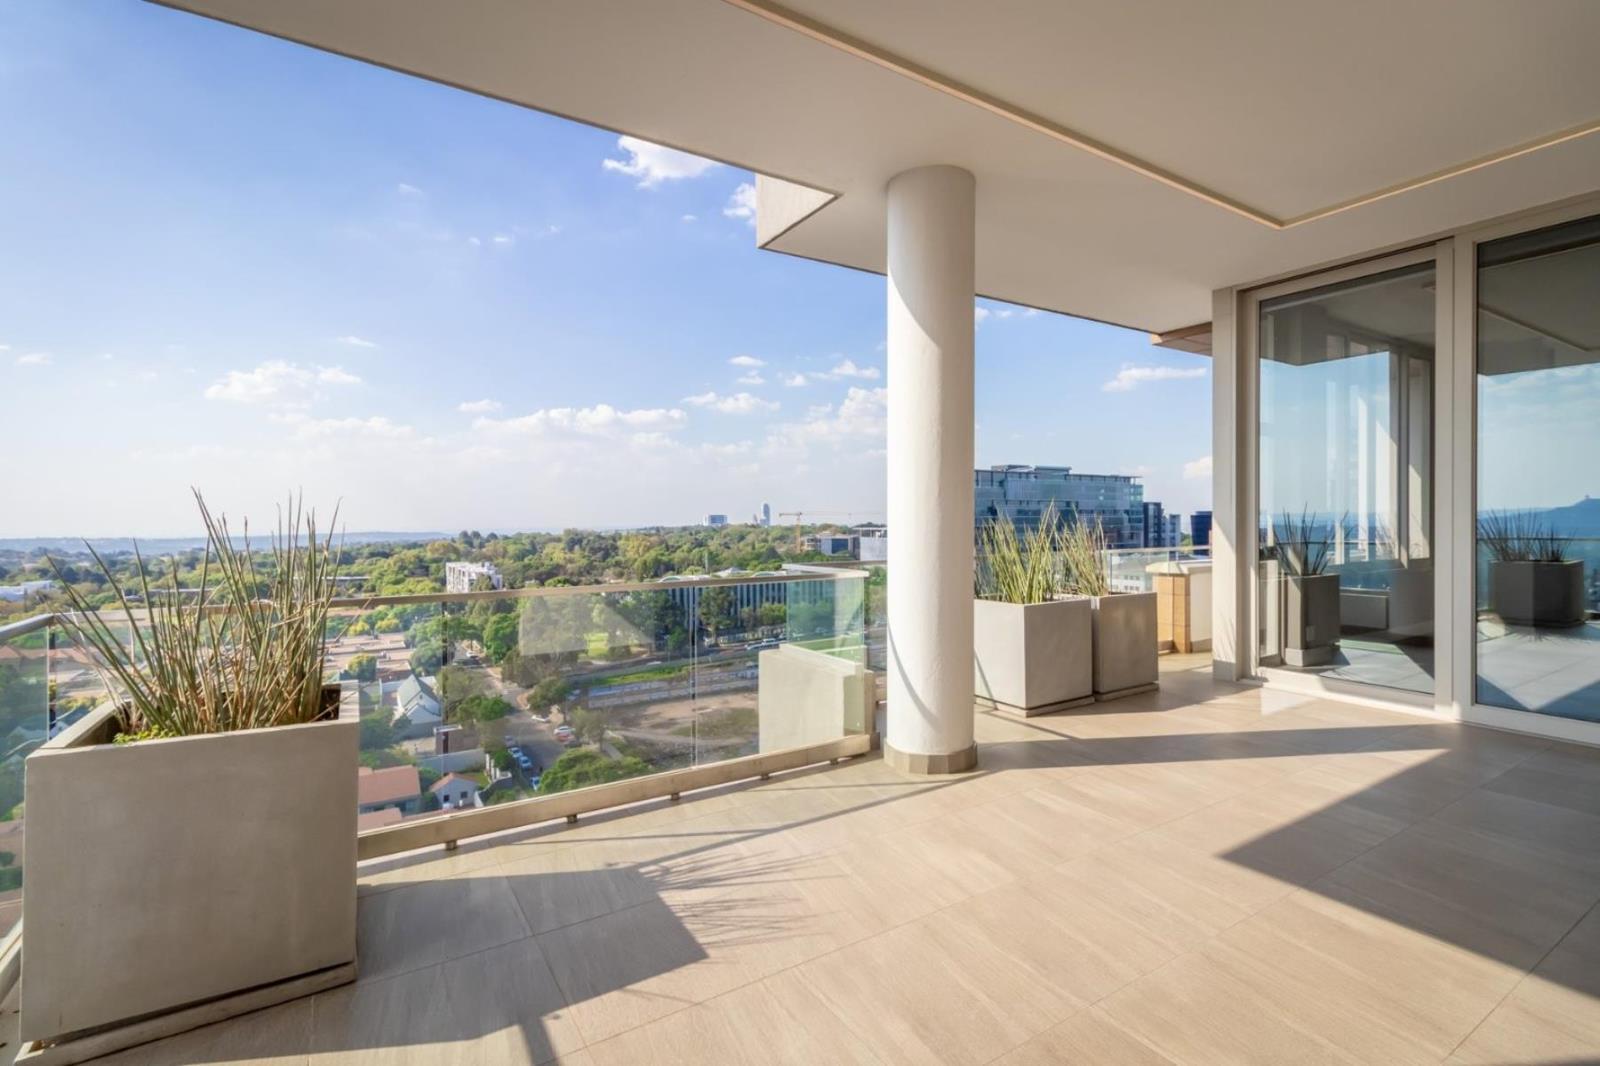
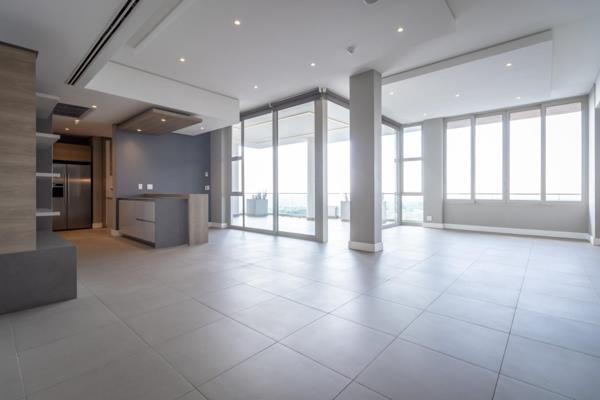
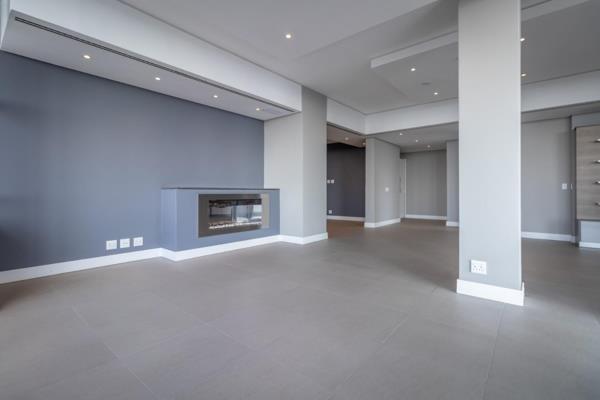
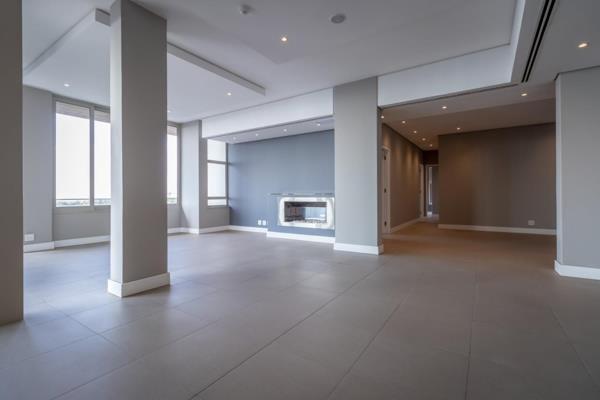
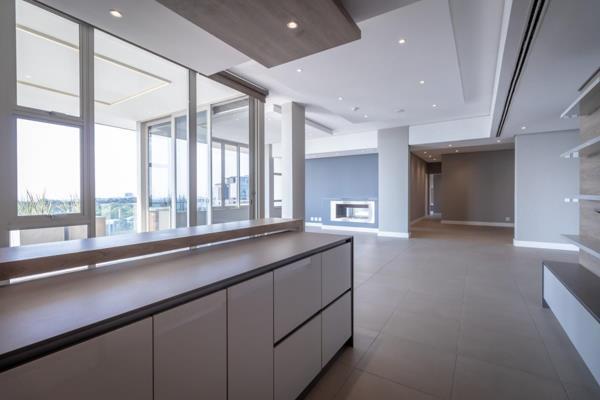
Experience luxury at its finest in this elegant, modern penthouse designed for those who appreciate space, light, and refined contemporary living. This exclusive residence offers sweeping city views, premium finishes, and the privacy of top-floor living.From the moment you enter, the penthouse welcomes you with an expansive open-plan layout, floor-to-ceiling glass, and seamless indooroutdoor flow. The sun-filled living and dining areas connect effortlessly to a generous private terraceperfect for stylish entertaining or quiet sunset moments. This comfortable apartment has a well-sized work-from-home space that could also serve as a family room, study, or hobby room.
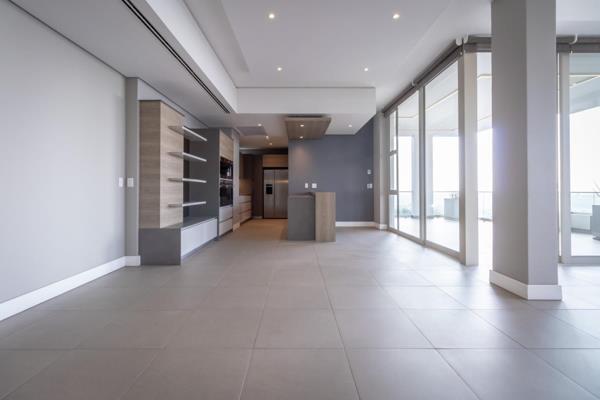
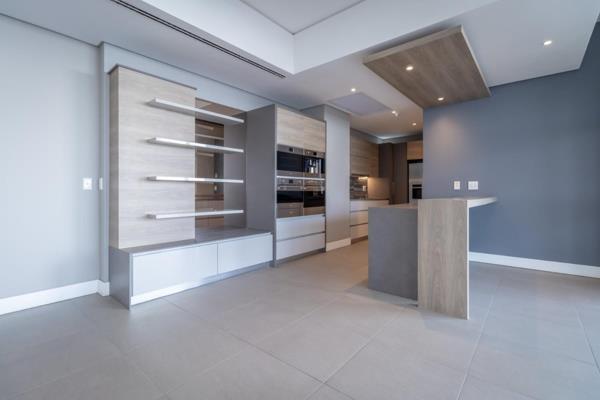
A beautifully appointed, state-of-the-art kitchen features high-end appliances, sleek cabinetry, and a spacious central island, making it ideal for gourmet cooking and hosting guests.
The master suite is a serene retreat, complete with a luxurious en-suite bathroom and panoramic views. Additional bedrooms each offering comfort, privacy, and excellent natural light.
The apartments features include secure basement parking, 24-hour security and Concierge,, climate control, premium flooring, and air-conditioning throughout.
This penthouse represents the perfect blend of elegance, modern design, and spacious livingideal for discerning residents seeking exclusivity and comfort in an exceptional location.
The complex offers communal generator, back up water with tanks installed, metered gas for hobs & fireplaces plus geysers, prepaid Electricity Meter, fast Internet connection, 2- underground parking with an elevators access plus 2-meetings rooms available on booking .The apartment block is Pet Friendly plus has an access to all urban amenities. It is located within 50 meters of Rosebank Mall, The Zone, Virgin Active and 300 meters from the Gautrain Station and Netcare Hospital is around the corner.
Cost to Tenant: Monthly rental R 54 500 plus monthly effluent and gas and electricity cost as calculated on usage.
Photo Gallery