
Description
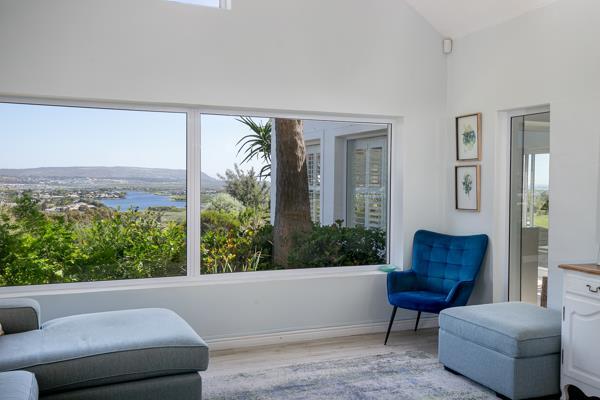
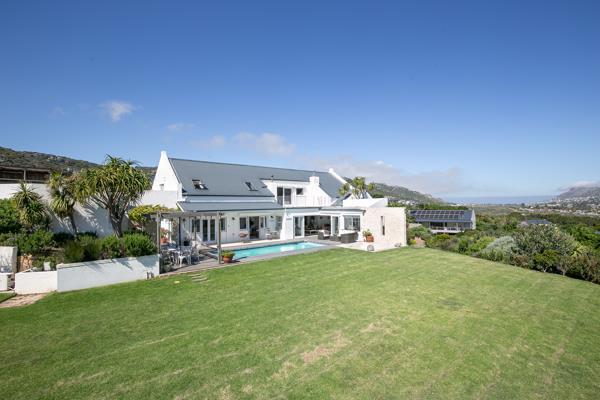
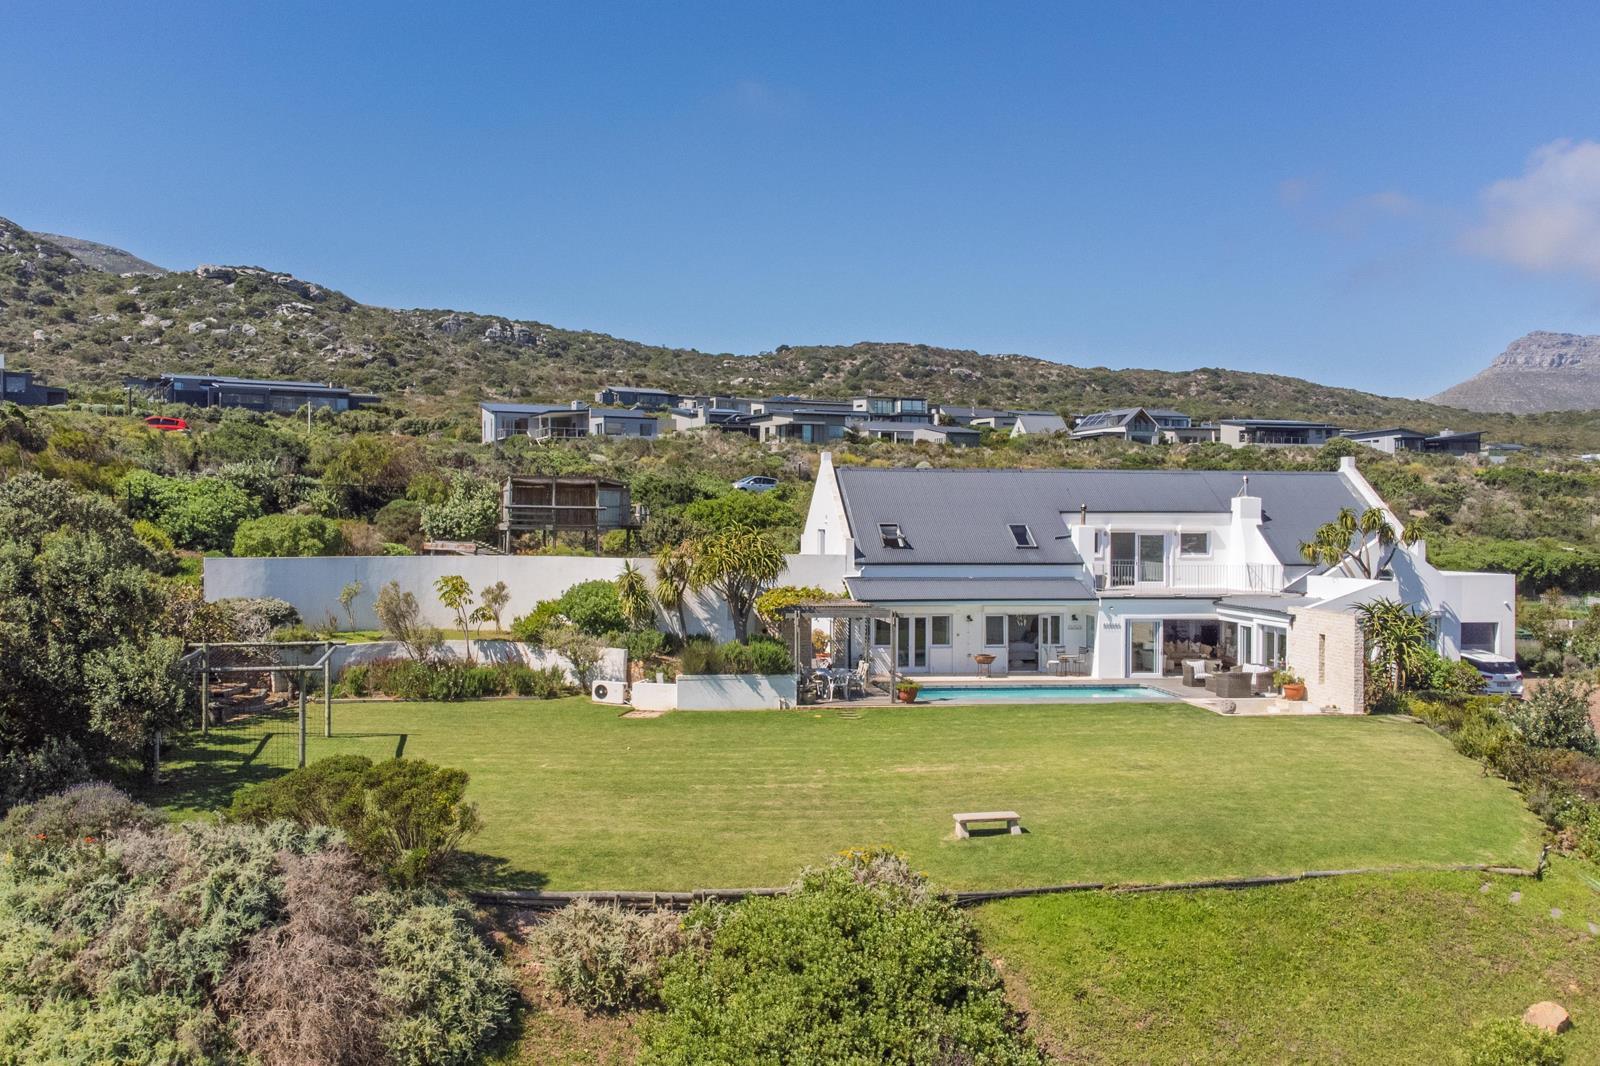
Sitting at the top of Crofters Valley, this substantial five-bedroom home has views right across the valley, wetlands, Atlantic Ocean. Positioned in a cul-de-sac on a large 4,620m2 property with plenty of lawn and outdoor spaces.
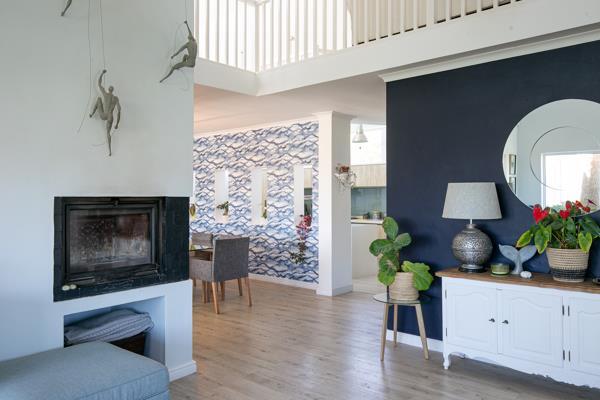
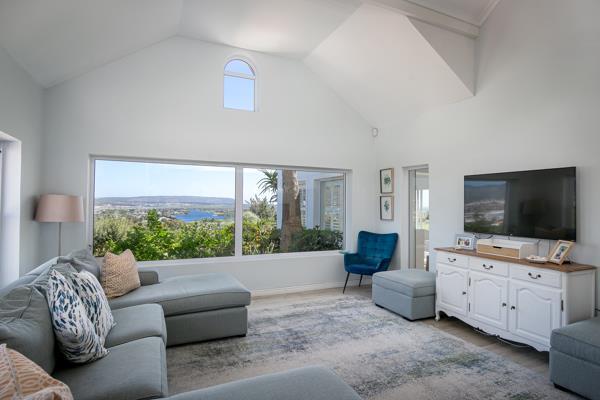
The home is spacious and airy, with two lounges downstairs and a pyjama lounge upstairs. The kitchen has a high ceiling and large granite-topped island, with a scullery and separate laundry area.
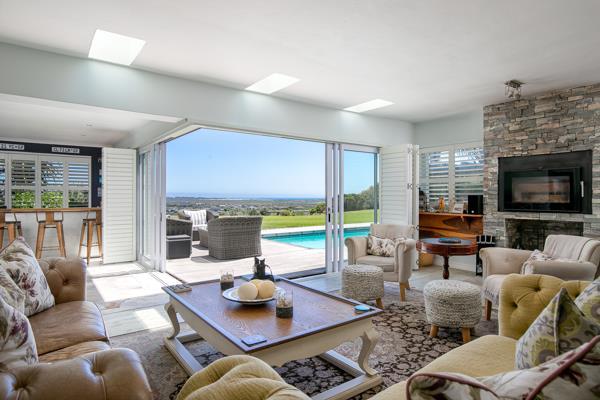
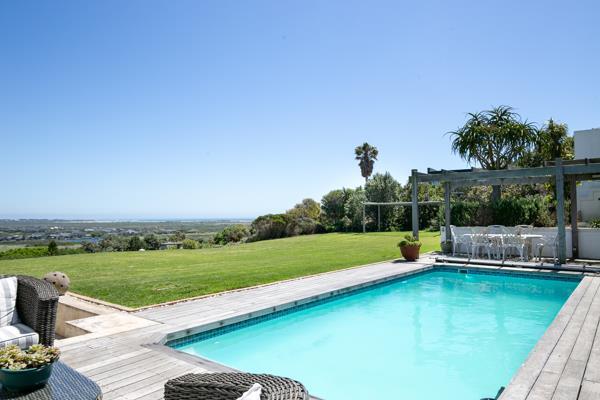
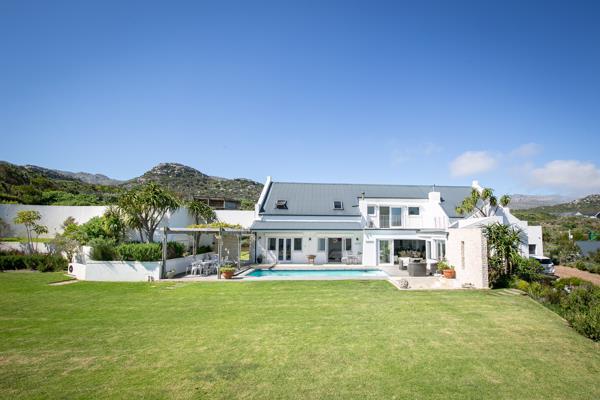
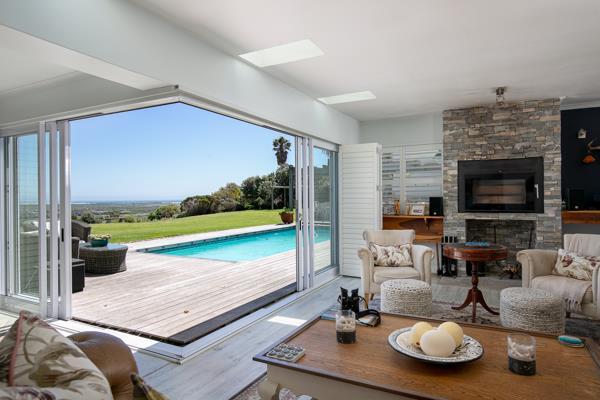
Designed for entertaining, with a bar, closed fireplace, and lounge area with glass doors that open fully onto the swimming pool and outdoor entertaining area. Beyond the pool, there is an outdoor dining space and fire pit to take advantage of the brilliant views.
The accommodation is on two levels, with three bedrooms downstairs, including the main en-suite bedroom and guest bathroom. Upstairs are two further bedrooms, a pyjama lounge and a generous loft area with ample room for workspace. Sliding doors open from the loft onto a balcony overlooking the surrounding landscape.
Outside, a large level lawn frames the valley and ocean views. At the back of the property. is a vegetable garden, sitting area, and wooden, covered viewing platform for sundowners or a kids clubhouse.
The generously sized double garage offers ample space for two vehicles, along with an additional area currently being used as a home gym.
This is a great family home, perfect for entertaining and enjoying spectactular views front and centre.
The home is spacious and airy, with two lounges downstairs and a pyjama lounge upstairs. The kitchen has a high ceiling and large granite-topped island, with a scullery and separate laundry area.
Designed for entertaining, with a bar, closed fireplace, and lounge area with glass doors that open fully onto the swimming pool and outdoor entertaining area. Beyond the pool, there is an outdoor dining space and fire pit to take advantage of the brilliant views.
The accommodation is on two levels, with three bedrooms downstairs, including the main en-suite bedroom and guest bathroom. Upstairs are two further bedrooms, a pyjama lounge and a generous loft area with ample room for workspace. Sliding doors open from the loft onto a balcony overlooking the surrounding landscape.
Outside, a large level lawn frames the valley and ocean views. At the back of the property. is a vegetable garden, sitting area, and wooden, covered viewing platform for sundowners or a kids clubhouse.
The generously sized double garage offers ample space for two vehicles, along with an additional area currently being used as a home gym.
This is a great family home, perfect for entertaining and enjoying spectactular views front and centre.
Photo Gallery
Listing Details
Bathrooms
3
Bedrooms
5
Dining areas
1
Floor size
450 m²
Garage parking
2
Land size
4 620 m²
Listing date
3 Nov 2026
Lounges
2
Parking spaces
2
Pet friendly
1
Pool
1
Property type
House
Rates and taxes
R 8 303
Security post
1
Study
1
Map
The map uses the listing's coordinates. Confirm the exact location independently.
Plan your next steps
Planning your next step? Check a purchase, compare rental costs, or prepare with the viewing checklist.
Before making a decision, independently verify the asking price, availability and running costs. Save this home to your shortlist to record questions and compare it with others.
- Prepare for a viewing and record what you find.
- Check the purchase details and compare ownership costs.
- Compare neighbourhoods against your priorities.
Listing information
Details may change after our latest update. Homescoutly is not the seller, landlord, or listing agent.
More Homes in Noordhoek
Looking for similar homes in Noordhoek? Browse more listings in this city to compare locations, photos, and property details.