
Description
DUAL MANDATE
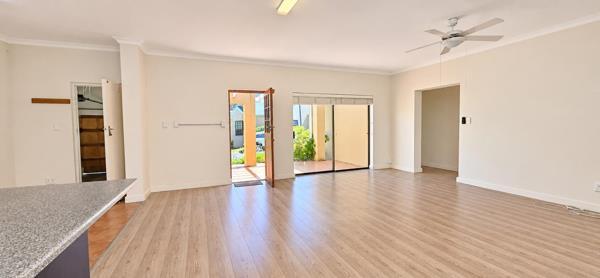
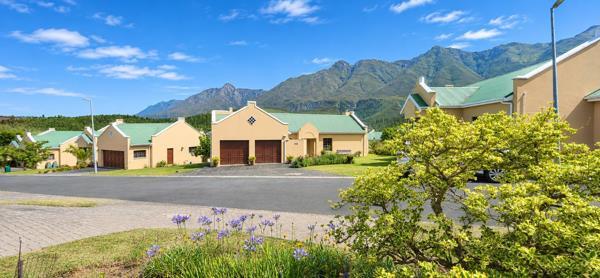
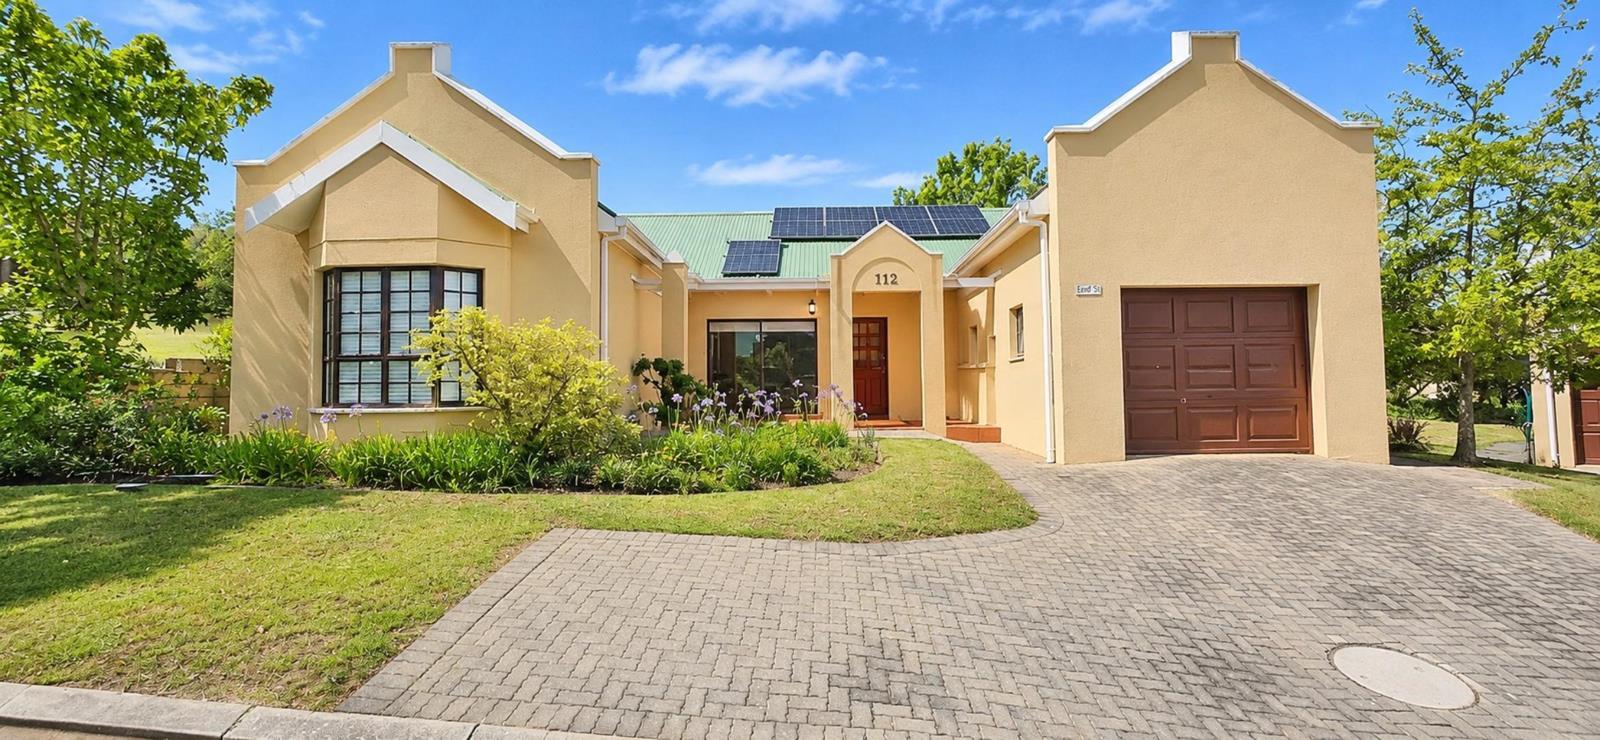
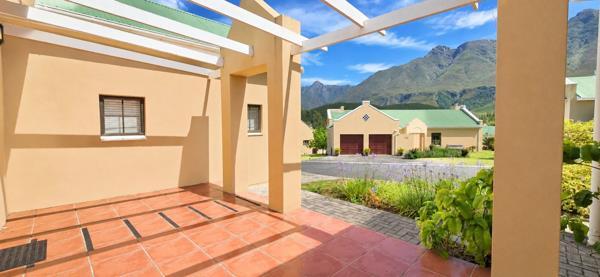
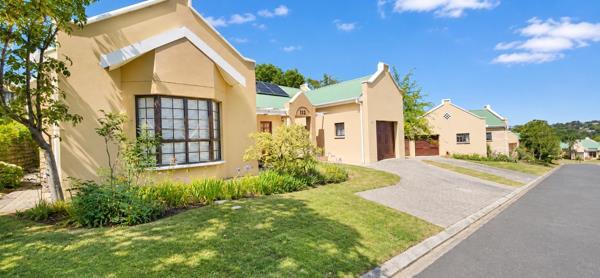
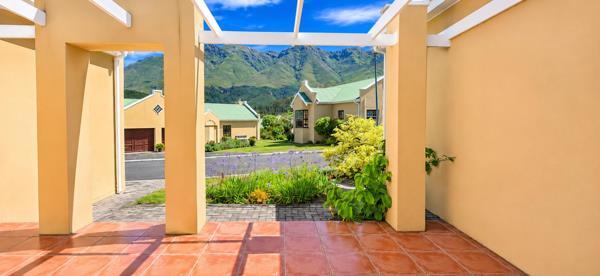
Enjoy the perfect combination of sunshine, beautiful mountain views and secure retirement living in this well-positioned home in the popular Rotary Park Retirement Village.
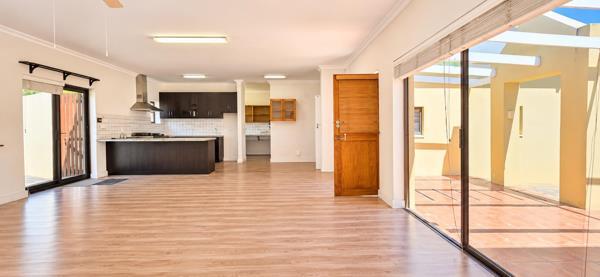
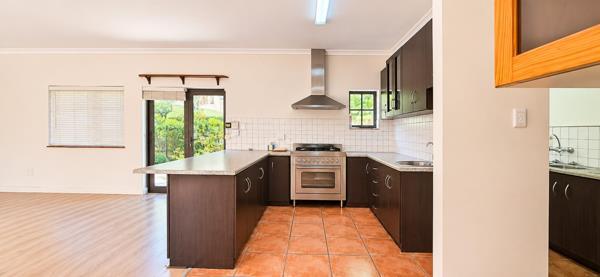
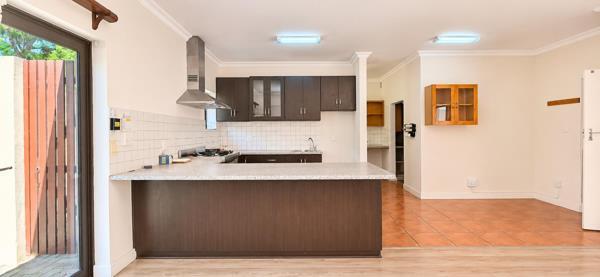
Offering 165m2 of comfortable living space, the home features an open-plan lounge flowing effortlessly onto a patio, creating a lovely space to relax and enjoy the surroundings. The modern kitchen is fitted with ample cabinetry, a gas hob, under-counter electric oven and the added convenience of a walk-in pantry, scullery and laundry. An inverter and solar panels provide additional energy efficiency. The single garage offers direct access into the home, while an enclosed courtyard provides a private outdoor space.
The monthly levies include building insurance and exterior property maintenance, adding to the convenience of a low-maintenance lifestyle. Residents also enjoy access to excellent communal facilities, including an on-site frail care centre, dining hall, communal lounge with TV area and library.
An appealing opportunity to enjoy independent living with the reassurance of care and support close at hand.
Enjoy the perfect combination of sunshine, beautiful mountain views and secure retirement living in this well-positioned home in the popular Rotary Park Retirement Village.
Offering 165m2 of comfortable living space, the home features an open-plan lounge flowing effortlessly onto a patio, creating a lovely space to relax and enjoy the surroundings. The modern kitchen is fitted with ample cabinetry, a gas hob, under-counter electric oven and the added convenience of a walk-in pantry, scullery and laundry. An inverter and solar panels provide additional energy efficiency. The single garage offers direct access into the home, while an enclosed courtyard provides a private outdoor space.
The monthly levies include building insurance and exterior property maintenance, adding to the convenience of a low-maintenance lifestyle. Residents also enjoy access to excellent communal facilities, including an on-site frail care centre, dining hall, communal lounge with TV area and library.
An appealing opportunity to enjoy independent living with the reassurance of care and support close at hand.
Photo Gallery
Listing Details
Bathrooms
2
Bedrooms
3
Dining areas
1
Electric fencing
1
Floor size
165 m²
Garage parking
1
Garages
1
Garden
1
Land size
165 m²
Levies
R 3 216
Listing date
19 Nov 2026
Lounges
1
Open parking
1
Pantry
1
Parking spaces
2
Patio
1
Property type
House
Rates and taxes
R 1 711
Security post
1
Map
The map uses the listing's coordinates. Confirm the exact location independently.
Plan your next steps
Planning your next step? Check a purchase, compare rental costs, or prepare with the viewing checklist.
Before making a decision, independently verify the asking price, availability and running costs. Save this home to your shortlist to record questions and compare it with others.
- Prepare for a viewing and record what you find.
- Check the purchase details and compare ownership costs.
- Compare neighbourhoods against your priorities.
Listing information
Details may change after our latest update. Homescoutly is not the seller, landlord, or listing agent.
More Homes in Swellendam
Looking for similar homes in Swellendam? Browse more listings in this city to compare locations, photos, and property details.