
Description
FOUR BEDROOM FAMILY HOME | SWIMMING POOL | FLATLET
FOUR BEDROOM FAMILY HOME | SWIMMING POOL | FLATLET
Why to Buy
-Four bedrooms and two bathrooms
-Swimming pool and patio
-Separate flatlet for income
-Two garages and six parking spaces
-Fibre internet and satellite
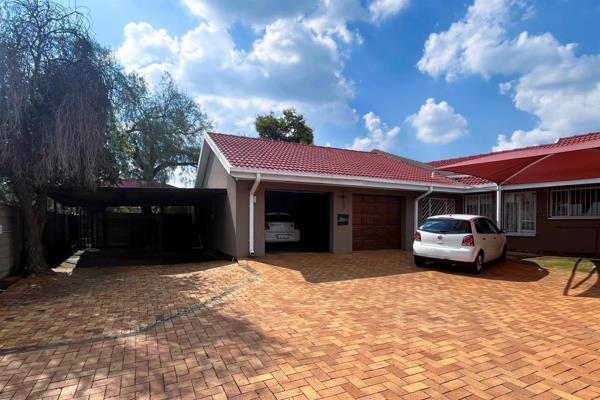
This 286m² freestanding house in Brackendowns offers comfortable family living across four bedrooms and two bathrooms. The open plan layout connects the kitchen, dining room and lounge, creating a spacious flow ideal for entertaining and everyday living. Natural light fills the interiors and the neutral finishes provide a welcoming foundation for any style.
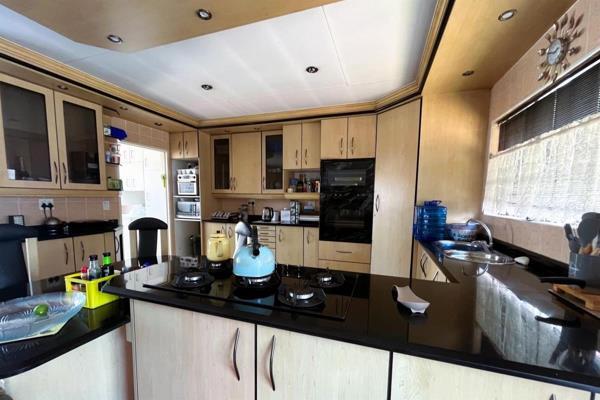
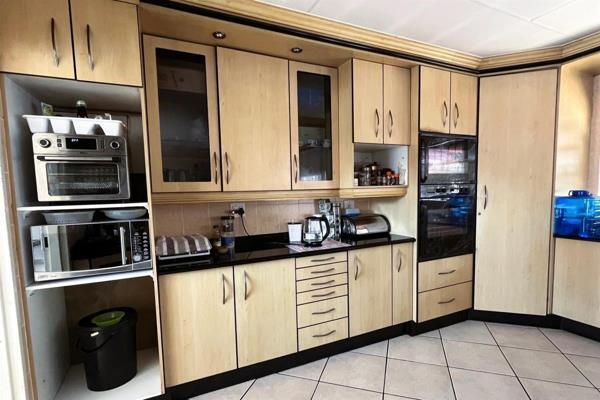
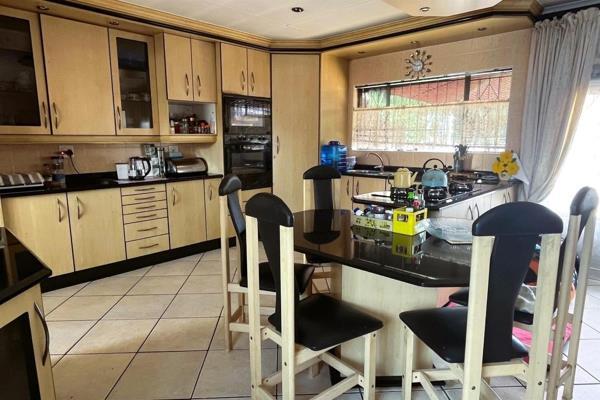
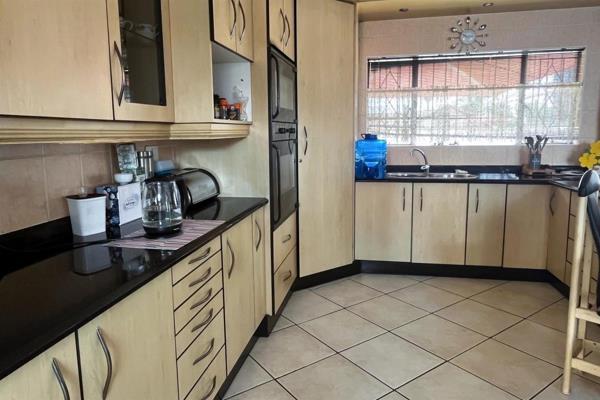
The kitchen features light wood cabinetry with black granite countertops and integrated appliances, including a gas cooktop and built-in ovens. Tiled flooring throughout the main living areas ensures easy maintenance. The property includes a separate study space, offering flexibility for a home office or additional accommodation needs, while wheelchair friendly access enhances accessibility throughout the home.
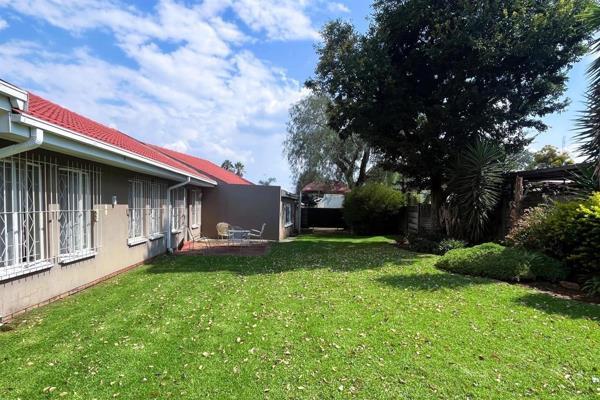
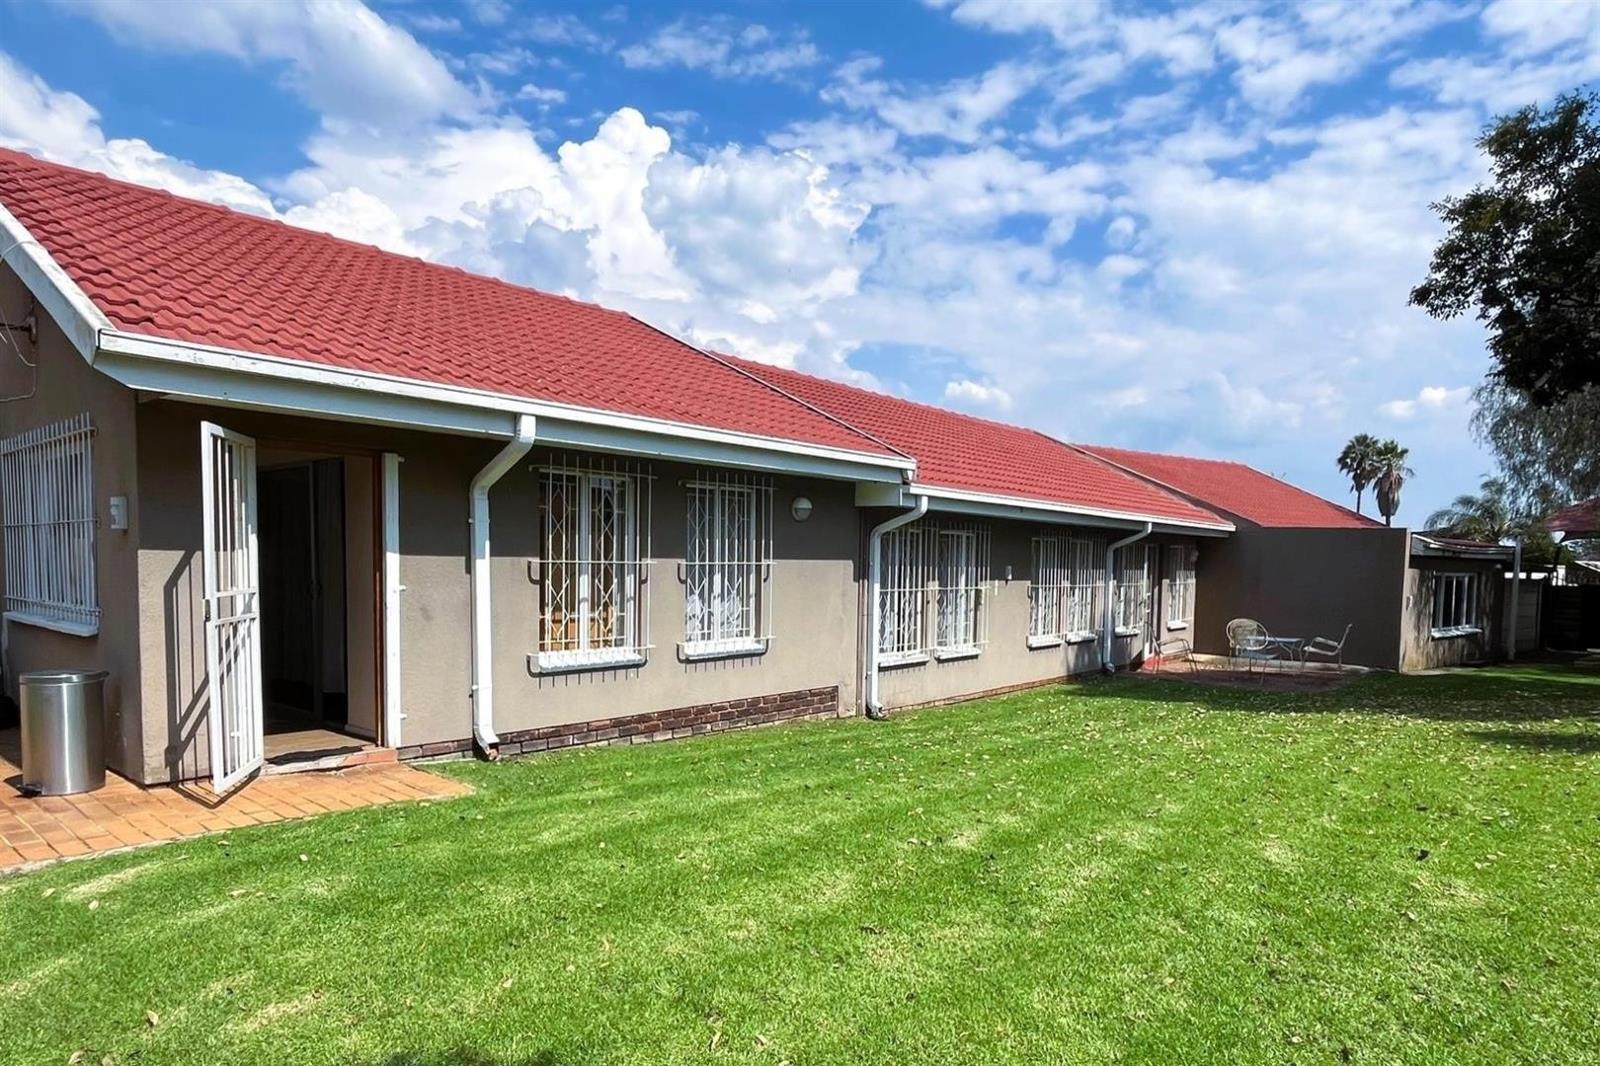
Outdoor living is a highlight, with a sparkling swimming pool and patio area perfect for relaxation and gatherings. The expansive 1043m² erf provides ample garden space with paving and driveway, while the separate flatlet offers potential for additional income or guest accommodation. Practical features include two garages and six parking spaces, fibre connectivity, satellite capability, pet friendly policies and sustainable suburban living in a well established neighborhood.
Contact us today to arrange a viewing of this versatile Brackendowns property.
E &amp OE
PASADENA TRADERS 1 PTY LTD trading as REMAX Finest Alberton operates in terms of a franchise agreement with REMAX of Southern Africa.
FOUR BEDROOM FAMILY HOME | SWIMMING POOL | FLATLET
Why to Buy
-Four bedrooms and two bathrooms
-Swimming pool and patio
-Separate flatlet for income
-Two garages and six parking spaces
-Fibre internet and satellite
This 286m² freestanding house in Brackendowns offers comfortable family living across four bedrooms and two bathrooms. The open plan layout connects the kitchen, dining room and lounge, creating a spacious flow ideal for entertaining and everyday living. Natural light fills the interiors and the neutral finishes provide a welcoming foundation for any style.
The kitchen features light wood cabinetry with black granite countertops and integrated appliances, including a gas cooktop and built-in ovens. Tiled flooring throughout the main living areas ensures easy maintenance. The property includes a separate study space, offering flexibility for a home office or additional accommodation needs, while wheelchair friendly access enhances accessibility throughout the home.
Outdoor living is a highlight, with a sparkling swimming pool and patio area perfect for relaxation and gatherings. The expansive 1043m² erf provides ample garden space with paving and driveway, while the separate flatlet offers potential for additional income or guest accommodation. Practical features include two garages and six parking spaces, fibre connectivity, satellite capability, pet friendly policies and sustainable suburban living in a well established neighborhood.
Contact us today to arrange a viewing of this versatile Brackendowns property.
E &amp OE
PASADENA TRADERS 1 PTY LTD trading as REMAX Finest Alberton operates in terms of a franchise agreement with REMAX of Southern Africa.
Photo Gallery

Listing Details
Bathrooms
2
Bedrooms
4
Dining areas
1
Entrance hall
1
Flatlets
1
Floor size
286 m²
Garage parking
2
Garden
1
Kitchen
1
Land size
1 043 m²
Listing date
14 Oct 2026
Lounges
1
Open parking
6
Parking spaces
8
Patio
1
Paving
1
Pet friendly
1
Pool
1
Property type
House
Rates and taxes
R 1 880
Satellite
1
Storage
1
Wheel chair friendly
1
Map
The map uses the listing's coordinates. Confirm the exact location independently.
Plan your next steps
Planning your next step? Check a purchase, compare rental costs, or prepare with the viewing checklist.
Before making a decision, independently verify the asking price, availability and running costs. Save this home to your shortlist to record questions and compare it with others.
- Prepare for a viewing and record what you find.
- Check the purchase details and compare ownership costs.
- Compare neighbourhoods against your priorities.
Listing information
Details may change after our latest update. Homescoutly is not the seller, landlord, or listing agent.
More Homes in Alberton
Looking for similar homes in Alberton? Browse more listings in this city to compare locations, photos, and property details.