Homescoutly

Description

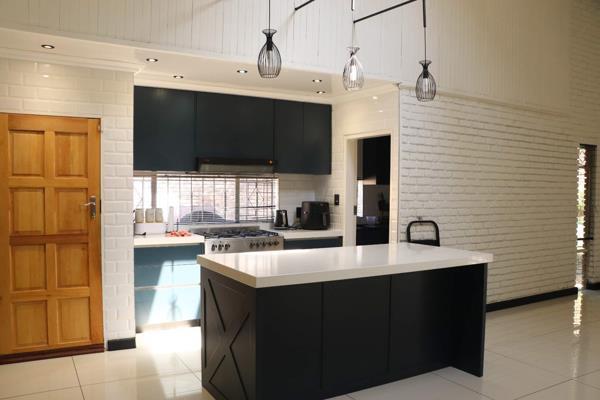
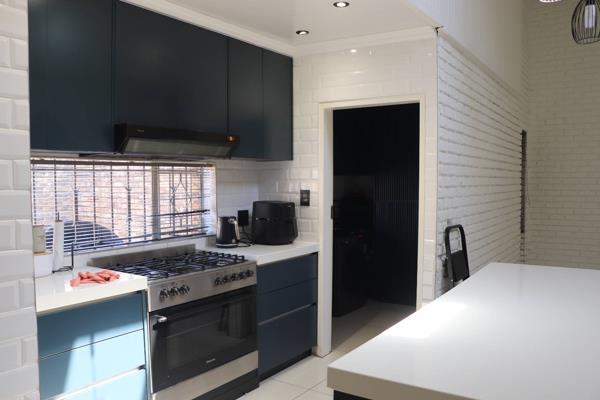
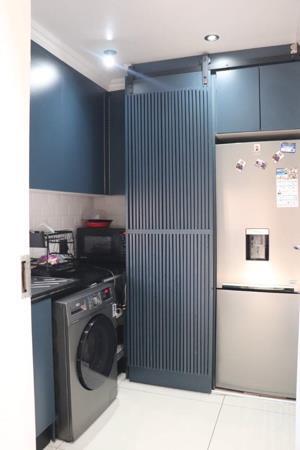
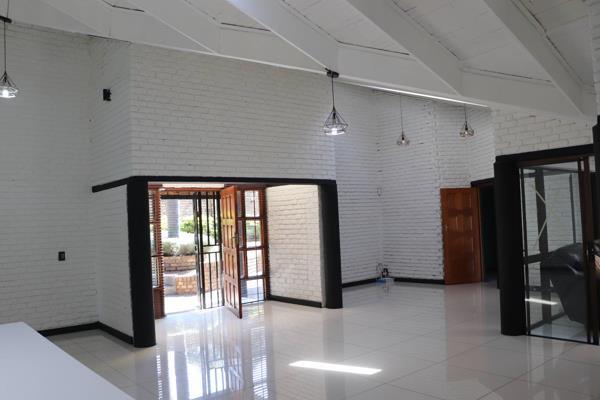
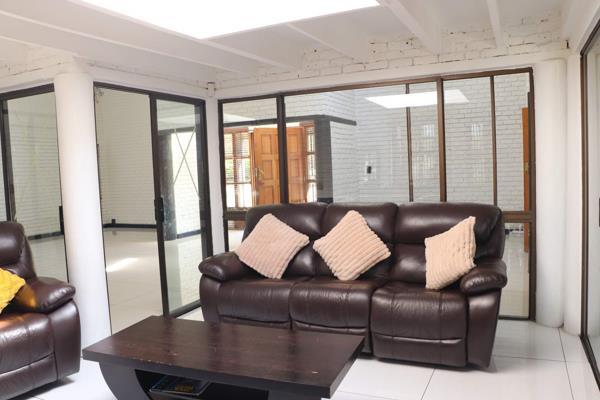
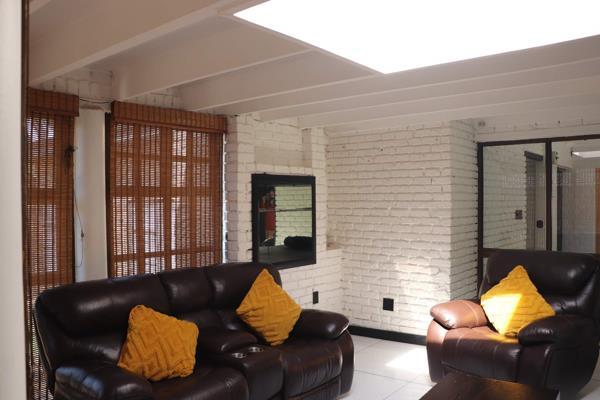
This beautiful home offers stylish, comfortable living with a spacious open-plan design that seamlessly combines the kitchen, lounge and dining areas. The modern kitchen is well appointed with a generous pantry, separate scullery and a striking center island incorporating a
convenient breakfast nook. Elegant ceramic and porcelain tiled flooring flows throughout the home. The house features impressive exposed beams
and skylights creating a bright and welcoming atmosphere. The modern bathrooms are beautifully appointed while the main bedroom offers
a luxurious en-suite bathroom and fireplace.
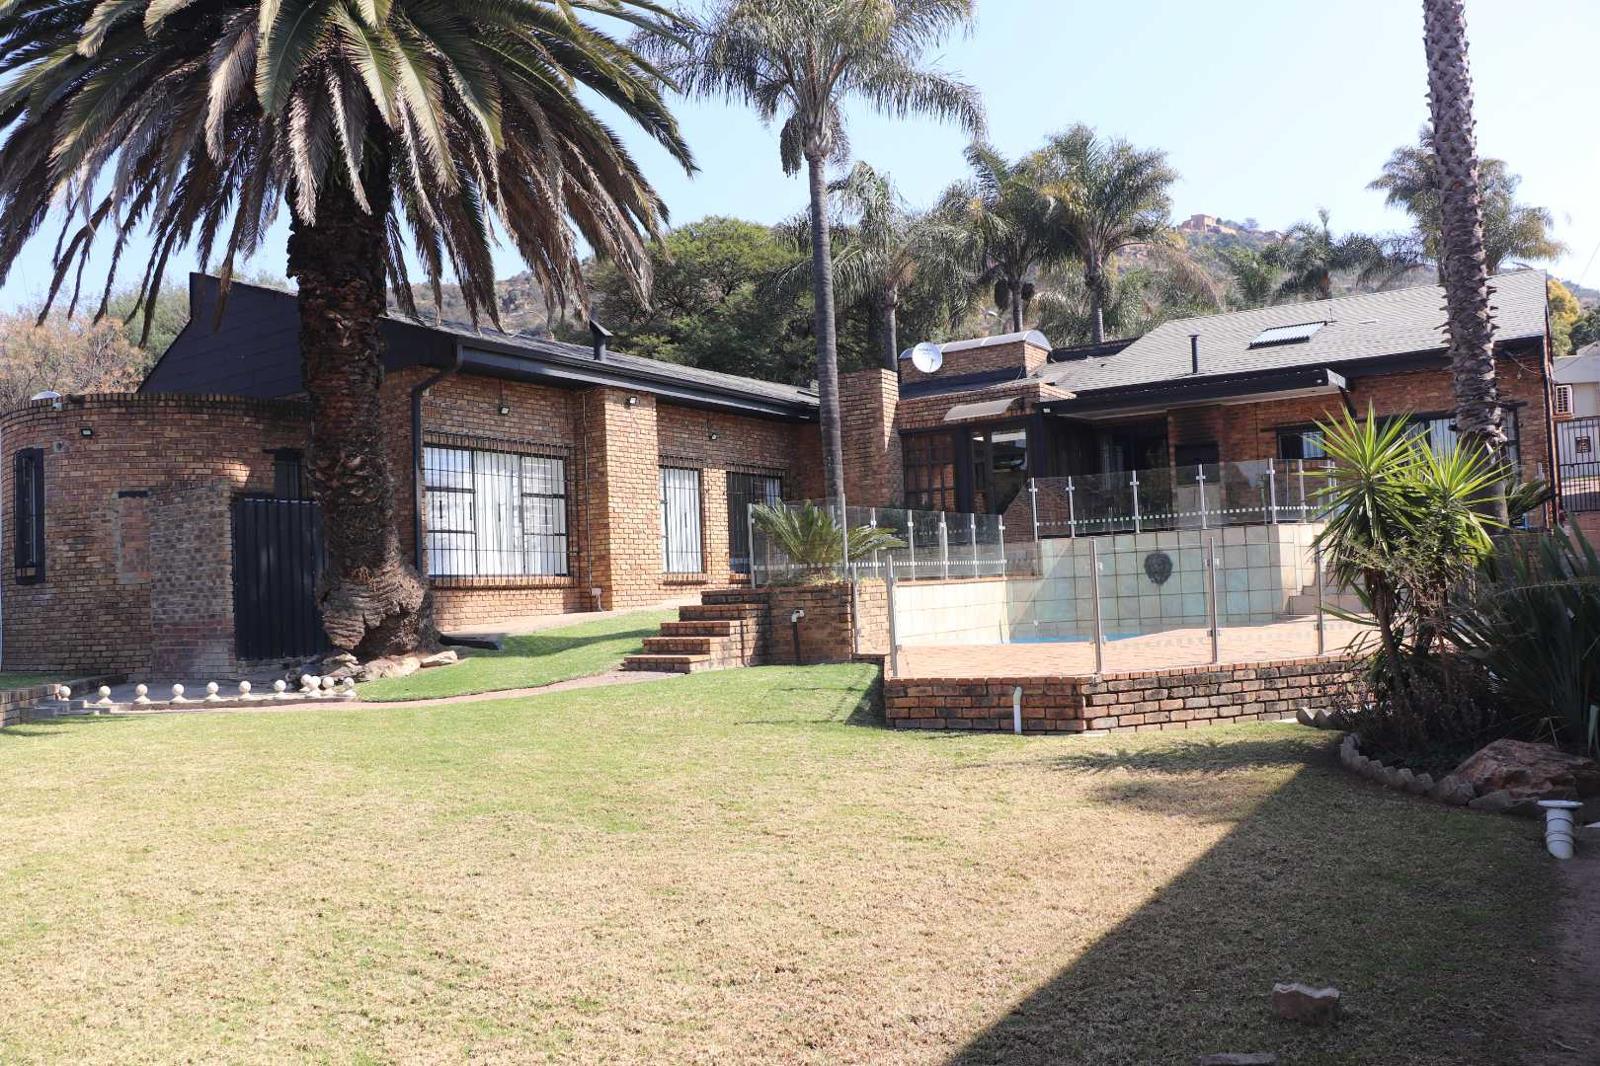
The lounge opens onto a covered patio with a built-in braai, overlooking a sparkling pool and a beautifully landscaped garden, an ideal setting
setting for relaxed entertainment and outdoor living.
The home combines modern finishes, generous living spaces, and a tranquil garden setting, making it an ideal family residence in sought after Strubensvallei.

Photo Gallery

Listing Details

Bathrooms
3
Bedrooms
4
Garage parking
2
Garden
1
Land size
1 074 m²
Listing date
13 Aug 2026
Parking spaces
2
Pet friendly
1
Property type
House

Map

About This Listing

This property page for 4 Bedroom House in Strubens Valley in Roodepoort, Gauteng, South Africa brings together the available listing description, photos, mapped location information, and key property details in one place to help visitors review the home more efficiently.

Buyers, renters, and researchers can use this page to compare the home with other listings, check the available features, and better understand the property before deciding on their next step.

More Homes in Roodepoort

Looking for similar homes in Roodepoort? Browse more listings in this city to compare locations, photos, and property details.