
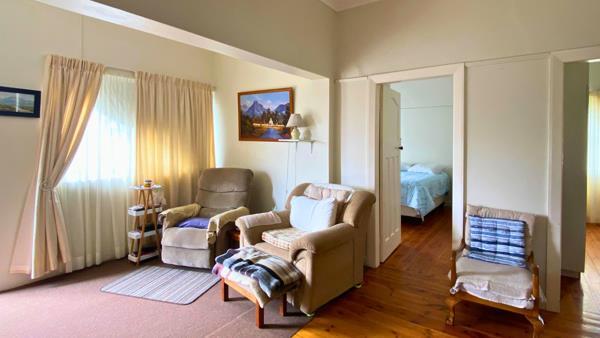
Description
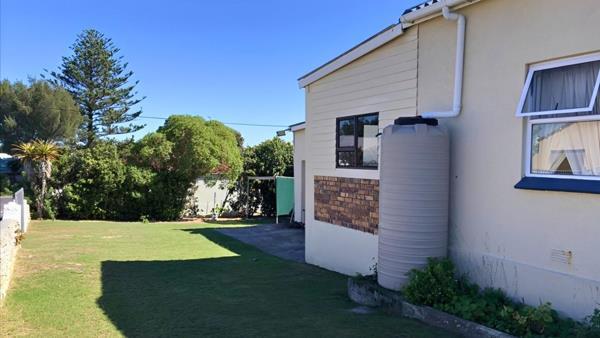
Imagine waking up to a gentle sea breeze and enjoying a peaceful lifestyle where essential medical centres, local pharmacies, and vibrant shops are just a relaxed stroll away. This beautifully preserved property offers an idyllic sanctuary for those seeking a slower pace of life without sacrificing everyday convenience. The expansive, family-friendly garden provides a private haven filled with lush greenery and colourful blooms, perfect for quiet outdoor relaxation.
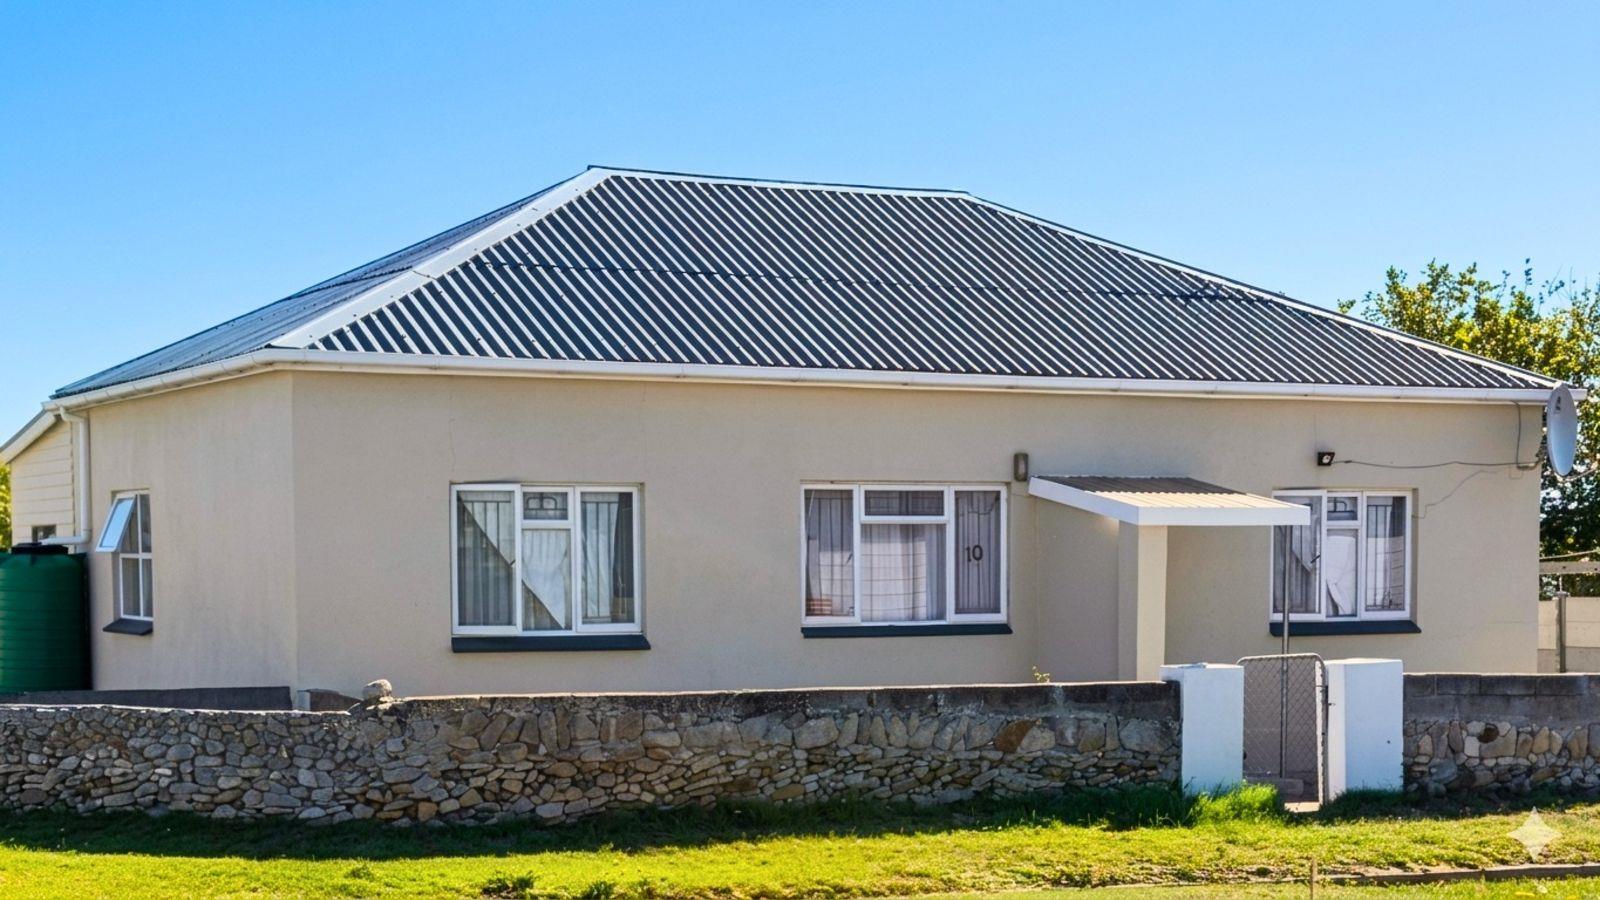
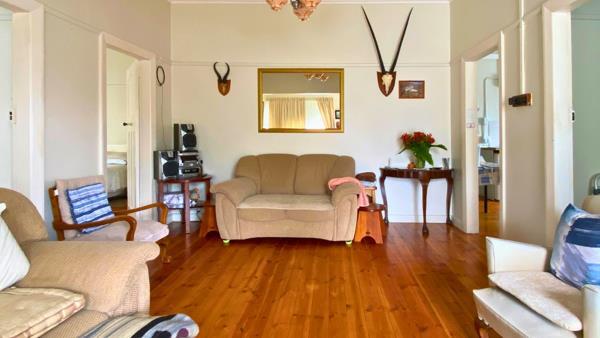
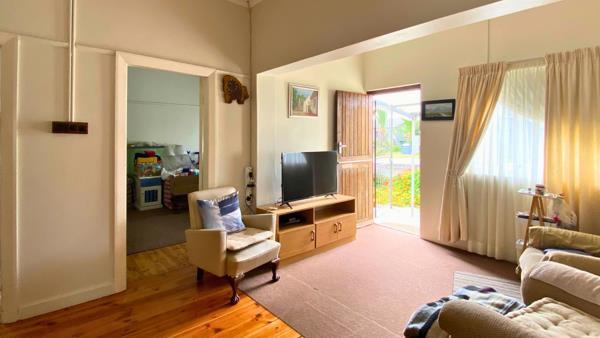
Generous living spaces seamlessly blend historic charm with functional family living, featuring authentic wooden flooring and a sunny enclosed stoep that adds a wonderful room for extra relaxation. You can entertain effortlessly in the spacious outdoor braai area under a natural canopy of trees or utilize the separate rear flatlet for dual-living arrangements. With substantial rainwater storage tanks already connected, maintaining your coastal oasis is both sustainable and cost-effective.
PROPERTY FEATURES
LOCATION: Central Gansbaai neighbourhood | Walking distance to upcoming medical centre and essential services | 200m from local police station for exceptional peace of mind
ACCOMMODATION: Four spacious bedrooms | Two well-appointed bathrooms | Generous lounge and separate dining room
FLATLET DETAILS: Separate rear flatlet | Independent access | Excellent passive rental income or dual-living potential
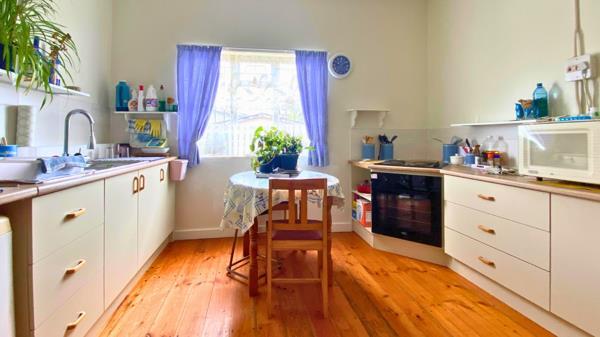
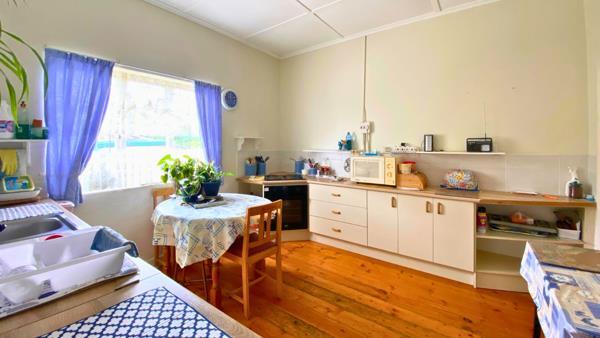
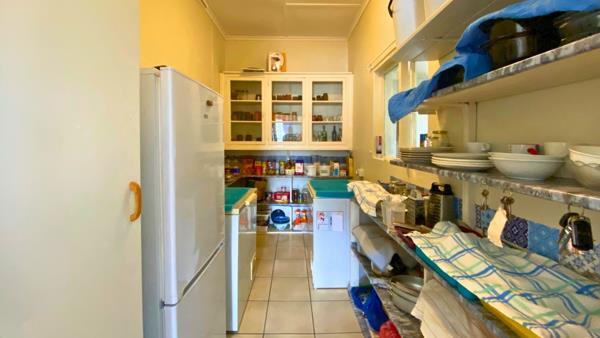
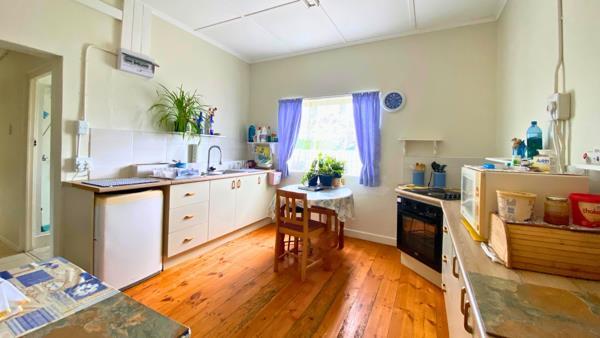
KITCHEN & LIVING: Charming kitchen with a walk-in pantry | Timeless wooden floors throughout | Enclosed stoep for extra relaxation space
OUTDOOR AMENITIES: Large outdoor braai area under a natural tree canopy | Generous garden with mature trees | One 1000L water tank and one 5000L water tank for reduced utility costs
ERF & FLOOR DETAILS: 732sqm erf size | Corner stand property | 196sqm approximate floor size under roof | Solid character-filled construction
DISTANCES: 0.5km to Gansbaai central | 40km to Hermanus | 150km to Cape Town International Airport
Our Commitment to Accuracy:- We pride ourselves on providing precise and transparent information to help you make informed decisions. While we take every care to ensure the details of this property are correct at the time of listing, please take note that our information may be subject to change or error. Each Keller Williams office is independently owned and operated, working to provide you with world-class service and local expertise.
Call for a private viewing today!
Photo Gallery
Listing Details
Bathrooms
2
Bedrooms
4
Built in cupboards
1
Dining areas
1
Fenced
1
Floor size
196 m²
Garage parking
1
Garden
1
Kitchen
1
Land size
732 m²
Laundry
1
Listing date
19 Jun 2026
Lounges
1
Pantry
1
Parking spaces
1
Patio
1
Pet friendly
1
Property type
House
Rates and taxes
R 2 100
Map
The map uses the listing's coordinates. Confirm the exact location independently.
Plan your next steps
Planning your next step? Check a purchase, compare rental costs, or prepare with the viewing checklist.
Before making a decision, independently verify the asking price, availability and running costs. Save this home to your shortlist to record questions and compare it with others.
- Prepare for a viewing and record what you find.
- Check the purchase details and compare ownership costs.
- Compare neighbourhoods against your priorities.
Listing information
Details may change after our latest update. Homescoutly is not the seller, landlord, or listing agent.
More Homes in Gansbaai
Looking for similar homes in Gansbaai? Browse more listings in this city to compare locations, photos, and property details.