Description
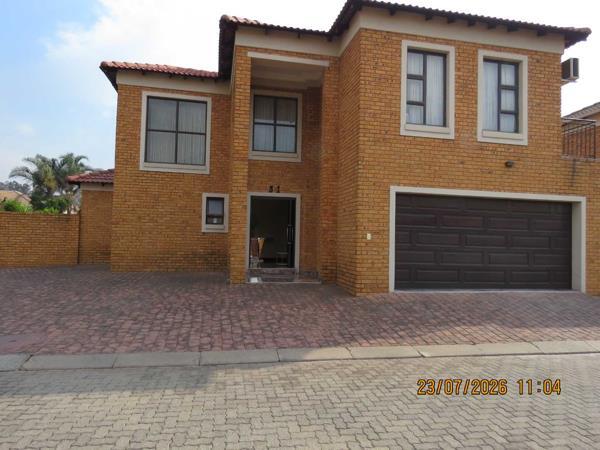
Set in the sought-after suburb of New Market Park, this stylish double-storey home blends generous living spaces with practical design and the peace of mind of secure estate living. Every detail has been thoughtfully considered to create a home that''s equally suited to everyday family life and effortless entertaining.
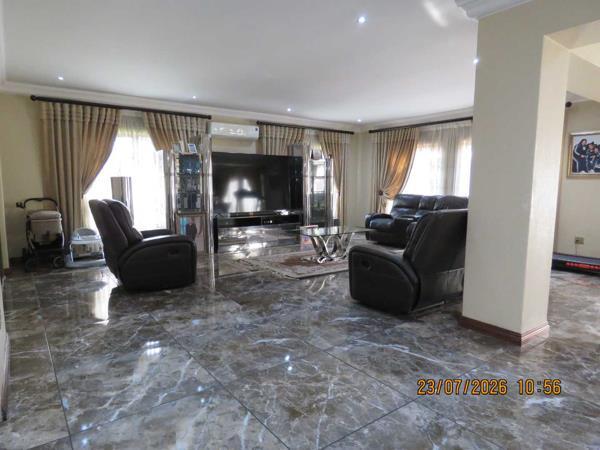
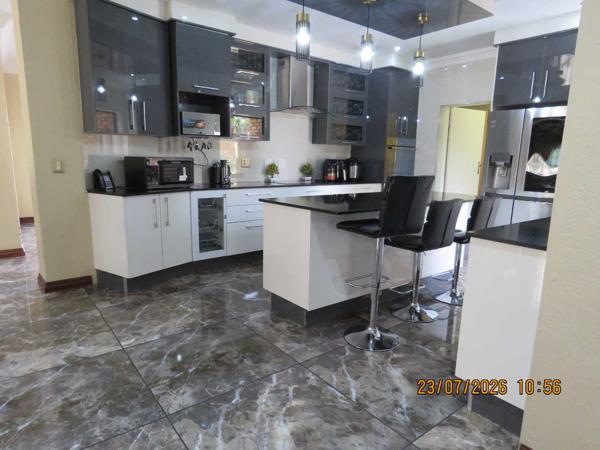
Step through the welcoming reception area, complete with a convenient guest toilet, into a light-filled open-plan living space. The spacious dining area comfortably accommodates an 8-seater table, while the adjoining lounge offers plenty of room for a full lounge suite. A dedicated bar area with seating for six creates the perfect setting for entertaining friends and family.
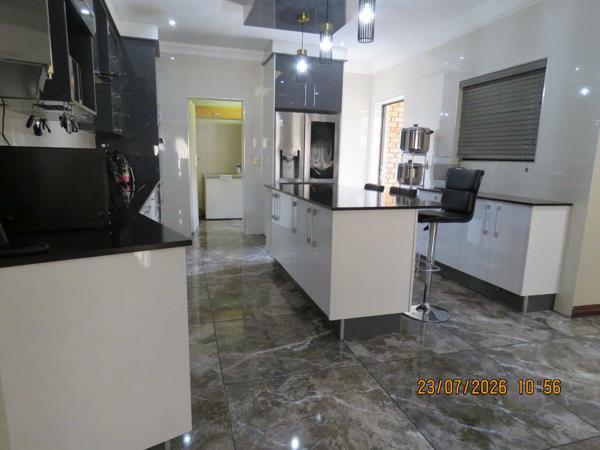
At the heart of the home, the contemporary kitchen features elegant granite countertops, a breakfast nook for three, a 4-plate electric stove with oven and extractor fan, plus a separate scullery and pantry with a double sink and abundant cupboard space to keep everything neatly organised.
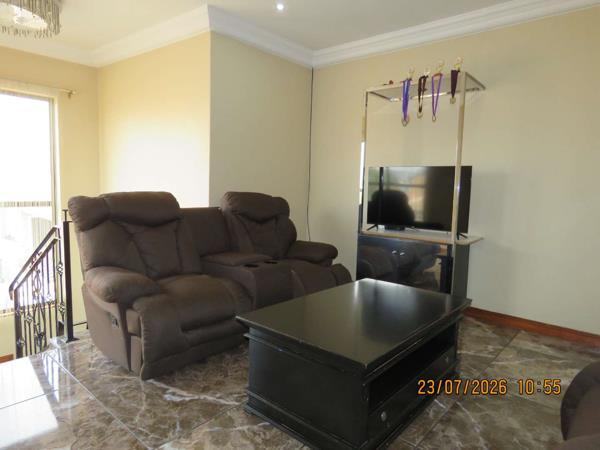
Upstairs, a cosy pyjama lounge provides an additional living area, while all three generously proportioned bedrooms enjoy the privacy of their own en-suite bathrooms. Each bedroom is fitted with built-in cupboards and air conditioning. The luxurious main suite is a true retreat, boasting extensive cupboard space and a beautifully appointed en-suite with a double shower, double vanity, toilet and linen cupboard.
The home is fully tiled throughout, including the staircase, adding both style and easy maintenance.
Outside, you''ll find a beautifully maintained garden, a double automated garage and additional open parking for visitors or extra vehicles.
Located within a secure estate offering 24-hour access control, this exceptional property delivers the perfect balance of modern comfort, convenience and security.
Property Highlights
Double-storey home in sought-after New Market Park
400 m² stand
3 spacious air-conditioned bedrooms
3 en-suite bathrooms plus guest toilet
Open-plan lounge and dining room
Built-in bar with seating for six
Modern granite kitchen with breakfast nook
Separate scullery and pantry
Upstairs pyjama lounge
Fully tiled throughout
Double automated garage
Additional open parking
Beautiful established garden
24-hour access-controlled security
Pet friendly
Rates & Taxes: R2 743 per month
Need a bond You can make use of our very own in-house professional bond originator, offering free pre-approvals. With expertise in working with all major banks, they specialize in negotiating the most competitive interest rates tailored to your needs.
Call your local area experts to book your private viewing today.
Yvette Grieb CPP
Nikita Habib MPRE
Makeithappen
Exceeding Expectations, Building Relationships, Making a Difference
Photo Gallery